


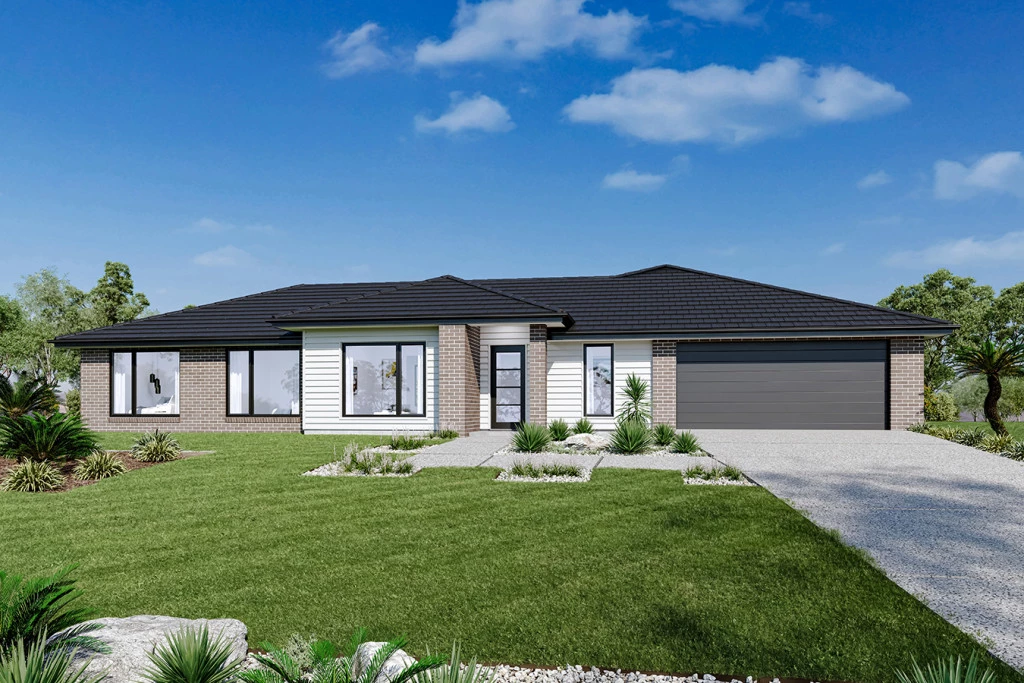
Sutherland 236
Why settle for someone else’s pre-owned layout when you can craft your ultimate lifestyle from the ground up? Building new means no compromises — just brand-new, modern finishes, tailored living spaces, and total peace of mind!
The Ultimate Acreage Sanctuary
Set on a massive 5,346m² (over 1 acre) allotment in Horsham’s premier rural-lifestyle development, this property offers incredible uninterrupted views over sweeping farmland. Boasting a grand 45-metre frontage on Riley Road with a North-facing front orientation, you have endless design possibilities. Create your ideal layout while keeping vast open space for massive sheds, a swimming pool, lush gardens, and room for the kids to run wild — all while connected to 3-phase power, mains water, telecommunications, and pressure sewer.
The Sutherland: Designed for Space & Sophistication
Specifically crafted for wide allotments, The Sutherland design brings everyday functional luxury to life.
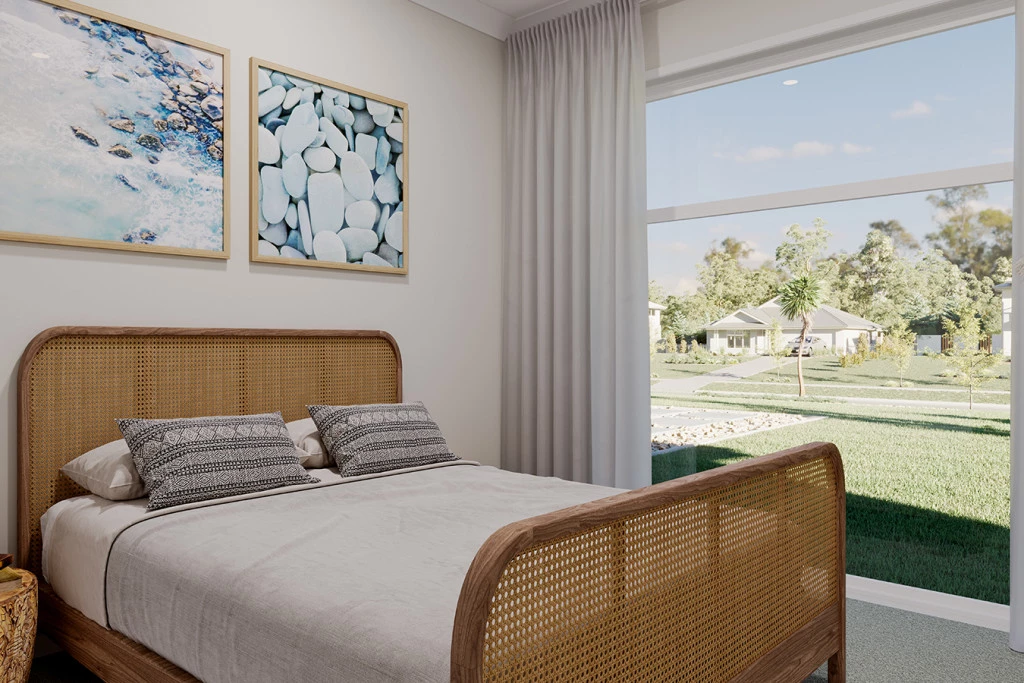
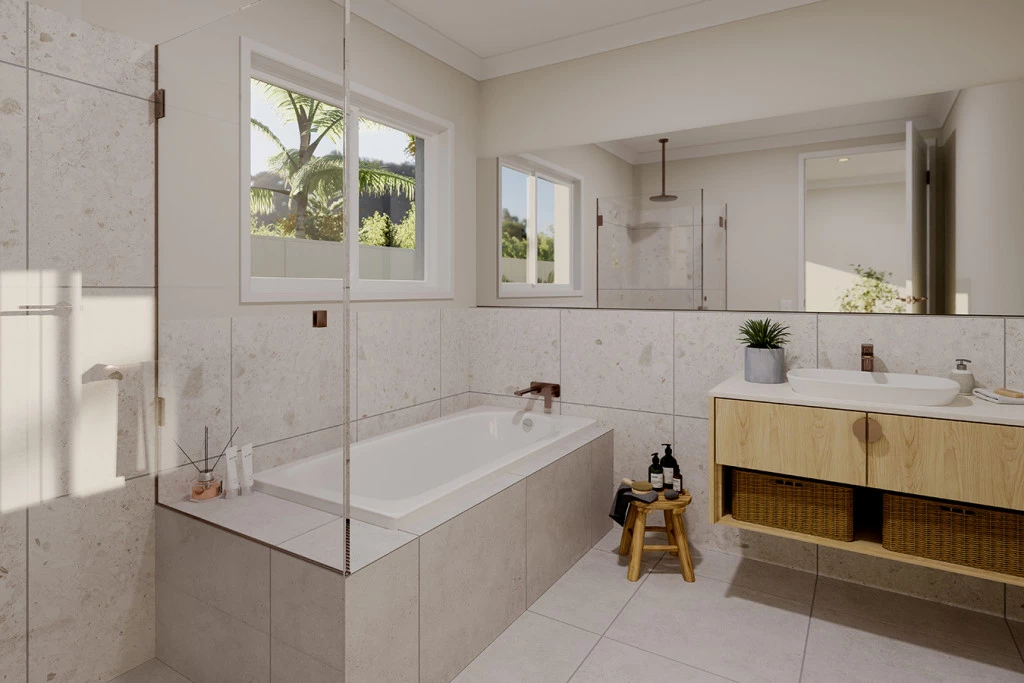
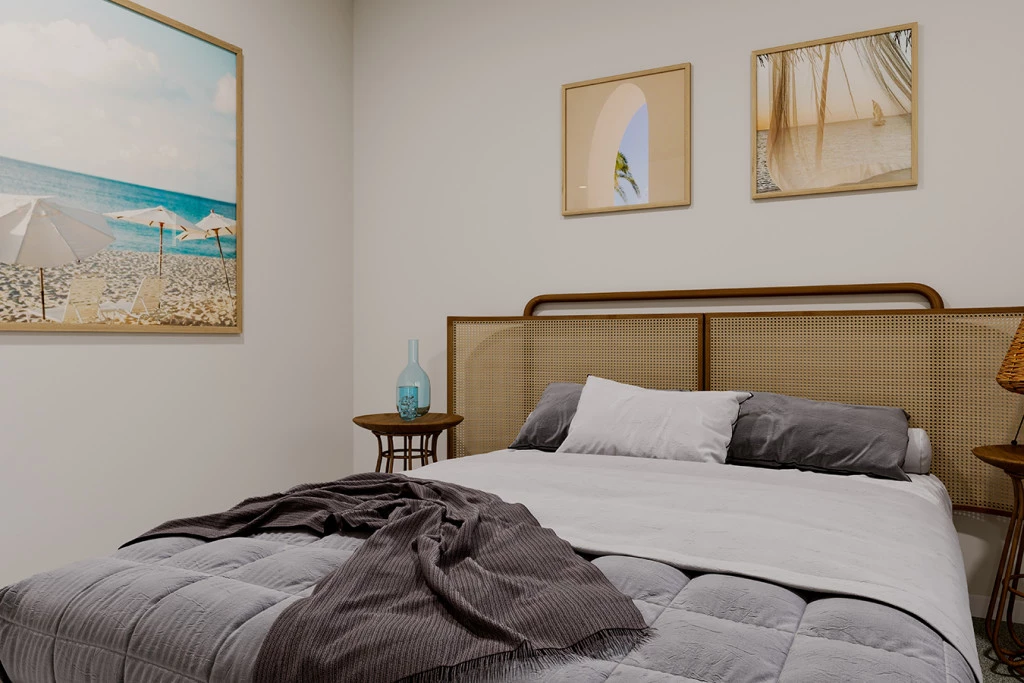
Family Sanctuary: 4 spacious bedrooms, including a private main suite with a walk-in robe and sleek ensuite.
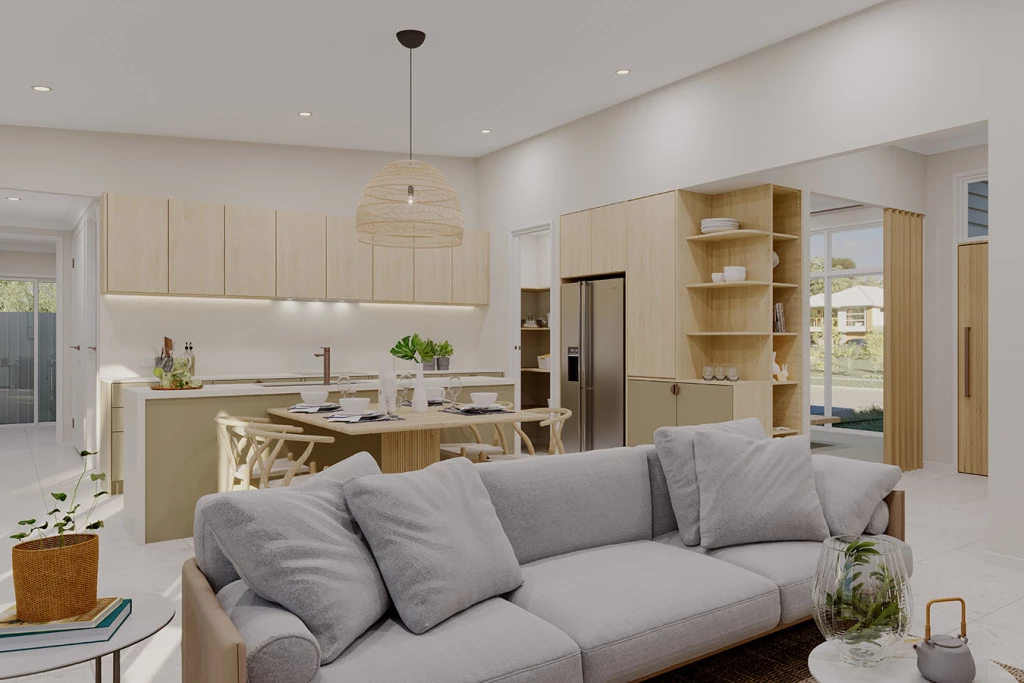
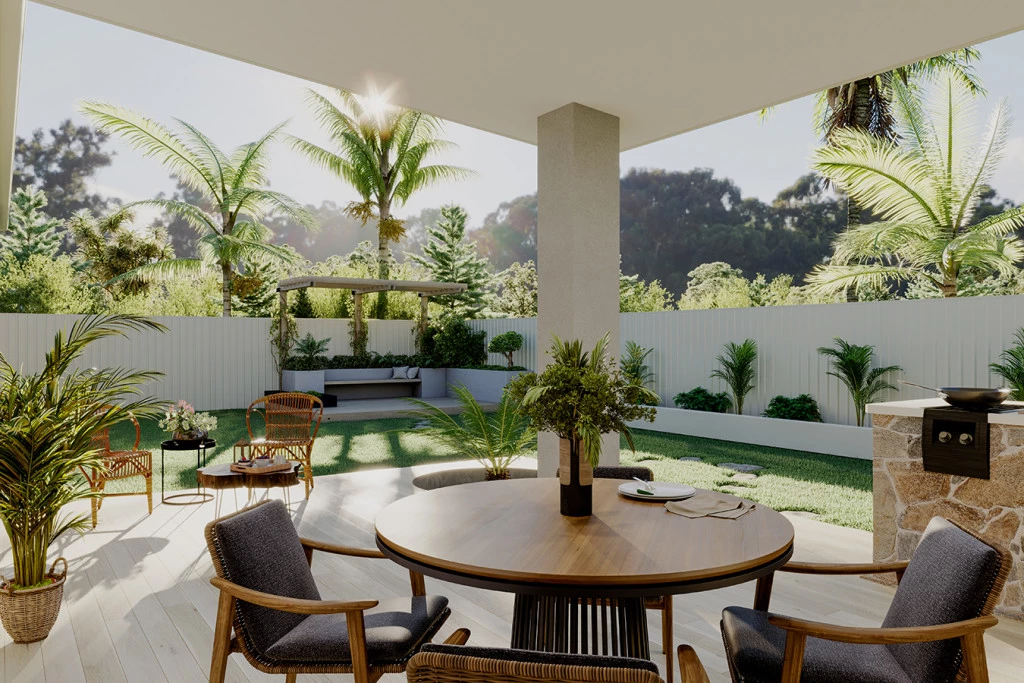
Versatile Living: Entertain effortlessly in the central open-plan kitchen, family, and dining domain flowing out to the alfresco area.
Escape & Relax: Enjoy separate spaces for everyone with a formal front lounge, dedicated study, and separate activity room.
Key Included Features:
All-Electric 90cm Westinghouse Appliances & Caesarstone Benchtops in the Kitchen
Double Glazed Windows Throughout & Solar System Included
2.55m Tall Ceilings & LED Downlights Throughout
2 x Wall-Mounted Split Systems for Easy Climate Control
Estimated Site Costs & Gravel Concrete Driveway Allowance Included
All this tranquility is located right inside the Horsham Rural City boundary, moments from schools, sporting hub, and the city centre.
Take the leap and build exact perfection! Contact us today to discuss this dream package.
Key Features
- Alfresco
- Ensuite
- Laundry
- Lounge / Media
- Mudroom
- Powder Room
- Walk-in Robe
Additional Features
- Foundation Inclusions & Classic Facade
- 90cm Kitchen Appliances & Caesarstone Benchtops to Kitchen
- 2 x Wall Mounted Split Systems & Solar System
- Double Glazed Windows Throughout
- 2.5m Ceiling Heights & LED Downlights Throughout
- Estimated Site Costs & Gravel Driveway Included