


Nova 176
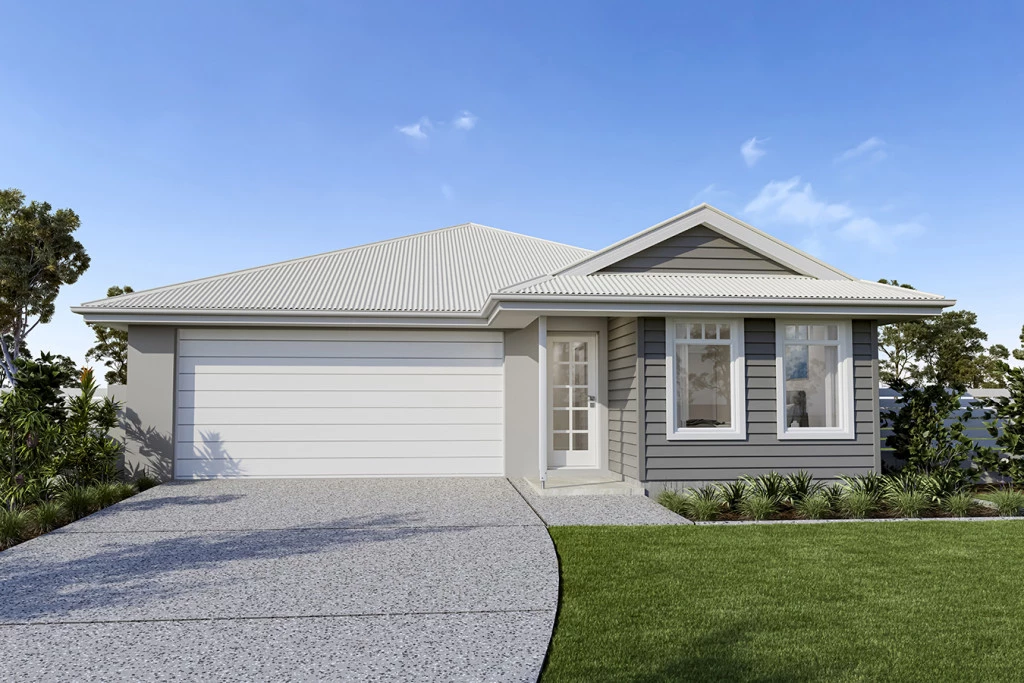
Welcome to The Nova, a cleverly designed home that seamlessly blends modern elegance with functional, light-filled living, perfectly tailored to meet the demands of contemporary life. Paired with a prime allotment in Portland’s newest address, this house and land package offers an unmissable opportunity to build your ideal sanctuary.
The Home: The Nova Design
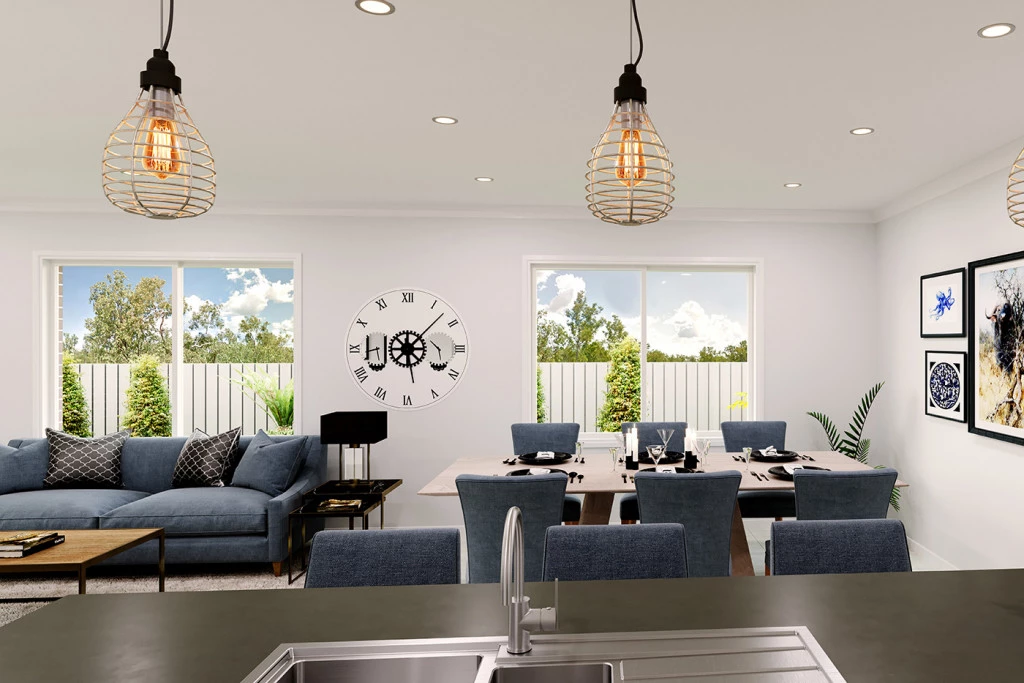
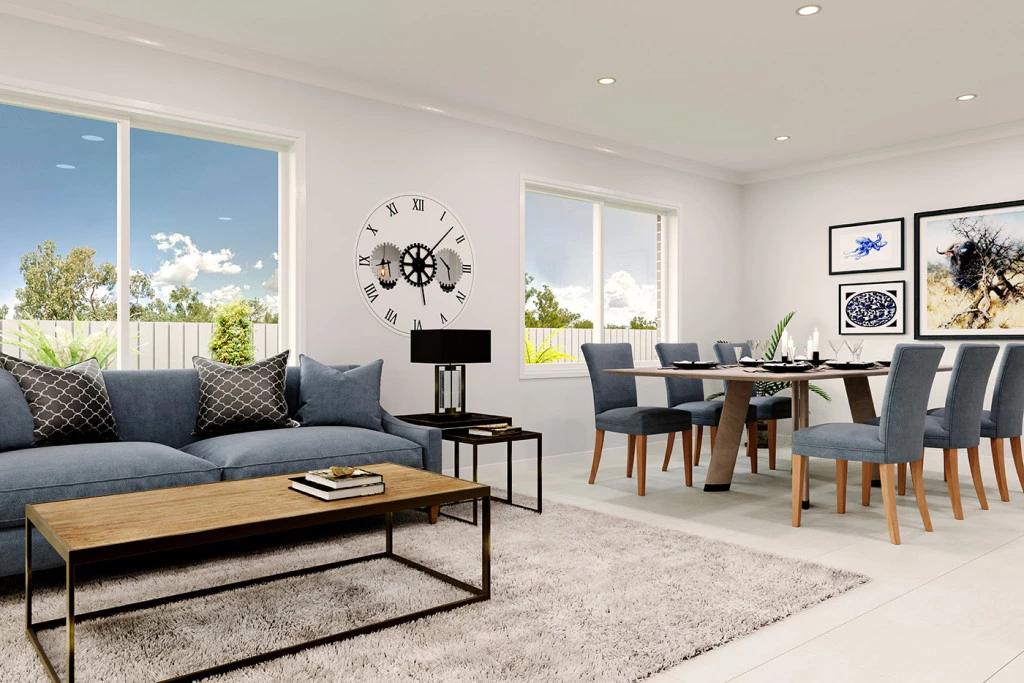
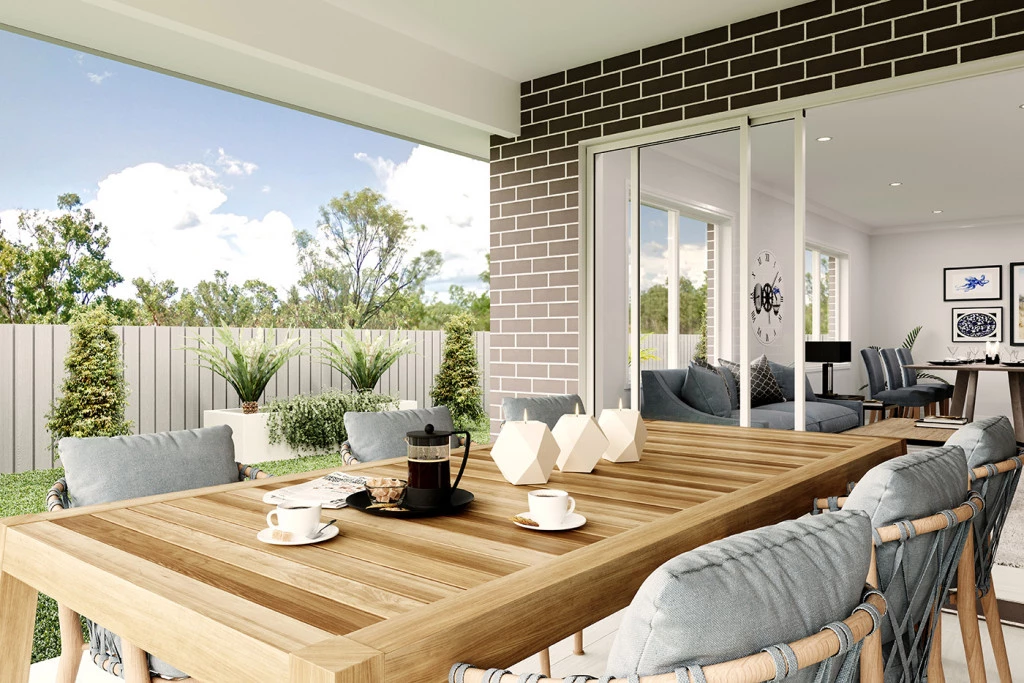
The Nova is a delightful, compact home designed to maximise every square meter of space. At the heart of the residence is an expansive open-plan kitchen, dining, and family area that fosters connection and flows effortlessly onto an outdoor alfresco space — perfect for relaxing in the fresh air or entertaining family and friends.
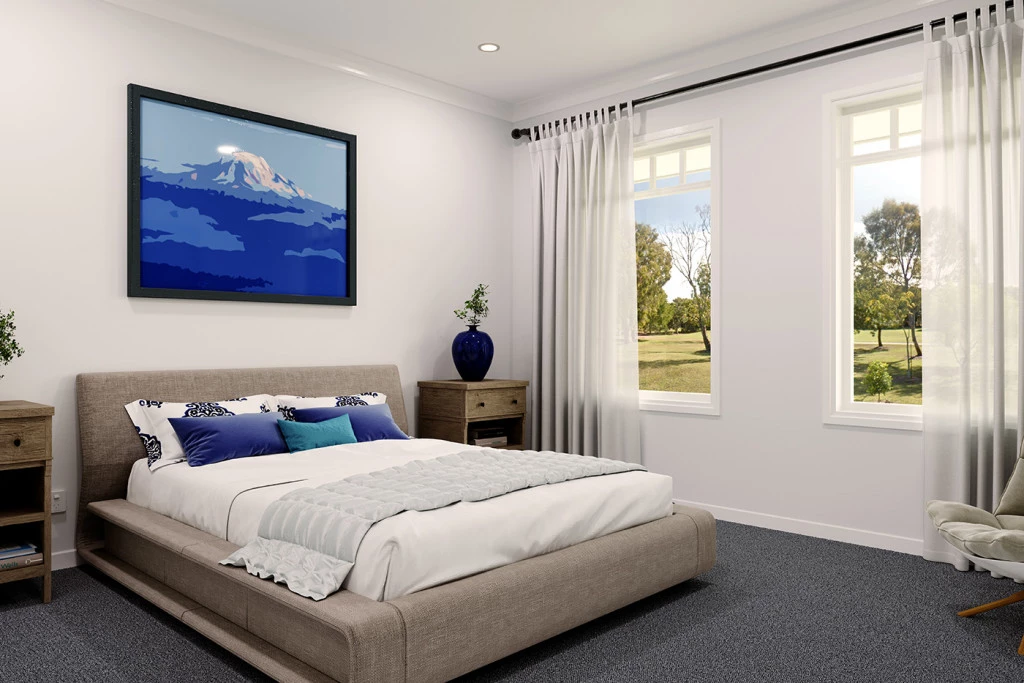
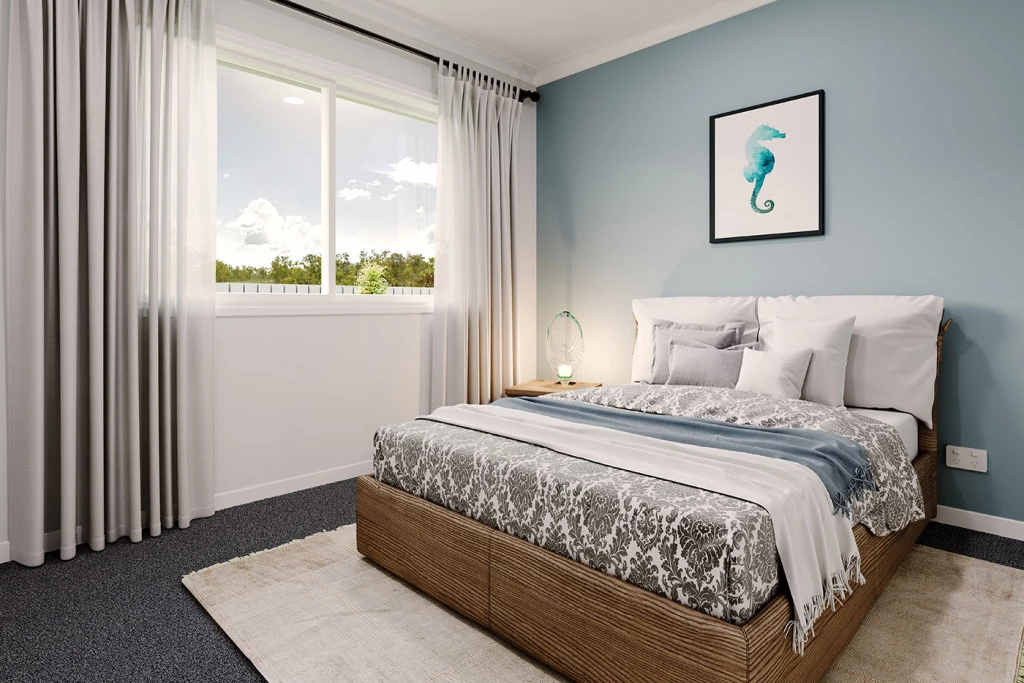
Main Sanctuary: Positioned at the front of the home for ultimate peace and privacy, the main suite features a private ensuite and walk-in robe.
Family Bedrooms: Generously sized secondary bedrooms are located toward the rear, each featuring built-in robes to ensure ample storage.
Smart Functionality: Complete with a double garage, dedicated laundry and thoughtful storage options.
Key Inclusions
Climate Control: 2 x Wall-Mounted Split Systems for year-round heating and cooling comfort.
Energy Efficiency: Double Glazed Windows throughout paired with a dedicated Solar System.
Gourmet Kitchen: Caesarstone Benchtops and All-Electric 90cm Westinghouse Appliances.
Modern Finish: Energy-efficient LED Downlights throughout the entire home.
Peace of Mind: Includes an Estimated Site Cost Allowance to streamline your build process.
The Land & Location
Set within Portland’s newest 30-lot subdivision, this estate offers an outstanding choice of location to bring your vision to life. Select from generous block sizes ranging from 705m² up to 2,301m², providing plenty of room for a spacious home, backyard, and outdoor living.
Unmatched Convenience: Enjoy being within walking distance to local school district, CBD, dining options, and recreational reserves.
Fully Serviced: All essential services are ready for connection, including NBN and Gas.
Vibrant Neighborhood: Featuring a dedicated reserve area within the subdivision, surrounded by newly commenced homes in a growing, family-friendly community.
Take the Next Step
Don’t miss out on securing your lot and creating the home you’ve always envisioned in Portland!
Key Features
- Alfresco
- Ensuite
- Laundry
- Powder Room
- Walk-in Robe
Additional Features
- Foundations Inclusions & Hamptons Facade
- 2 x Wall-Mounted Split Systems & Double Glazed Windows
- 2.5m Ceilings & Downlights Throughout
- Caesarstone Benchtops & 90cm Appliances in the Kitchen
- Driveway Included to the Boundary
- Solar System & Estimated Site Cost Allowance