


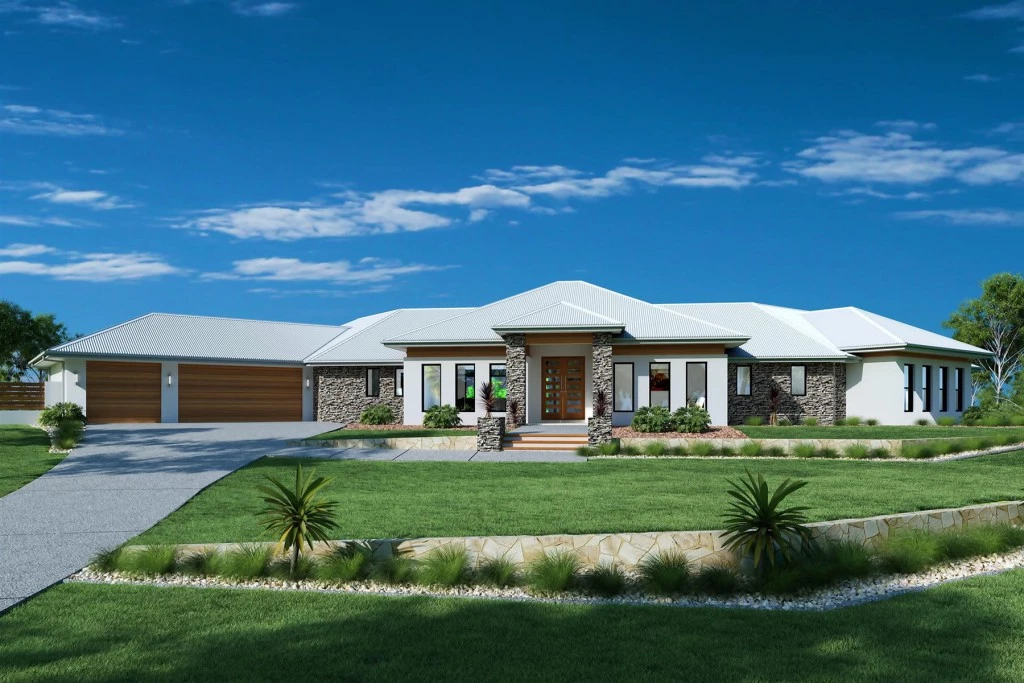
Montville 462
Please Note: House and land packages are indicative only and are provided as a guide. They have not been constructed and are subject to developer approval, council approval, and final engineering requirements.
House & land packages are provided as a guide only and have not been constructed.
(Images are for illustrative purposes only and may show upgrades not included in the package price.)
The Montville is a prestige home offering a fresh modern take on the classic country lifestyle.
A sweeping floorplan with wraparound verandah’s to the rear creates an airy, expansive feel, while clever design provides space and privacy for each family member.
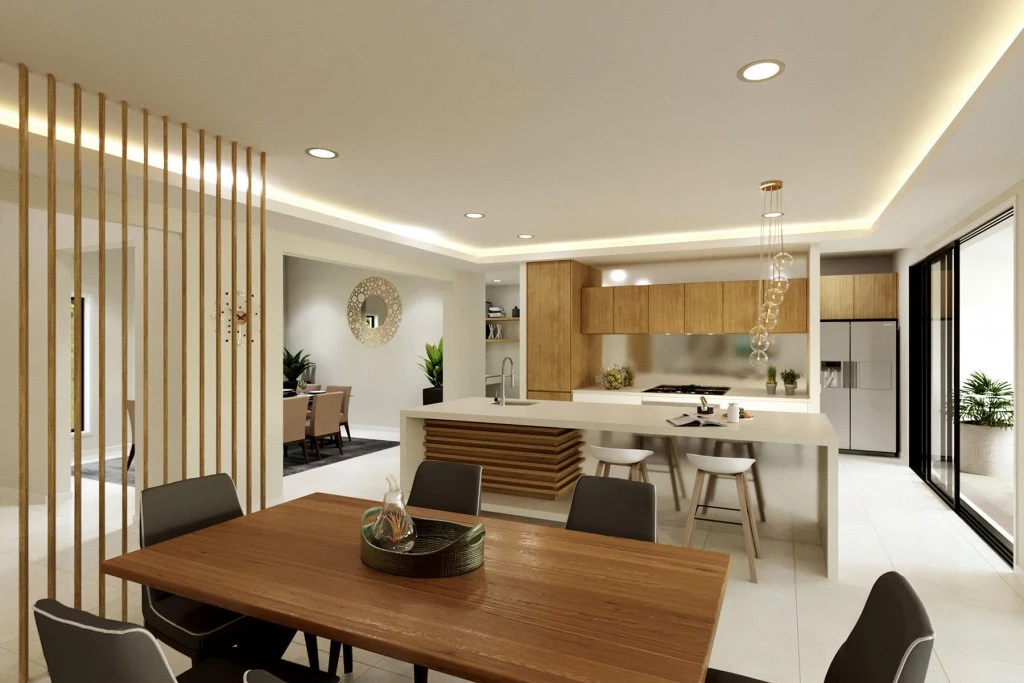
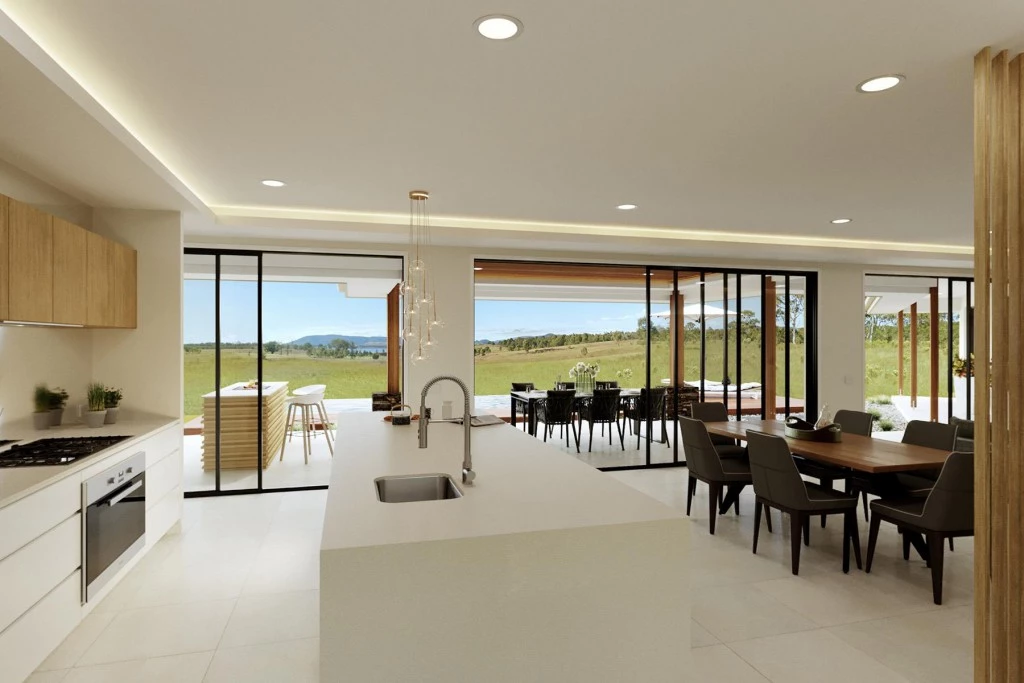
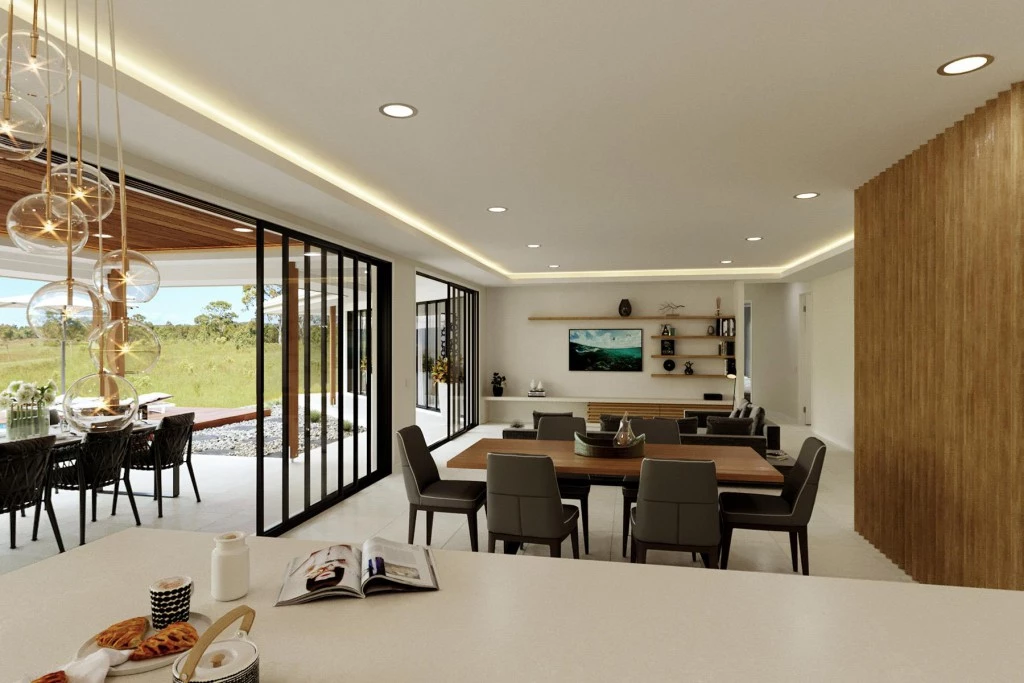
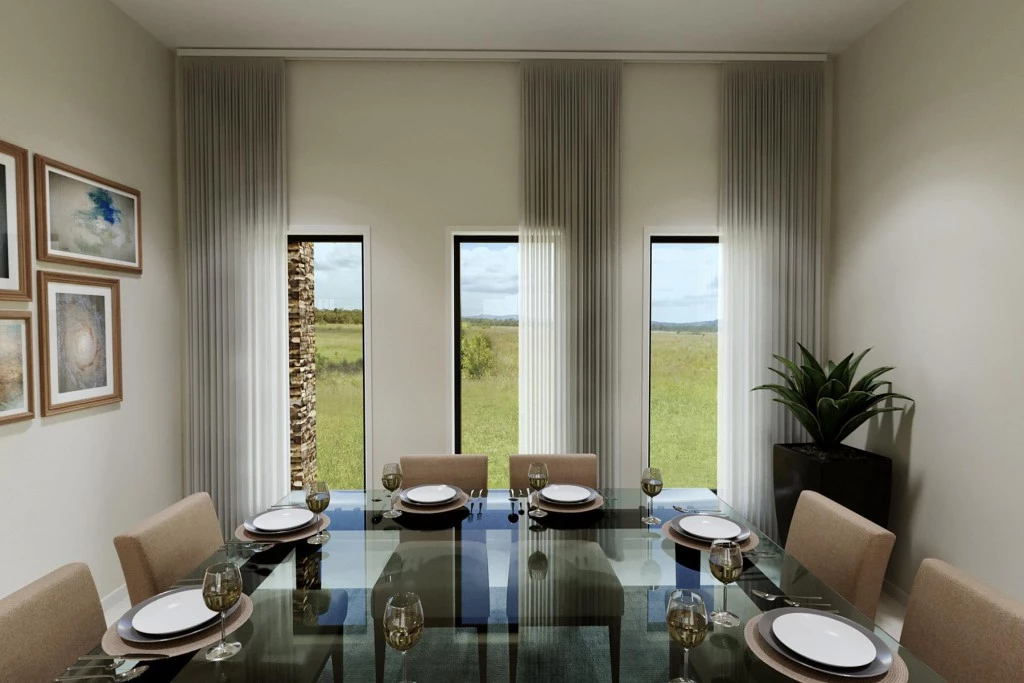
Front and centre, the large entry foyer features a formal lounge and dining on either side, before revealing a huge open plan living space with designer kitchen, butler’s pantry, dining, and family room at the heart of the home.
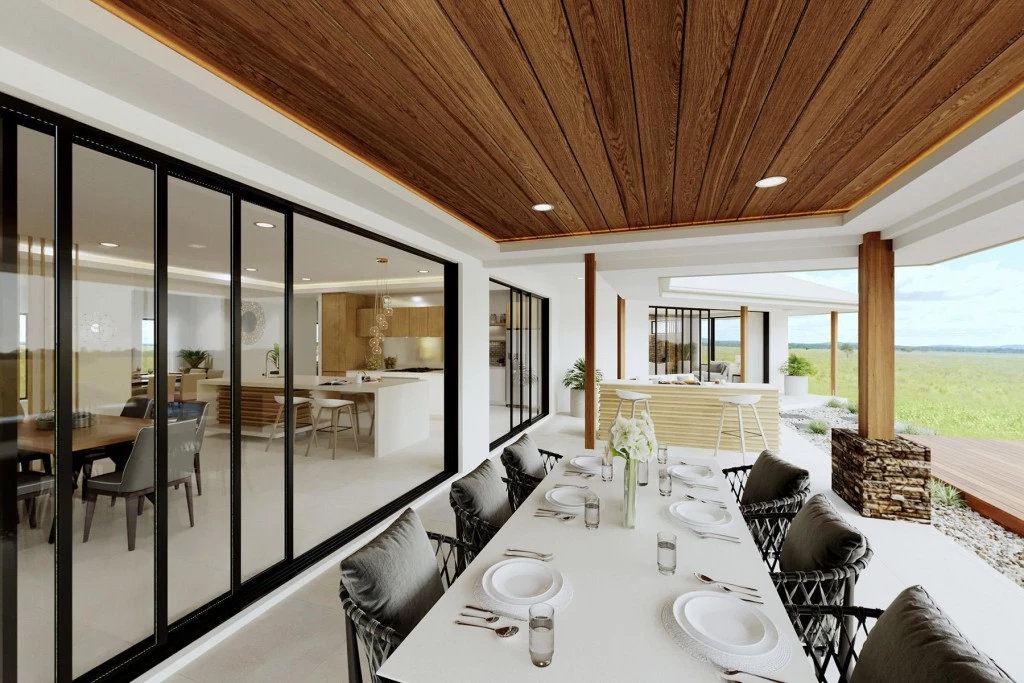
A large covered alfresco and sweeping verandah’s to the rear extend the living spaces outdoors through large sliding doors. Entertaining and relaxing with family and friends is effortless with a diverse selection of spaces to suit any occasion.
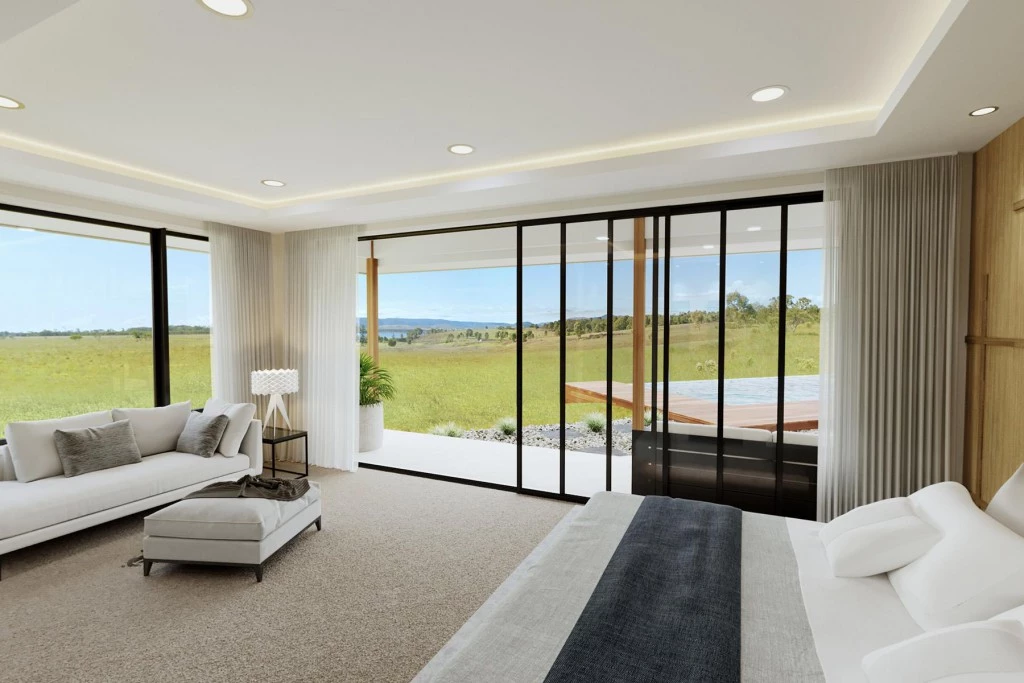
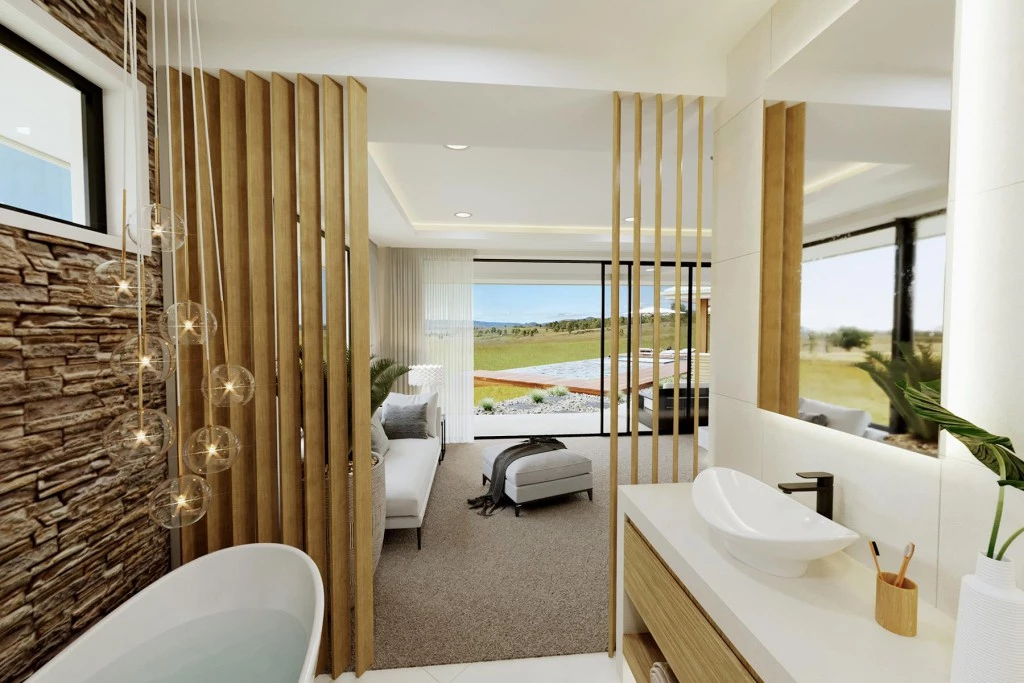
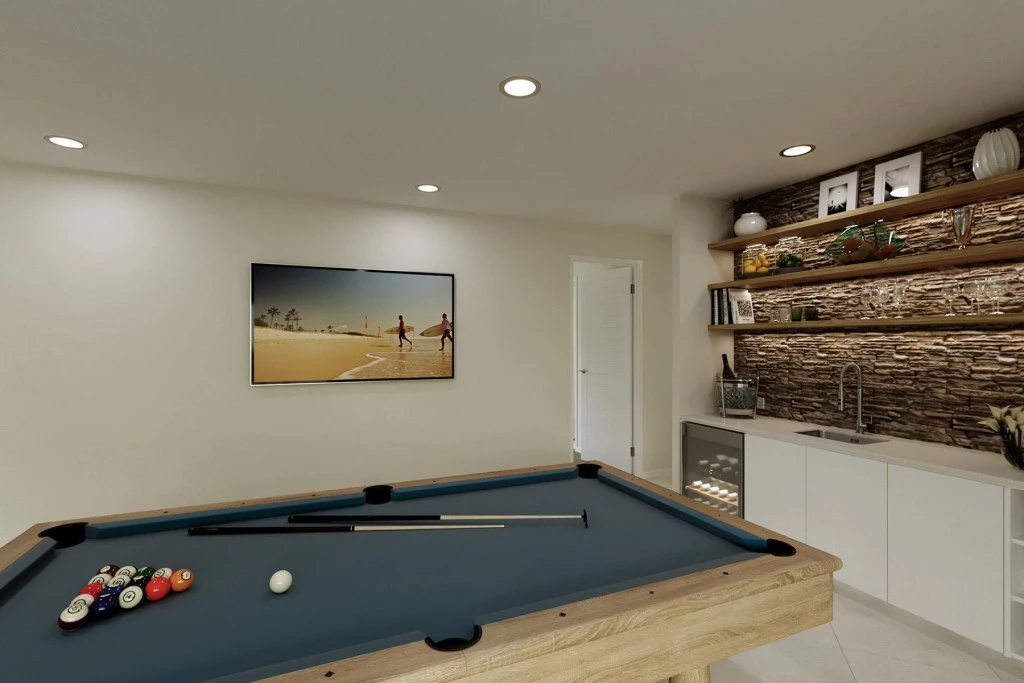
Separated by the central main living zone, two distinct zones are formed either side. To one side is an impressive master retreat with huge walk-in robe and luxury ensuite, while the other wing is perfect as a kid’s or guest zone with additional bedrooms, bathrooms, and a games room with built-in bar.
Perfect for the widest of blocks the Montville is the ultimate lifestyle home.
Allow yourself to imagine the lifestyle you’ve always wanted; in the home you deserve!
The Montville offers individually crafted facades that will inspire you by providing a choice of homes that reflect your personal lifestyle and preferences.
For optimal site use, this design is best positioned on sites with the north aspect towards the rear of the home, providing sustainable and comfortable living conditions throughout the year.
Key Features
- Alfresco
- Butler’s Pantry
- Ensuite
- Games / Rumpus
- Guest Bedroom
- Laundry
- Lounge / Media
- Powder Room
- Storage Room
- Walk-in Robe
Additional Features
- Actron zoned ducted reverse cycle heating & cooling system
- Double Glazing to all Windows & Doors.
- 5.28kW Solar System included & Battery Ready.
- Full Electric Home with 3 Phase Power.
- 2700mm Ceiling Heights Included.
- Resort Facade Featured- Options Avaliable