


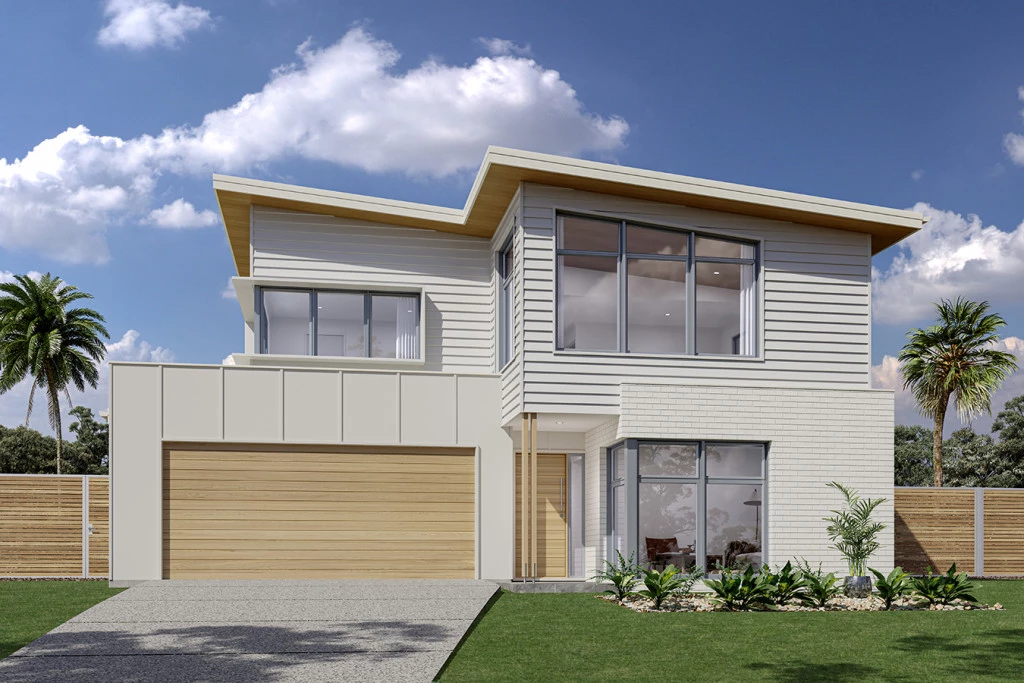
Esperance 284
Home and Land Package:
The Esperance elevates your living experience, taking advantage of stunning unrivalled views achieved with living spaces located on the upper floor.
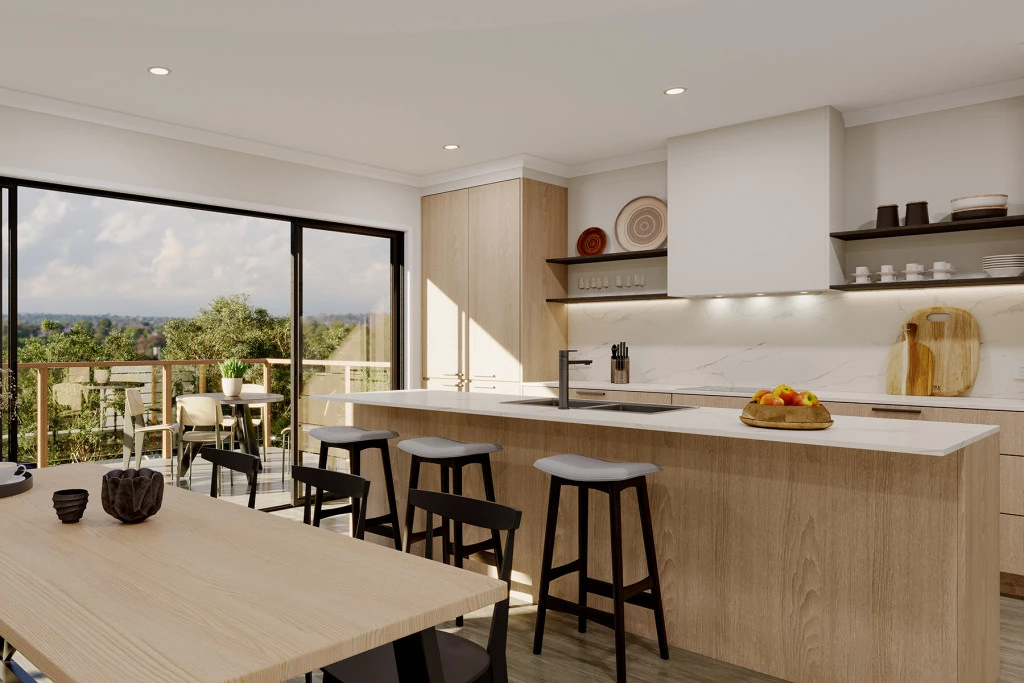
With multiple living spaces throughout the home, a variety of options to entertain family and friends is available. Across the rear expanse of the home is the upper floor open plan living spaces comprising the gourmet kitchen, dining and family areas and a large balcony making full use of the northern aspect and views to the rear.
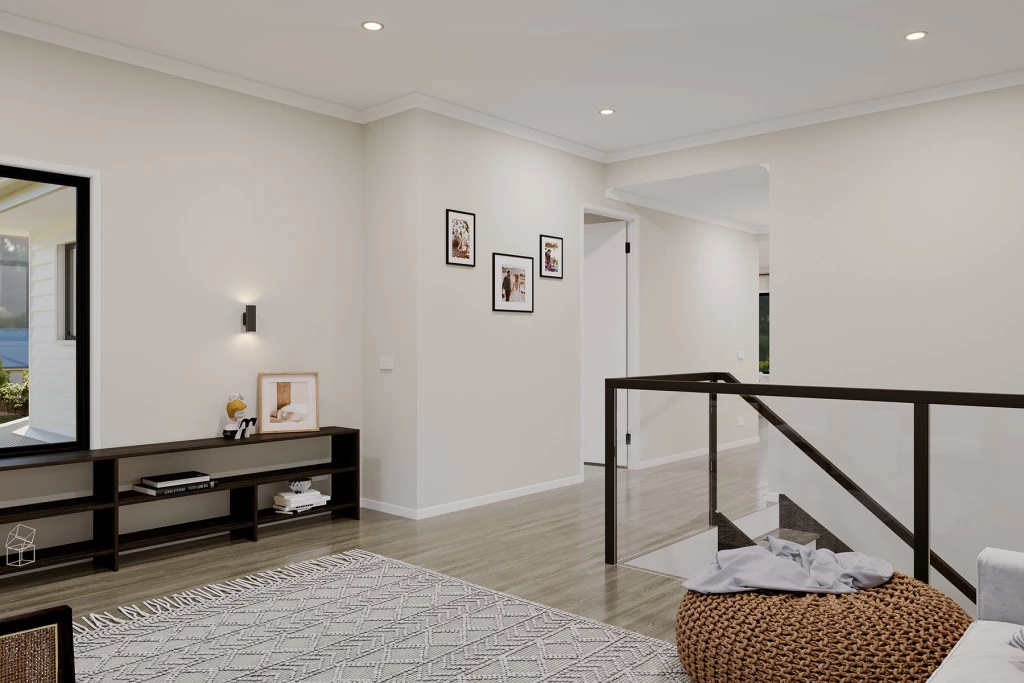
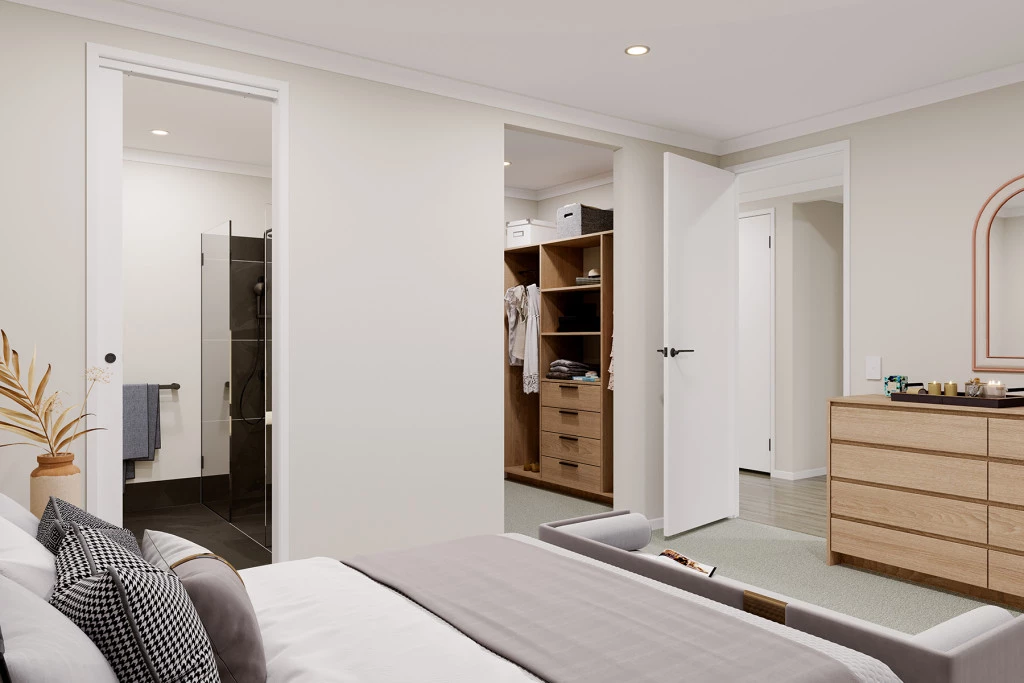
The master suite is located on the upper floor along with a separate lounge room at the front, providing spaces to retire, take in views towards the front, while the kids head downstairs to a dedicated children’s zone with additional bedrooms, family bathroom and a central activity room with a retreat or potential office space at the front.
Land for sale with YPA Rye, contact Jade Springer – 0437 410 791
Key Features
- Bedroom Downstairs
- Ensuite
- Laundry
- Lounge / Media
- Mudroom
- Powder Room
- Walk-in Robe
Additional Features
- Bay Views
- Site Cost Allowances
- Flexible floorplans and inclusions
- Professional Colour Consultant and Selections Appointment
- High level of customisable inclusions