


Vista 285
THE VISTA | ROCKLANDS CRESCENT, KIALLA LAKES
Exclusive Waterfront Living Overlooking Lowanna Waters
Set within Shepparton’s most prestigious enclave, The Vista by G.J. Gardner Homes pairs a thoughtfully zoned family layout with a breathtaking 956m² (approx.) waterfront allotment. Engineered for optimal energy efficiency and seamless indoor-outdoor living, this house and land package delivers an unrivaled resort-style lifestyle in the sought-after Kialla Lakes precinct.
Custom Architectural Options & Inclusions
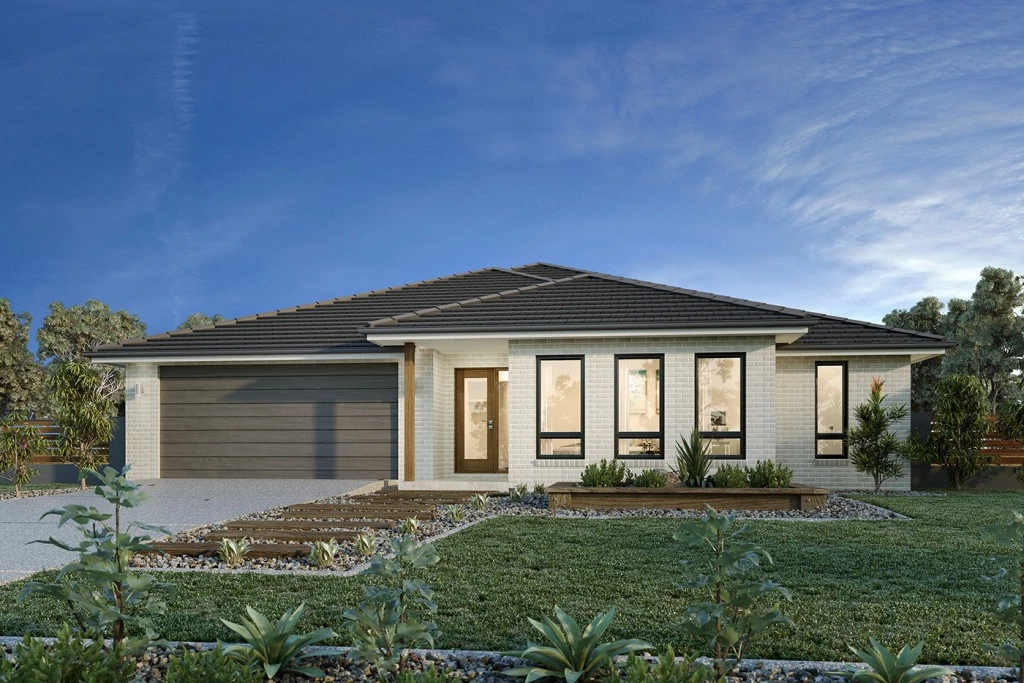
Bespoke Facade Choices: Select from a range of individually crafted facades and premium exterior finishes to reflect your personal aesthetic.
North-Facing Efficiency: Floor plan oriented to maximize natural light along the rear and side, ensuring sustainable, comfortable living year-round.
The Vista Design Highlights
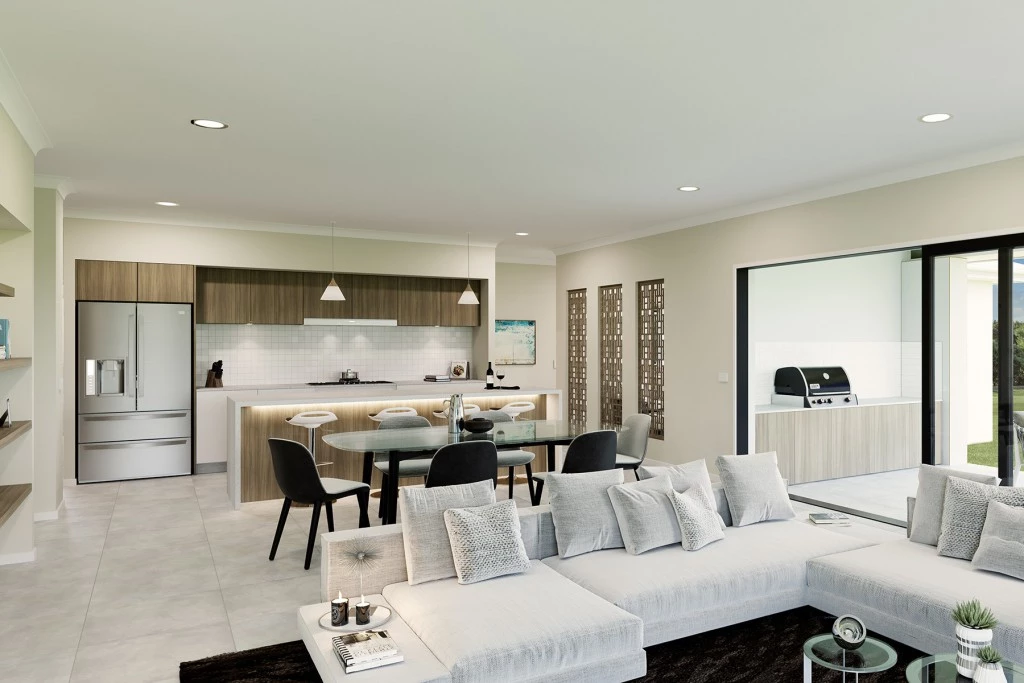
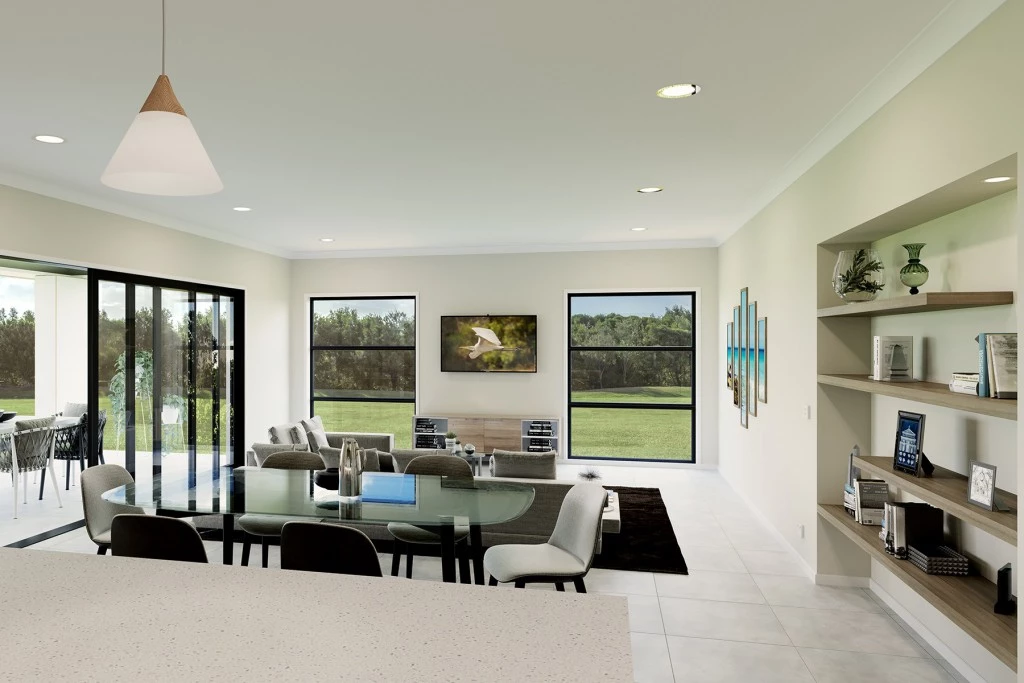
Central Entertaining Hub: Impressive open-plan kitchen, dining, and family room flowing effortlessly onto a grand covered alfresco.
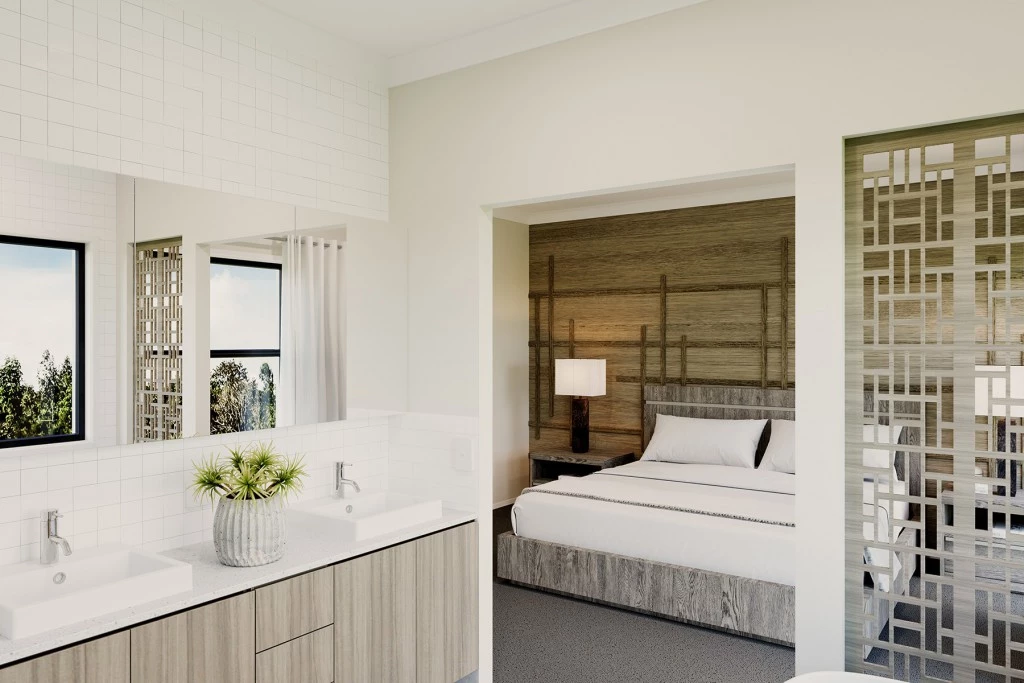
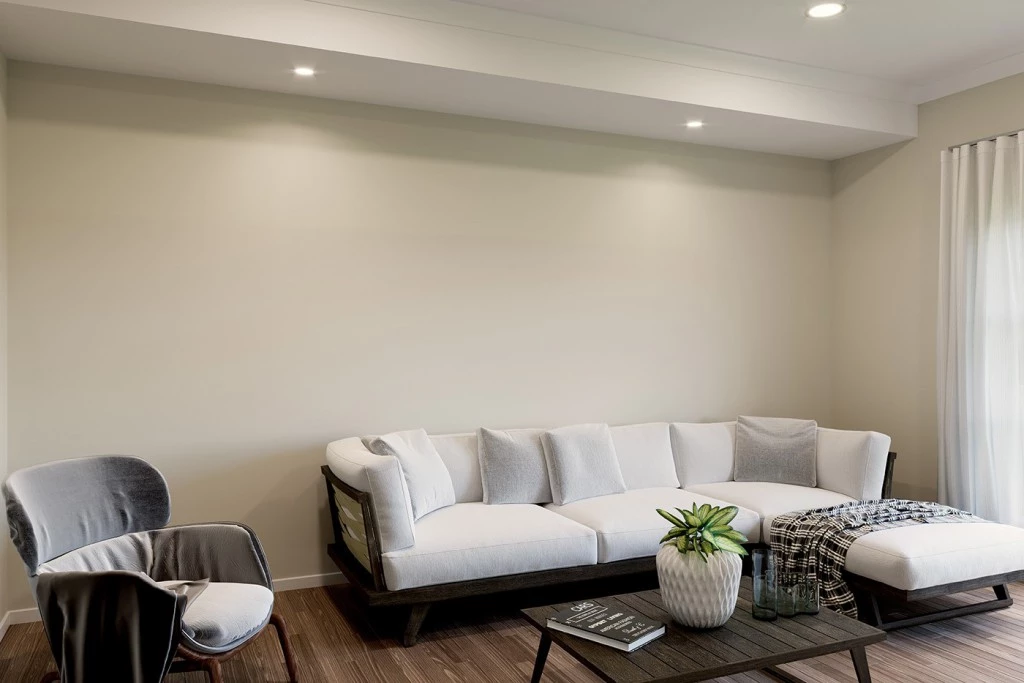
Secluded Primary Retreat: The master suite is privately positioned at the front of the home behind a formal lounge, featuring a well-appointed ensuite and walk-in robe.
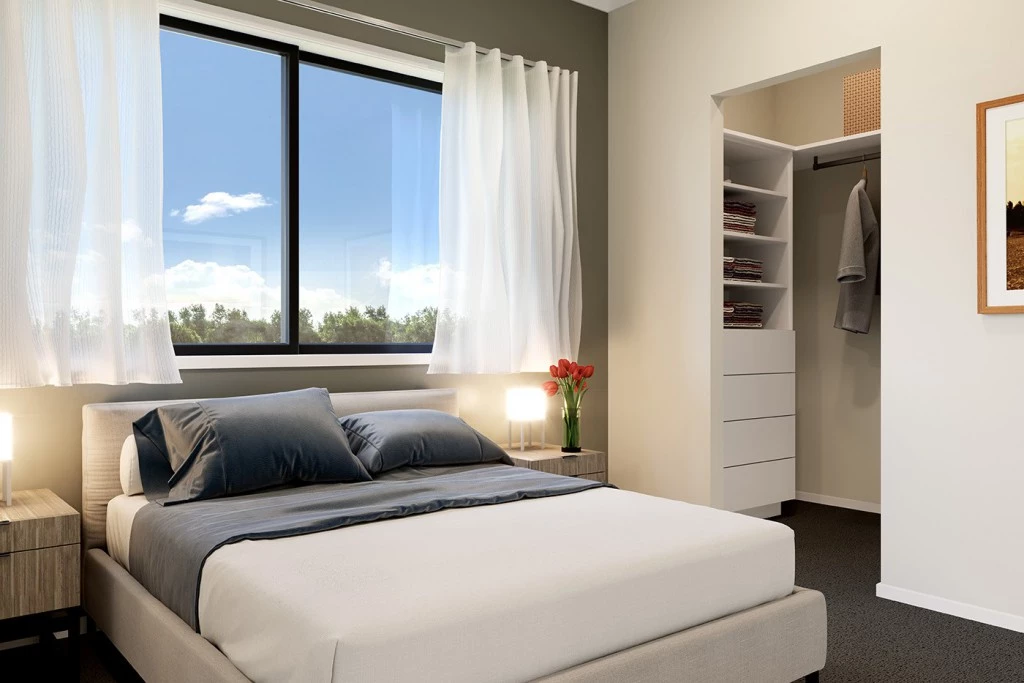
Dedicated Kids’ Wing: A rear activity room serves as a central play or study zone, encircled by secondary bedrooms and the main family bathroom.
Dual Living Spaces: Multiple distinct zones allow family members to gather, unwind, or entertain independently.
The Land: 956m² Premier Waterfront Parcel
Unrivaled Views: Expansive 20m water frontage offering uninterrupted vistas across Lowanna Waters.
Maximum Build Flexibility: A completely easement-free allotment with generous dimensions—ideal for adding a pool, shed, or expansive outdoor landscaping.
Prime Location: Nestled in a quiet, high-end neighbourhood with immediate access to parklands and walking tracks.
Build the executive waterfront sanctuary you deserve.
Key Features
- Alfresco
- Butler’s Pantry
- Ensuite
- Laundry
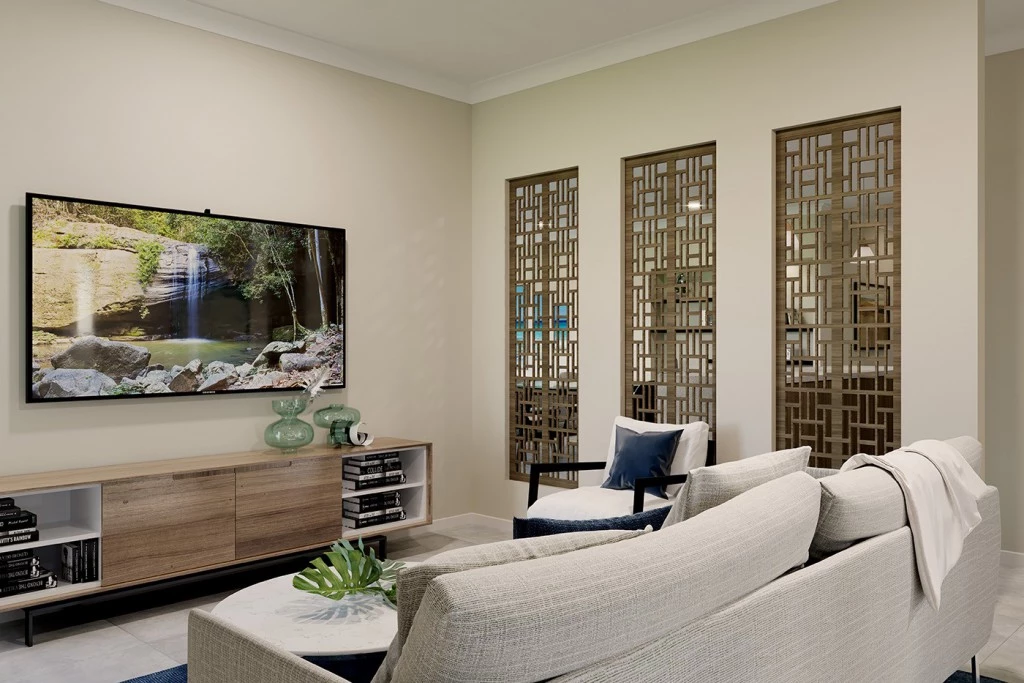
- Lounge / Media
- Powder Room
- Walk-in Linen
- Walk-in Robe
Additional Features
- Designer Kitchen Specifications:
- Ducted reverse-cycle heating and cooling throughout:
- Elevated 2550mm Ceilings:
- Grand Covered Alfresco:
- Full Turnkey Convenience: