


Edgecliff 190
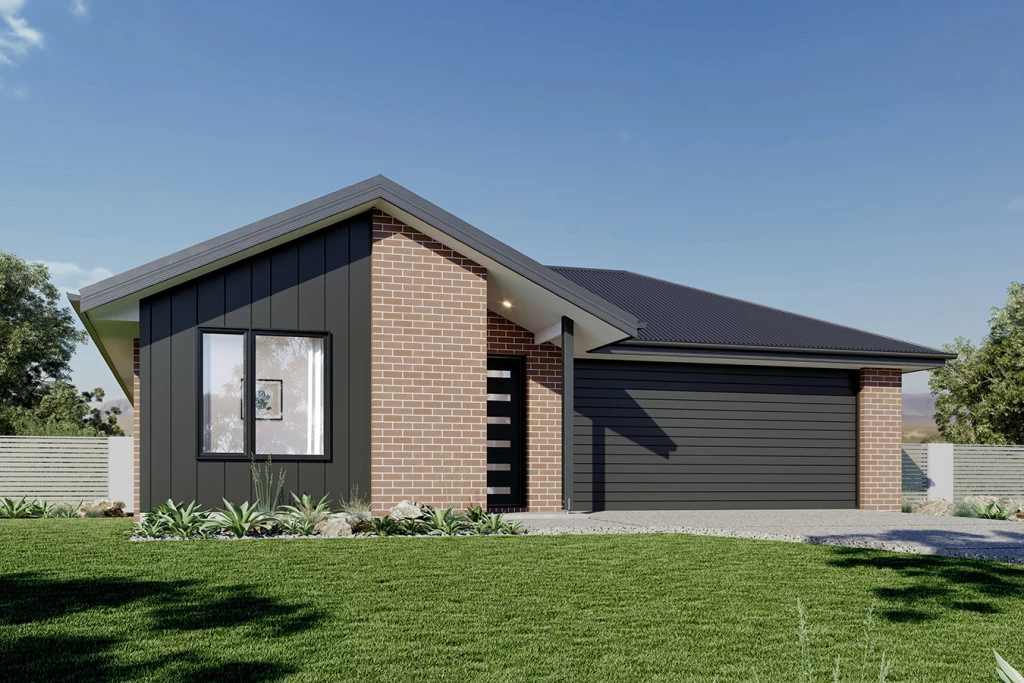
The Edgecliff is a remarkable home design that seamlessly blends functionality with elegance.
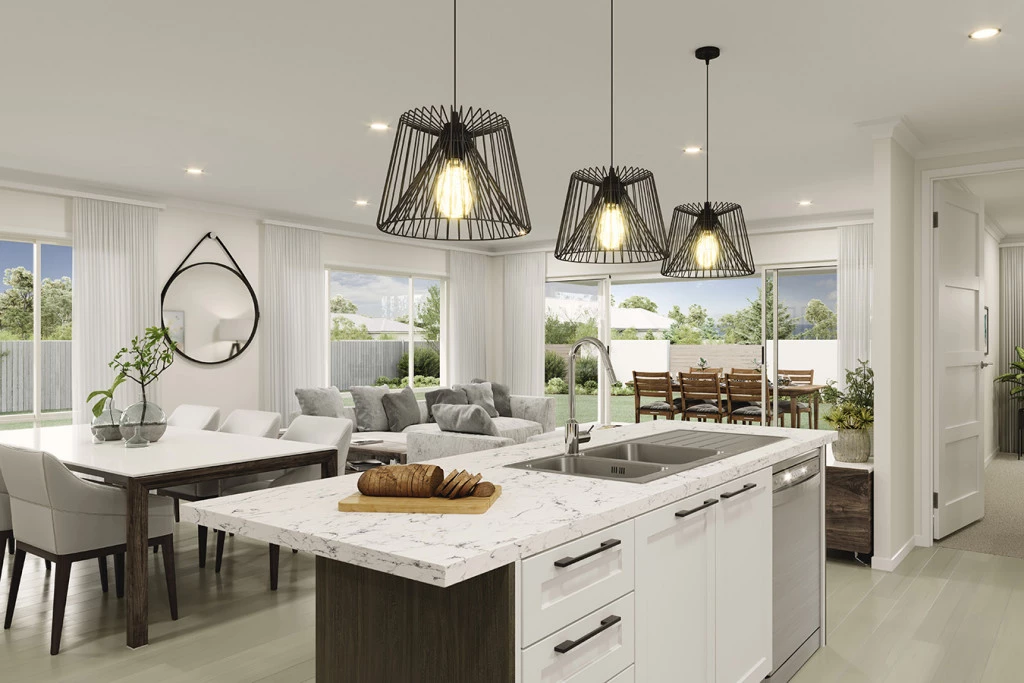
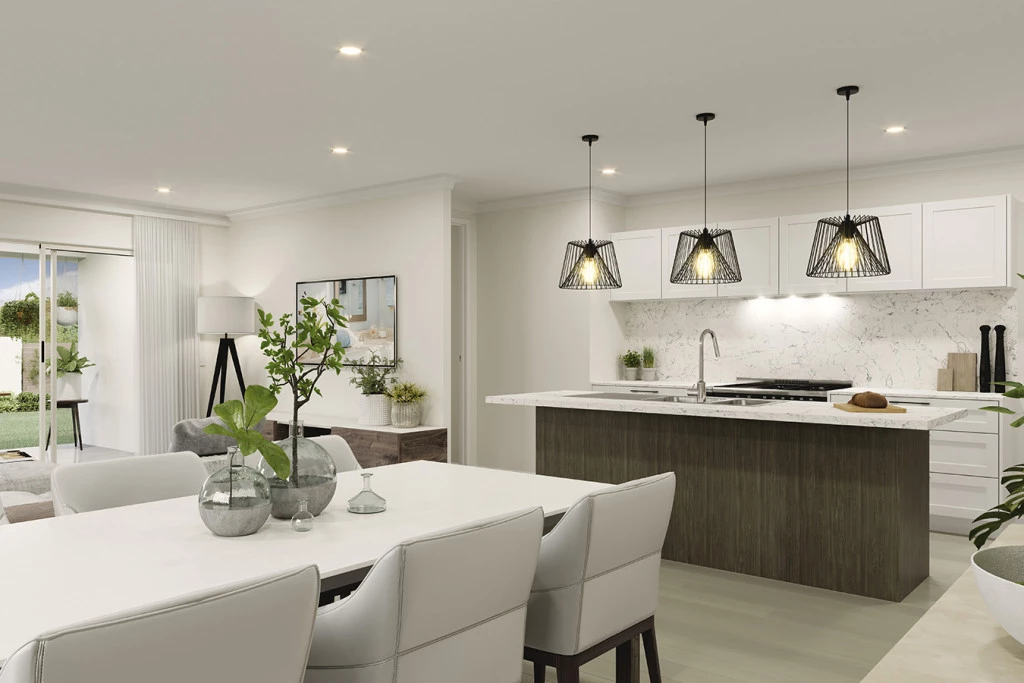
Its open-plan layout integrates the kitchen, family, and dining areas, creating a harmonious flow throughout the home. This design is perfect for both everyday living and entertaining, offering multiple living spaces that cater to various needs for space and privacy.
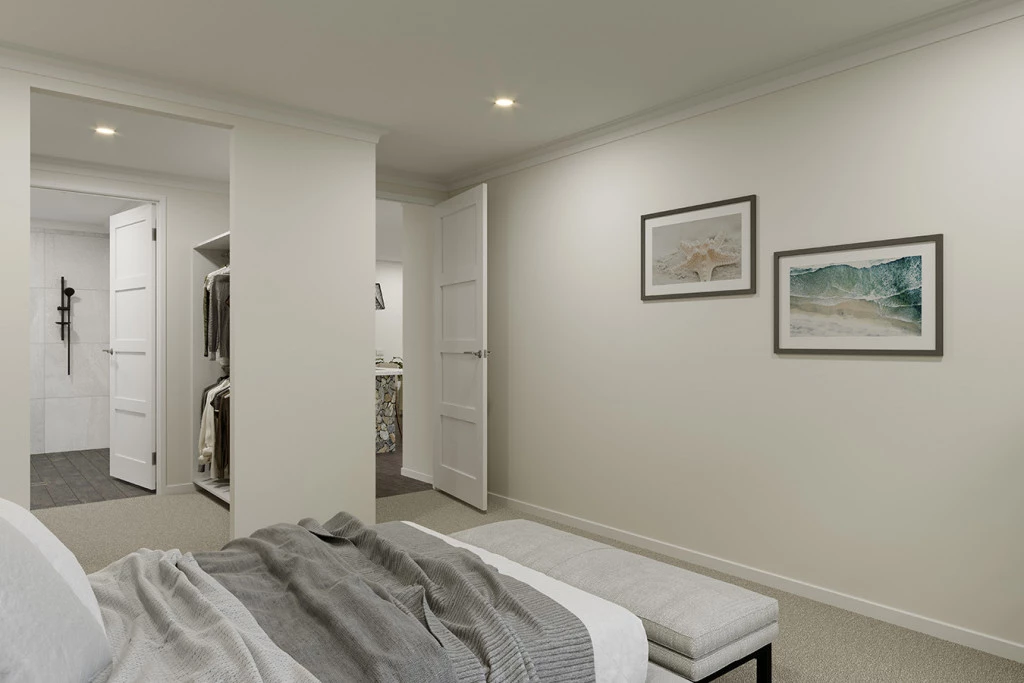
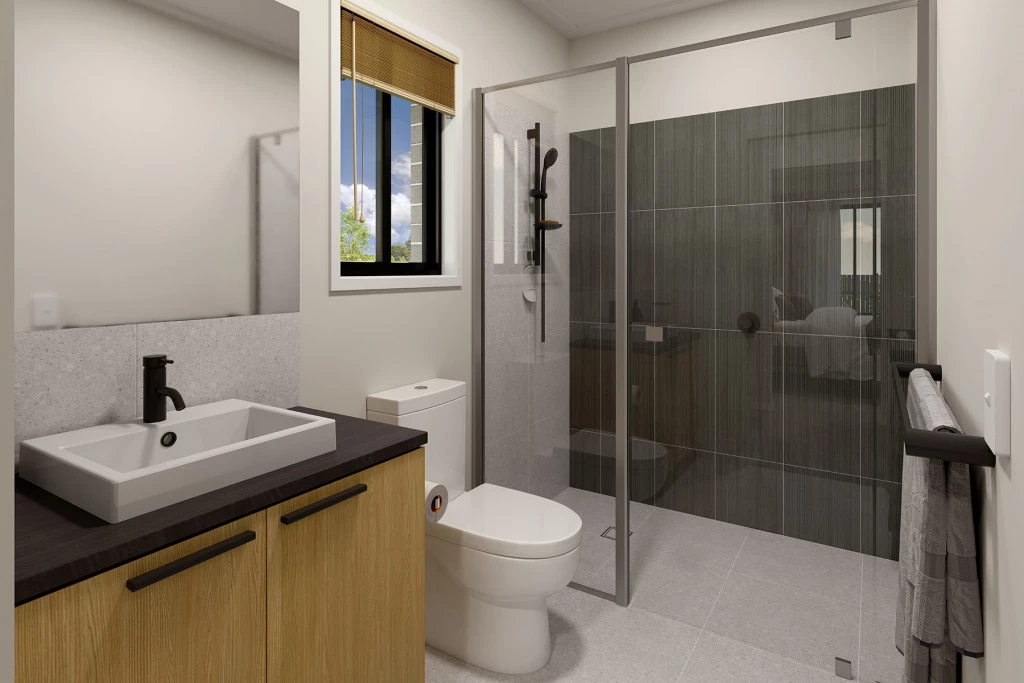
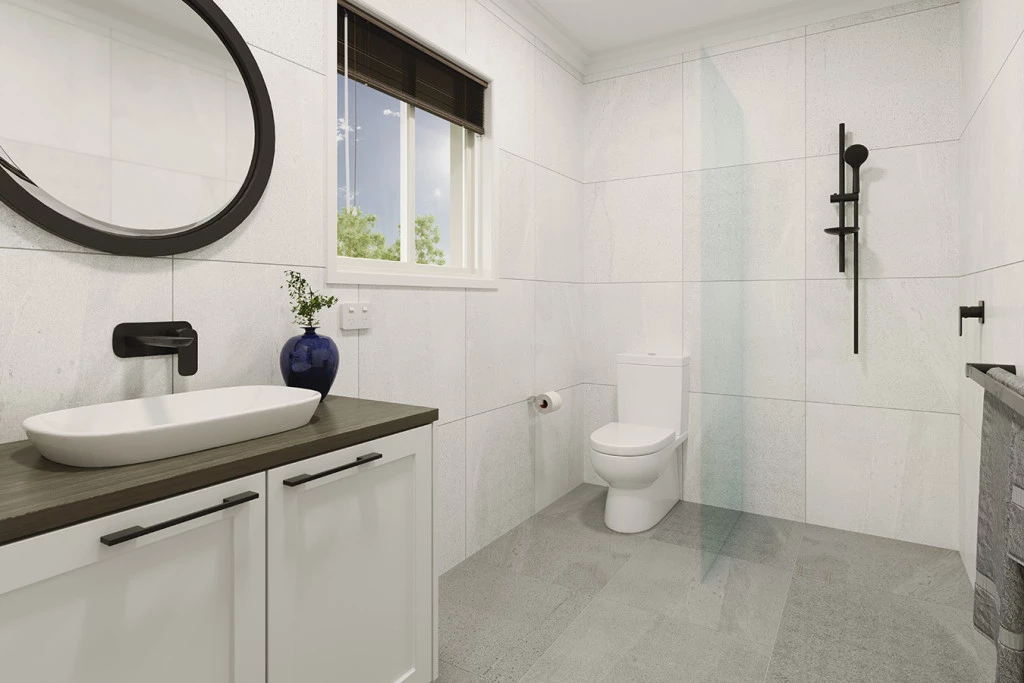
The luxurious master suite is a true retreat, positioned for ultimate privacy. It features a stylish walk-in robe and an elegant ensuite, providing a serene escape from the hustle and bustle of daily life.
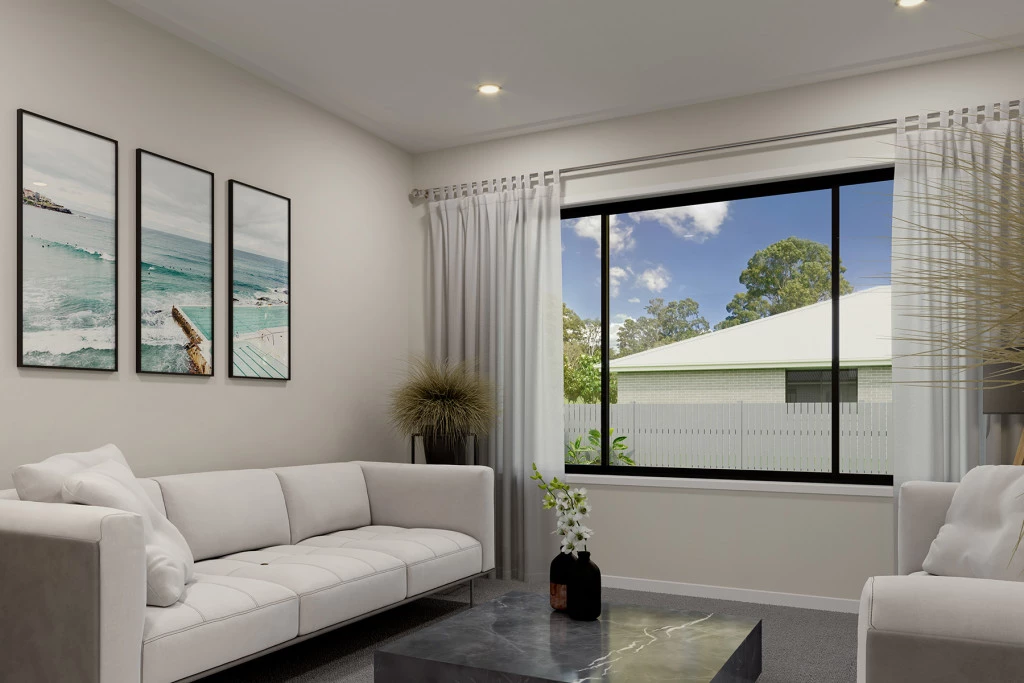
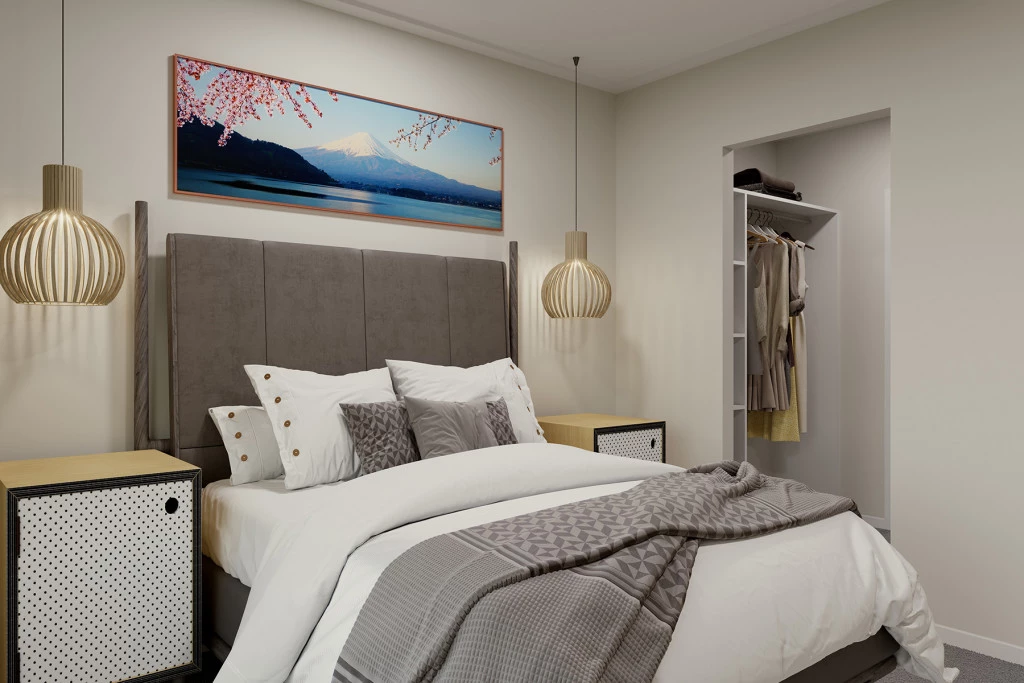
Additional bedrooms are thoughtfully placed towards the front of the home, each designed to offer a sense of seclusion. A separate lounge room adds extra functional space, ideal for a growing family’s needs.
The Edgecliff also includes a double garage, and alfresco area, enhancing the home’s versatility and appeal.
Whether you’re hosting guests or enjoying quiet family time, the Edgecliff offers a perfect blend of comfort and sophistication.
Allow yourself to imagine the lifestyle you’ve always wanted; in the home you deserve!
The Edgecliff offers individually crafted facades that will inspire you by providing a choice of homes that reflect your personal lifestyle and preferences.
For optimal site use, this design is best positioned on sites with the north aspect towards the rear & side of the home, providing sustainable and comfortable living conditions throughout the year.
Key Features
- Alfresco
- Ensuite
- Laundry
- Lounge / Media
- Walk-in Robe
Additional Features
- Spilt system A/C to Master bedroom & Family room
- Quality Hybrid timber floor and carpet to bedrooms
- Double Glazed Windows & Fly screens throughout
- Colour Concrete Drive way up to 25m2
- Floor tile to Alfresco and Porch area