
Hawkesbury 270

From $911,000

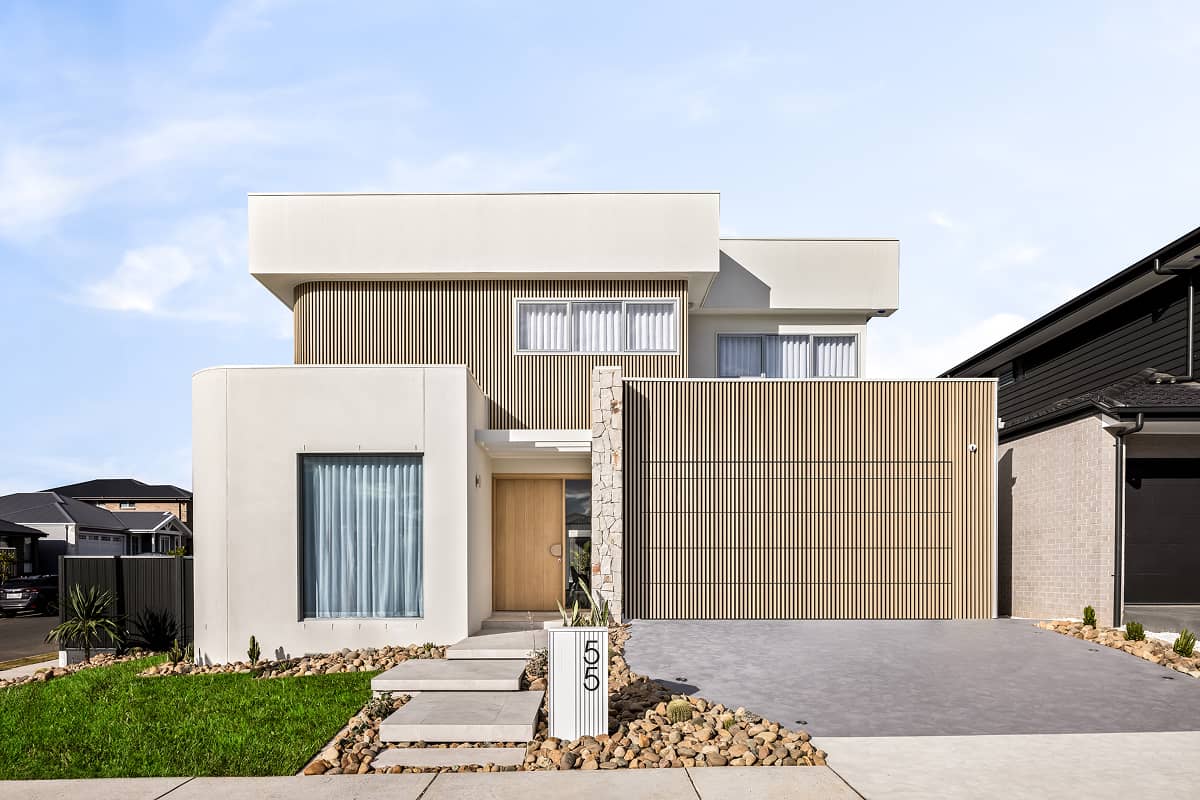
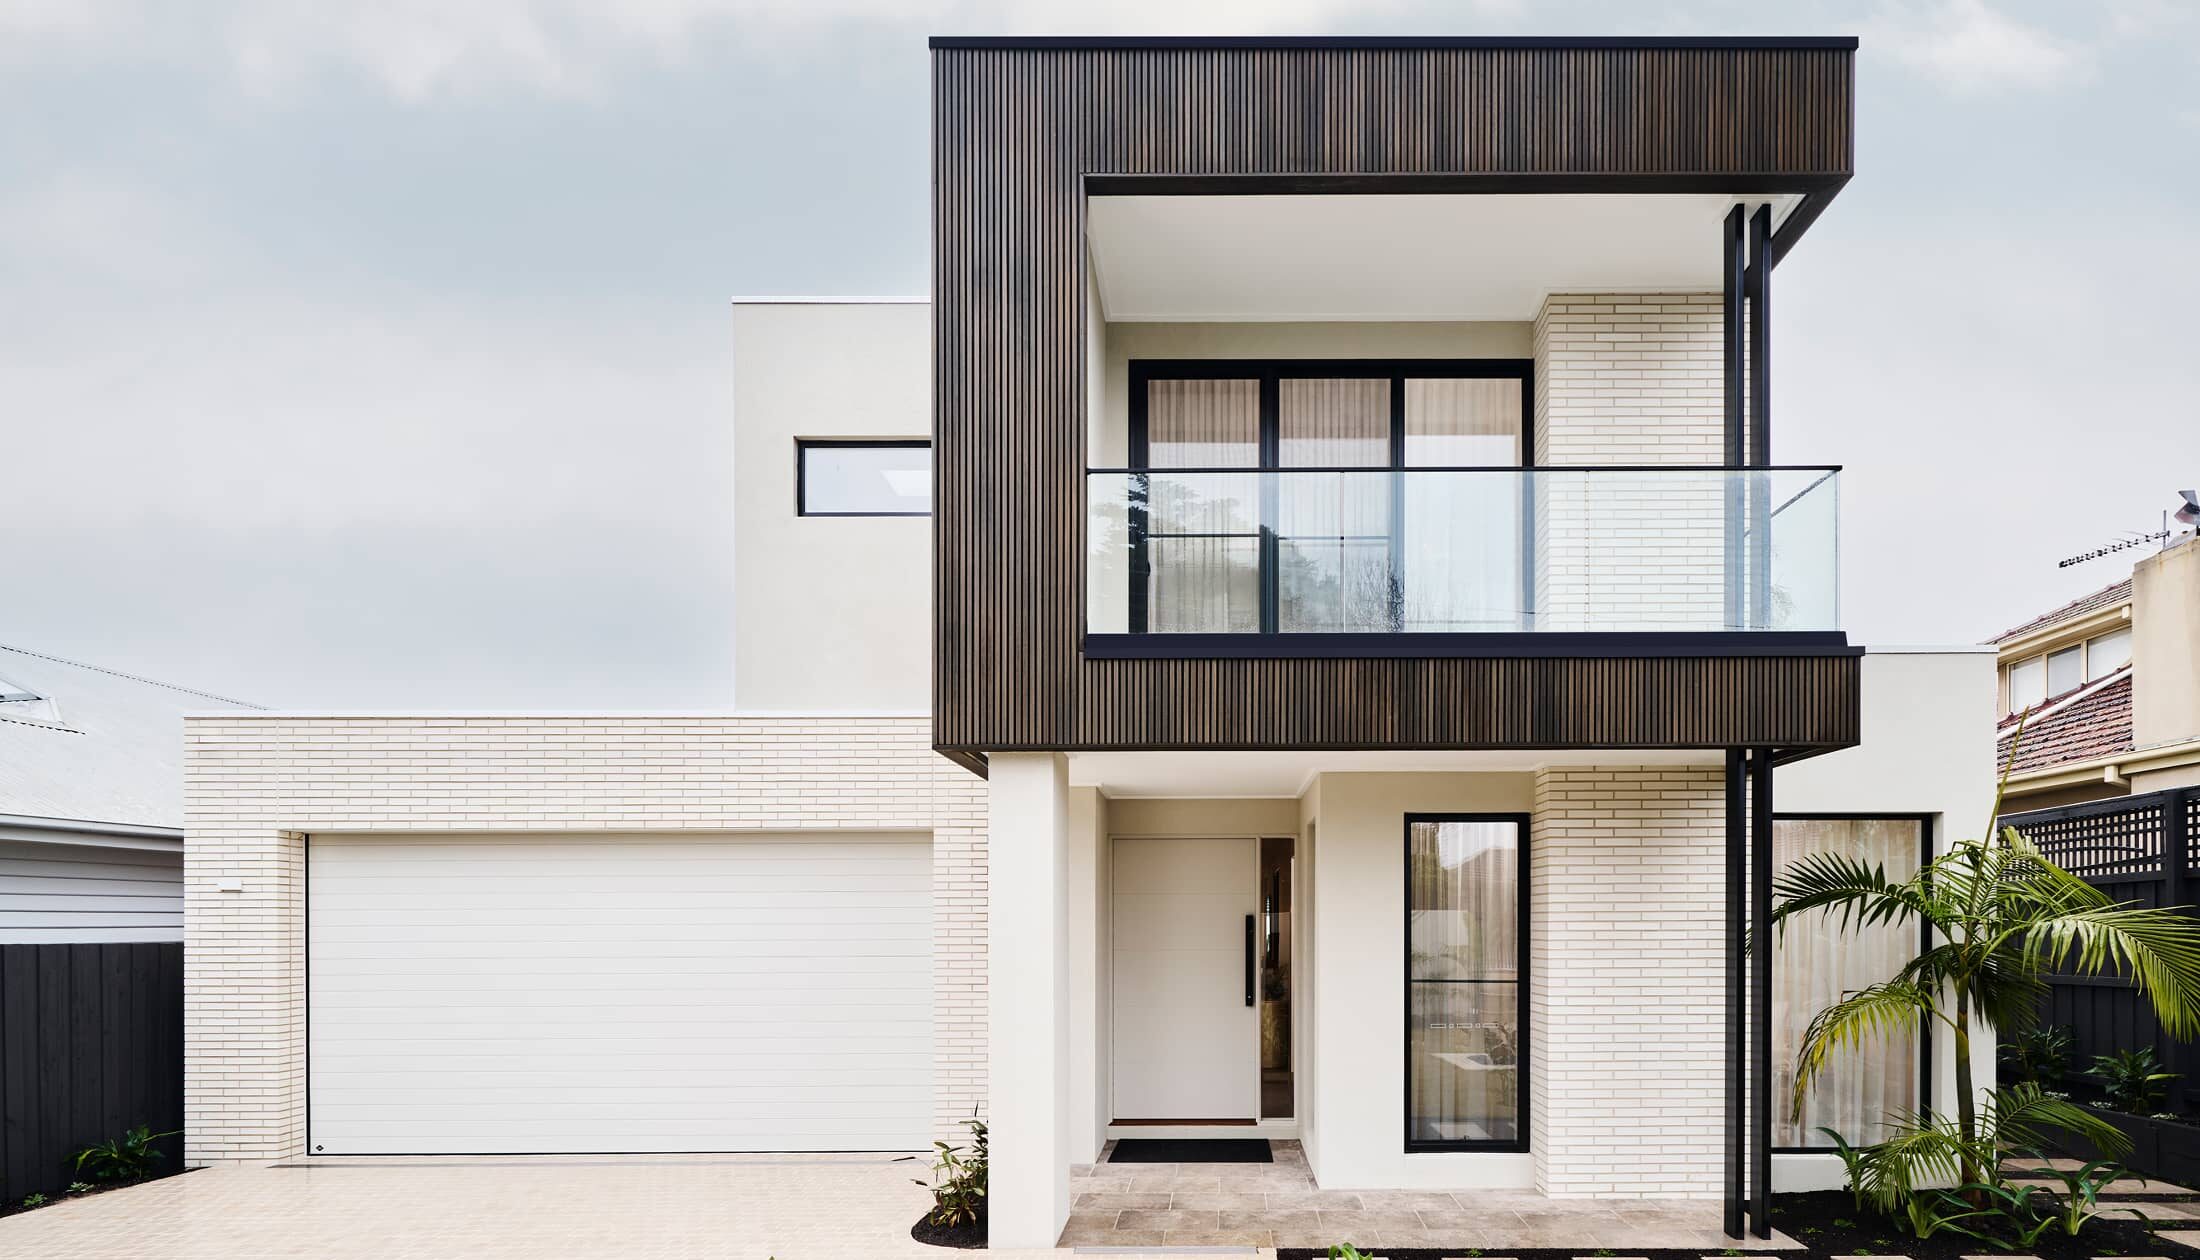
Created especially for modern families, the charming Hawkesbury designs with captivating, attractive features and modern, spacious living areas has been designed to inspire, delight, and reward you the opportunity to live the life you’ve always wanted.

The house is fully customisable

Hawkesbury 270

4
2.5
2
2
270m2
987m2

This House is almost ready to start building – and ready for you to put your stamp on it and get to site!

This is a fantastic opportunity as we already have plans fully completed and ready to go on this block. The Hawkesbury layout has been modified to fully get the elevated aspect of the site right. All the Living, Dining and Kitchen, as well as the Main Bedroom, are capturing the spectacular views of the Wodonga Hills.

It has been especially designed for modern families, with captivating, attractive features and modern, spacious living areas. Designed to inspire, delight, and reward you the opportunity to live the life you’ve always wanted.

A spacious Main suite to the rear with doors that open to the elevated Alfresco decking, kids’ zone to the front with a study. The alfresco that extends the family living areas and Main Bedroom from inside to out along the full end of the house is magnificent and a highlight of this modified Hawkesbury design to suit the block.

Allow yourself to imagine the lifestyle you’ve always wanted; in the home you deserve!

We have done all the hard work – give me a call and talk through the final steps to begin building your home.

Key Features

  • Alfresco
  • Butler’s Pantry
  • Ensuite
  • Laundry
  • Lounge / Media
  • Mudroom
  • Powder Room
  • Walk-in Linen
  • Walk-in Robe

Additional Features

  • Views Views Views
  • Elevated Build
  • Double Glazing and Stone Benchtops
  • 2.55 Ceiling Heights
  • Merbau Decking to the Views
Disclaimer: Images and photographs may depict fixtures, finishes and features either not supplied by G.J. Gardner Homes or not included in any price stated. These items include furniture, swimming pools, pool decks, fences, landscaping. Price does not include all facades shown. For detailed home pricing, please talk to a new homes consultant.

Download Flyer

Download the Hawkesbury 270 flyer to get all details about the home. Alternatively, contact your local G.J. Gardner consultant to learn more about customisations and pricing on this home.

Contact Us


"*" indicates required fields

This field is for validation purposes and should be left unchanged.

Hawkesbury 270
4
2.5
2
2

Get a Quote

"*" indicates required fields

This field is for validation purposes and should be left unchanged.

Please complete the form below and one of our friendly team will be in touch soon.

"*" indicates required fields

This field is for validation purposes and should be left unchanged.

Download Flyer

Please complete the form to download the Hawkesbury 270 house and land package flyer and one of our friendly team will be in touch to ensure this meets your needs.