


Alpine Vista 305
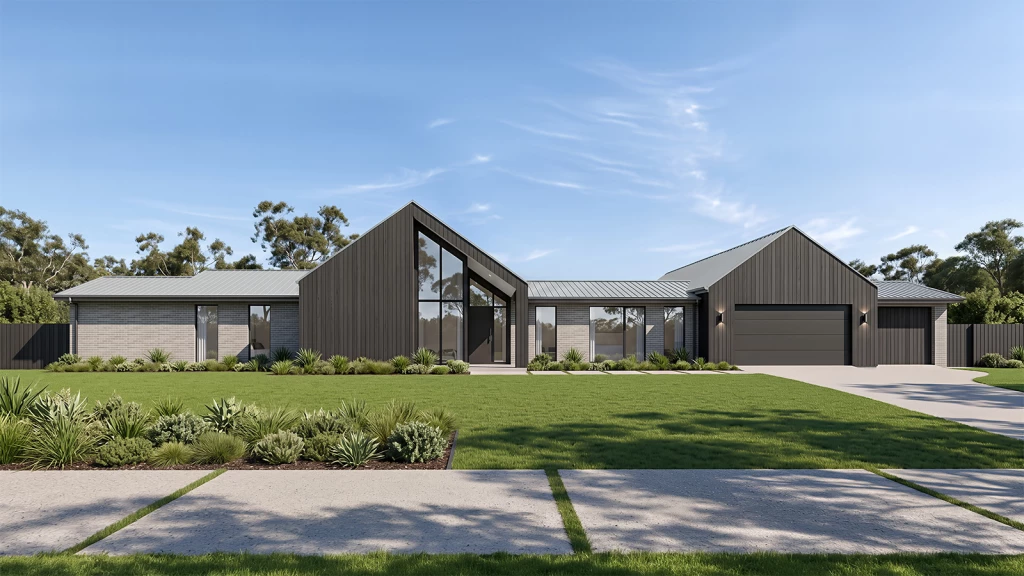
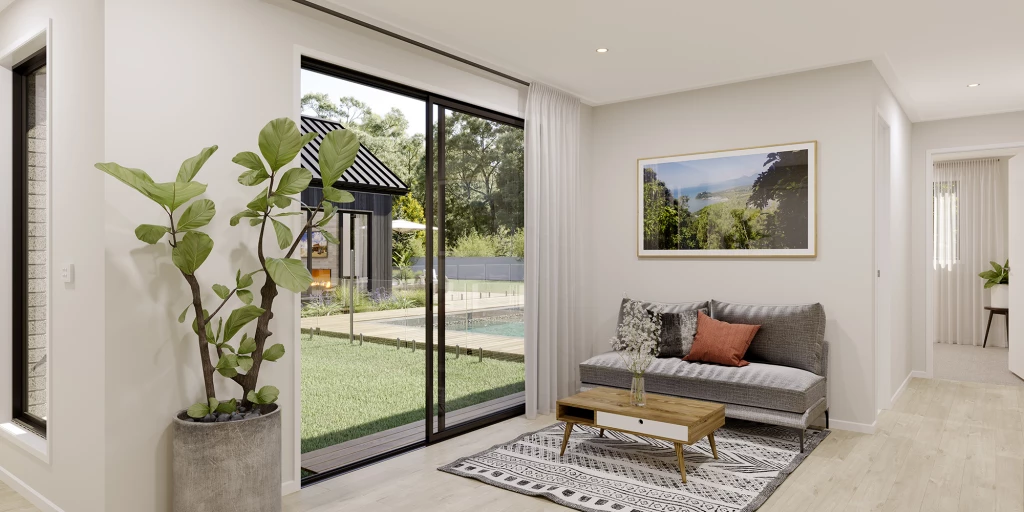
Designed around a striking pavilion-style layout, the Alpine Vista showcases expansive living with strong connections between indoor and outdoor spaces. A central courtyard creates a natural focal point, drawing light, airflow and views deep into the home while enhancing the sense of openness throughout.
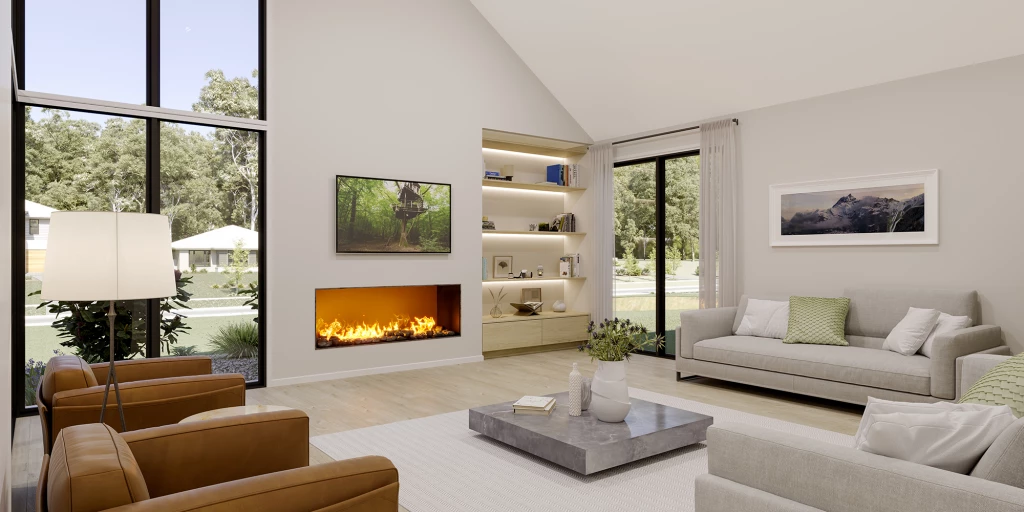
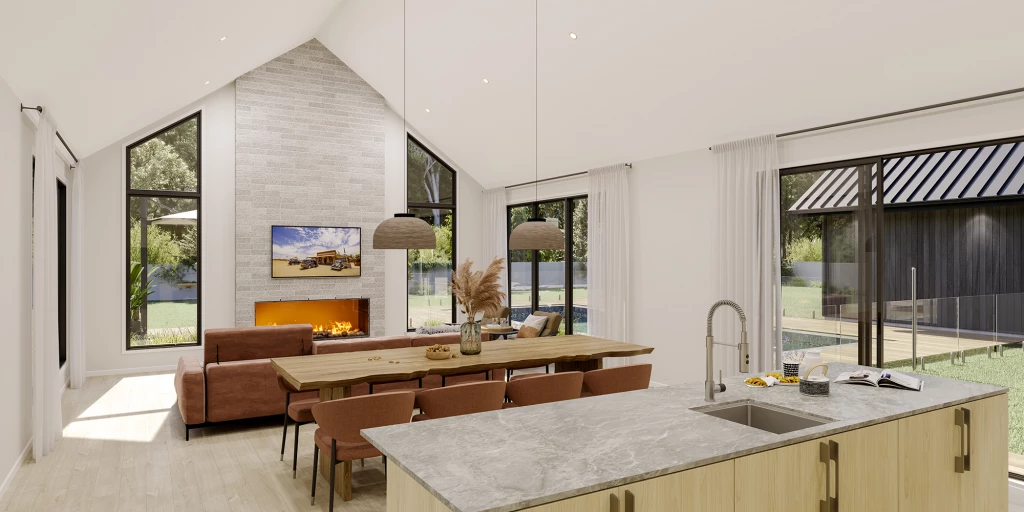
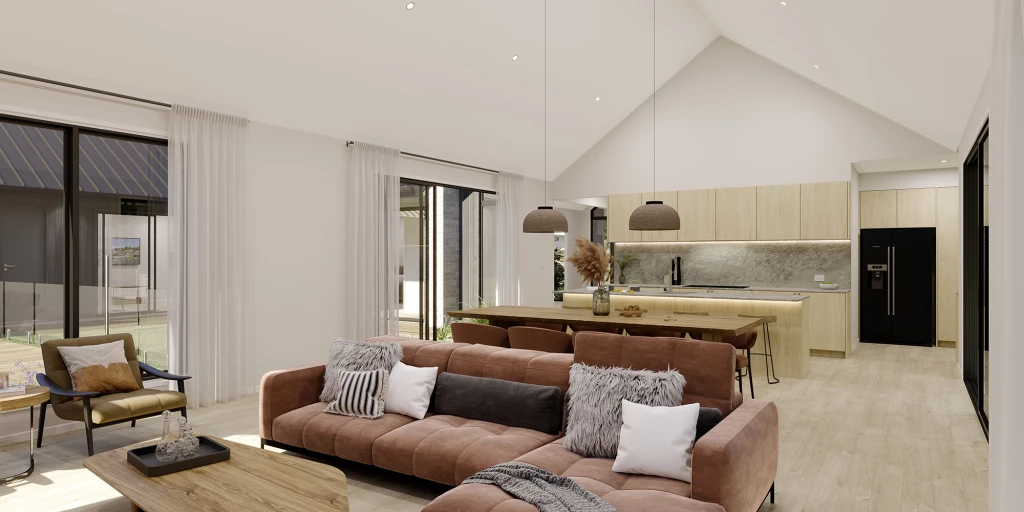
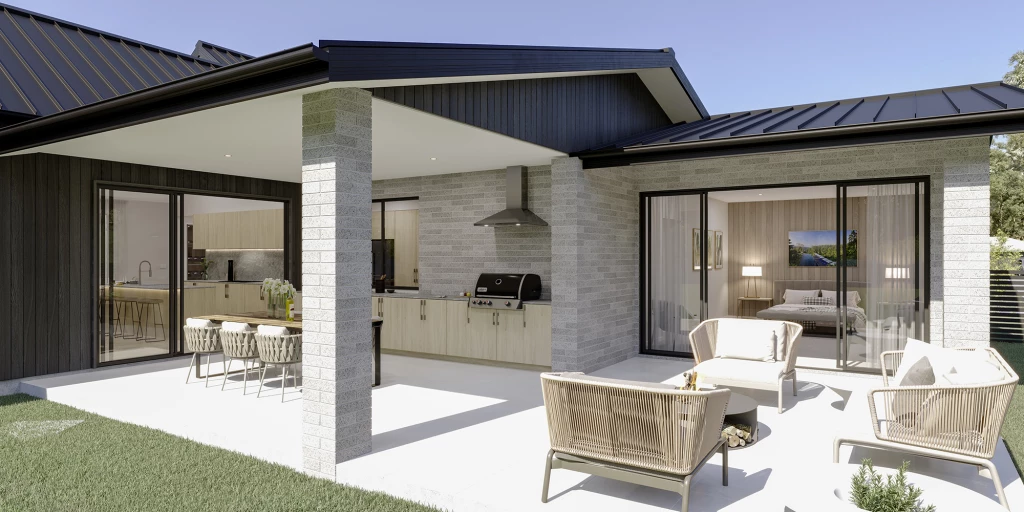
At the heart of the design, a generous open-plan kitchen, family and dining pavilion connects seamlessly with the outdoor alfresco, creating an inviting setting for everyday living and effortless entertaining. A separate lounge provides a quiet retreat when privacy or relaxation is desired.
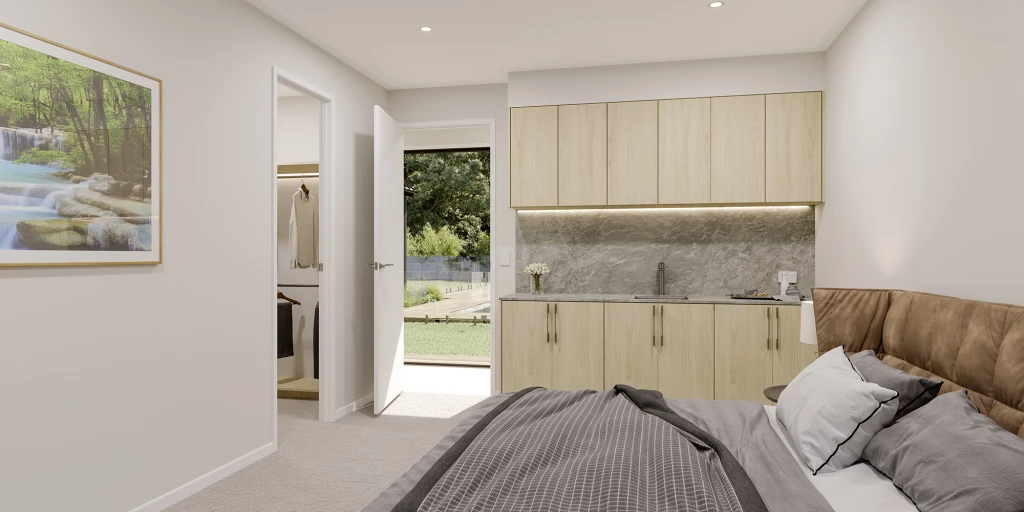
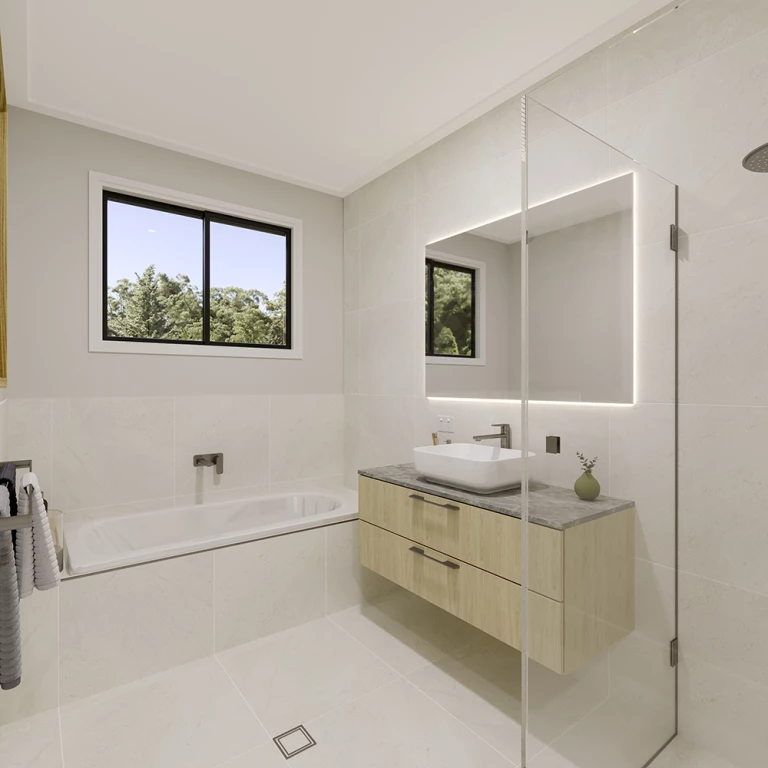
Thoughtfully zoned for modern family life, the home features a dedicated children’s wing with bedrooms, bathroom and activity space, while a private guest suite offers comfort and independence for visitors or family members.
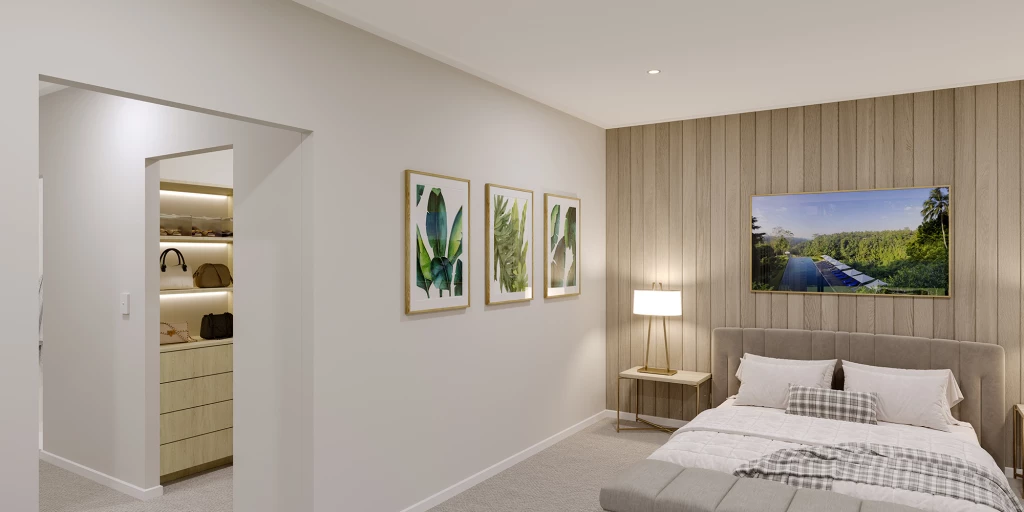
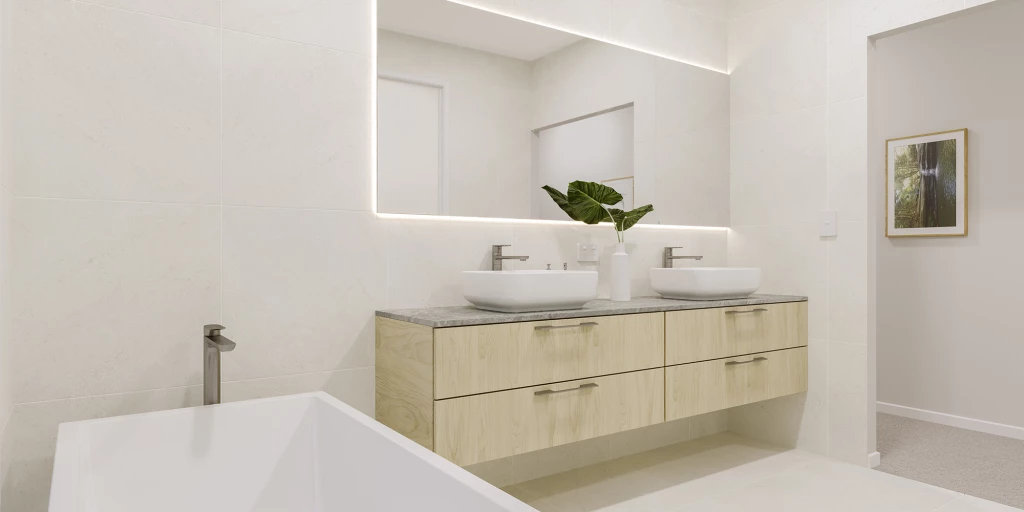
Privately positioned away from the secondary bedrooms, the master retreat delivers a peaceful sanctuary complete with a spacious ensuite and walk-in robe. A dedicated home office further enhances flexibility, making the Alpine Vista an exceptional lifestyle home.
For optimal site use, this design is best positioned on sites with the north aspect towards the rear of the home, providing sustainable and comfortable living conditions throughout the year.
Key Features
- Activity
- Alfresco
- Butler’s Pantry
- Courtyard
- Ensuite
- Guest Bedroom
- Laundry
- Lounge / Media
- Office / Study
- Powder Room
- Walk-in Linen
- Walk-in Robe
Additional Features
- Alpine Facade
- 2550mm Ceiling Height
- Ducted Reverse Cycle Heating & Cooling
- Vinyl Plank & Carpet Floor Coverings Throughout
- 20mm Caesarstone Benchtops to Kitchen
- LED Downlights Throughout