


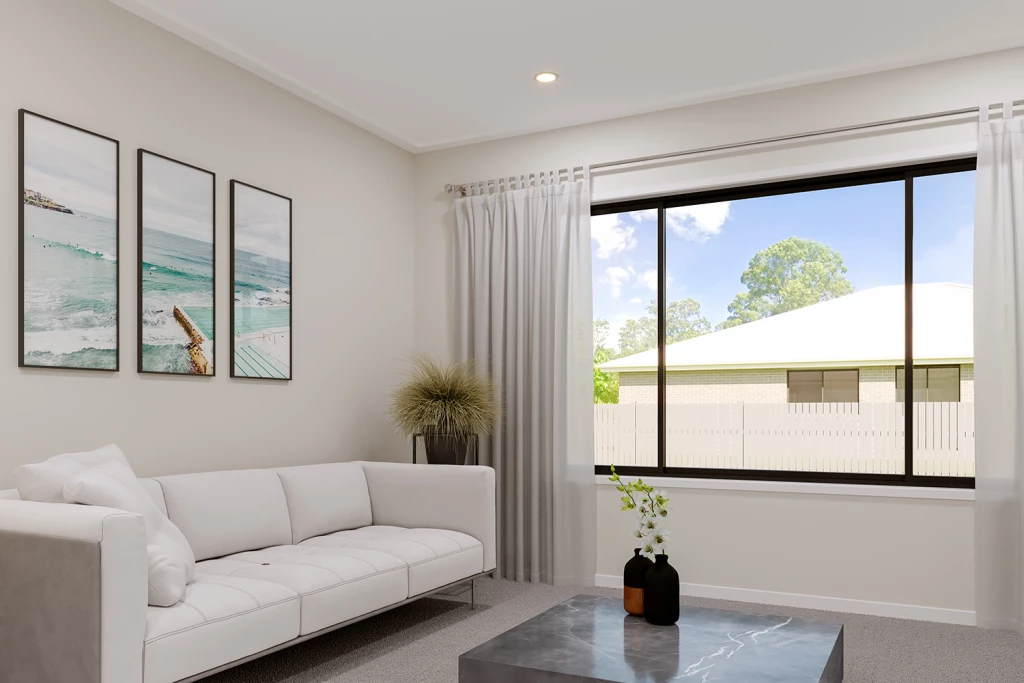
Edgecliff 165

From $614,000

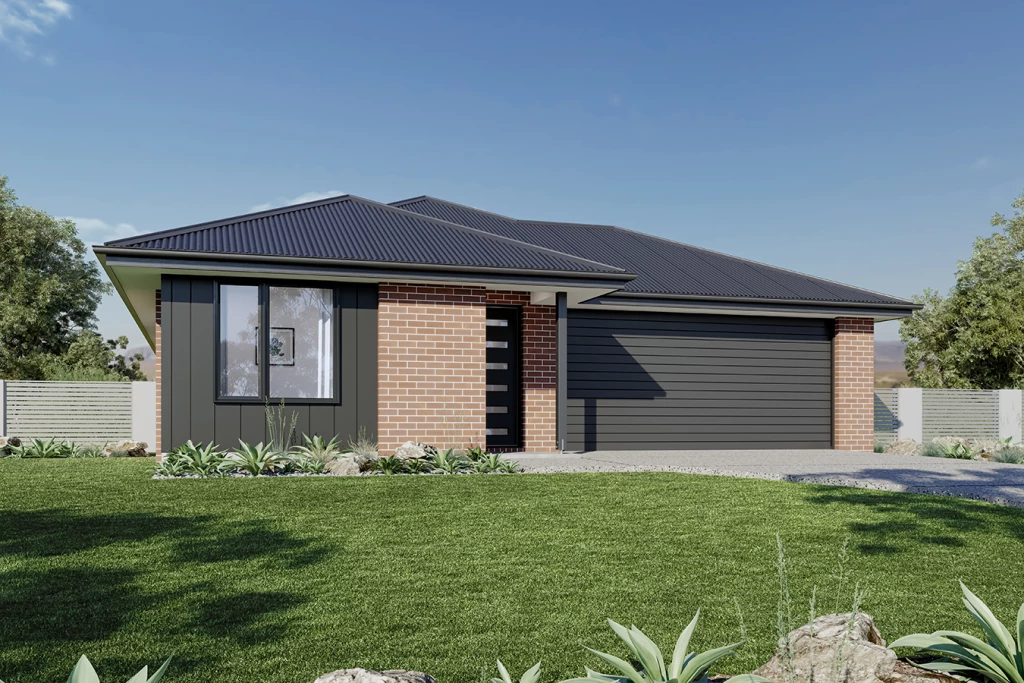
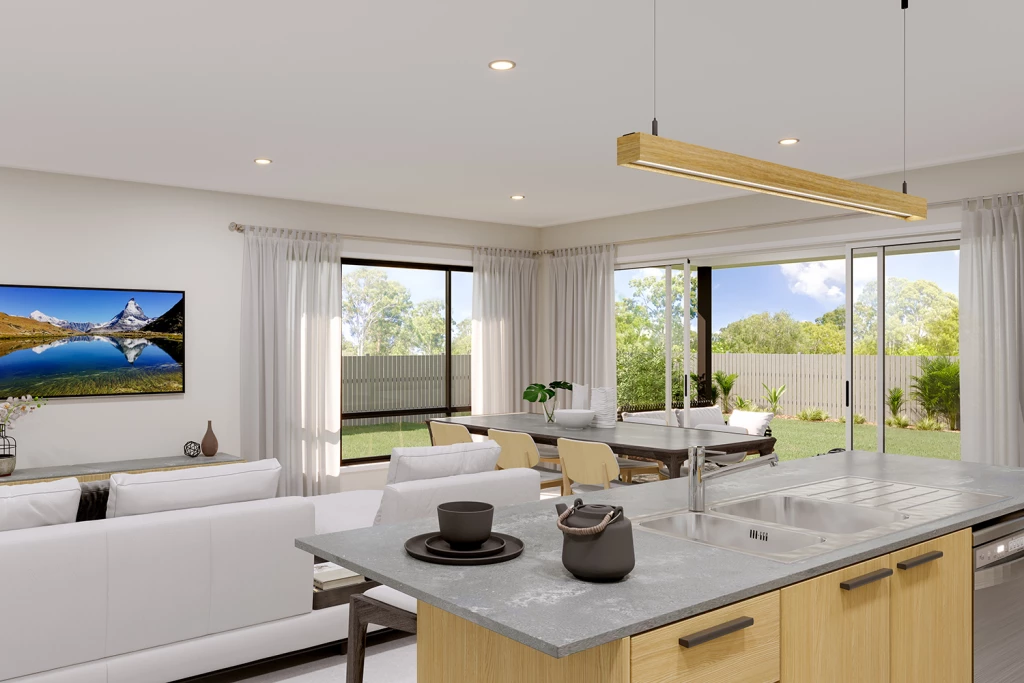
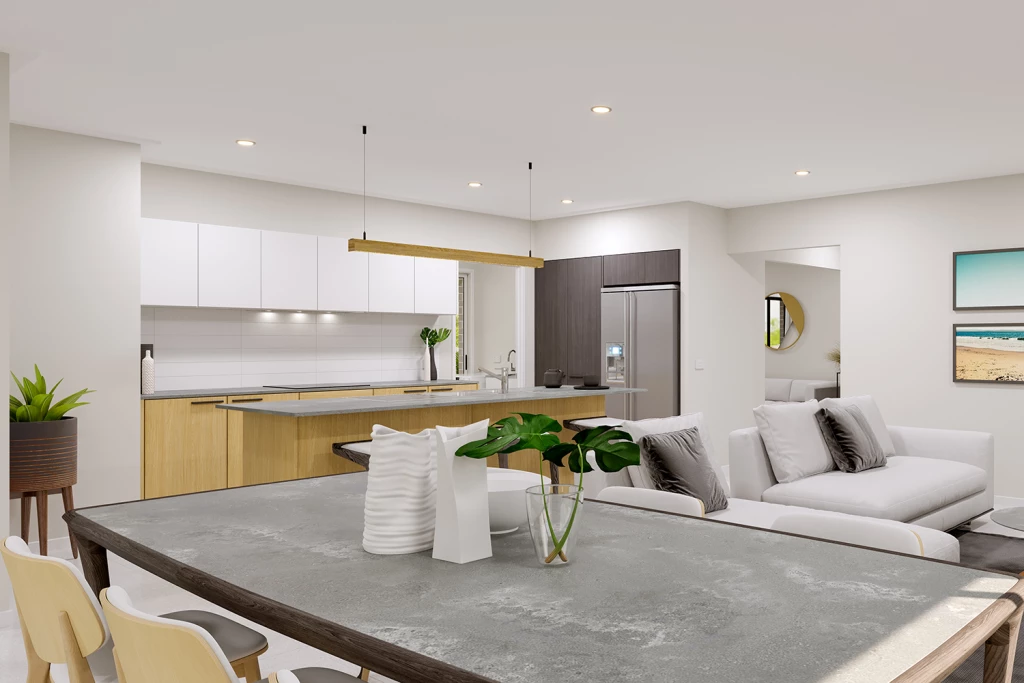
The Edgecliff is a stunning addition featuring a well-planned layout with open plan kitchen, family and dining spaces making effortless connections to the entire home. With multiple living areas, options of space, privacy and endless additions for functional entertaining.

The house is fully customisable

Edgecliff 165

3
2
1
2
165m2
401m2

House & Land Package – Warby Views Estate

Located in the popular Warby Views Estate, this Edgecliff 165 house and land package offers a smart, functional layout that would suit first home buyers, downsizers or investors.

The Edgecliff has been designed to make great use of space, with an open-plan kitchen, dining and family area creating an easy flow through the heart of the home. The kitchen overlooks the living and dining spaces, making it practical for everyday living and entertaining.

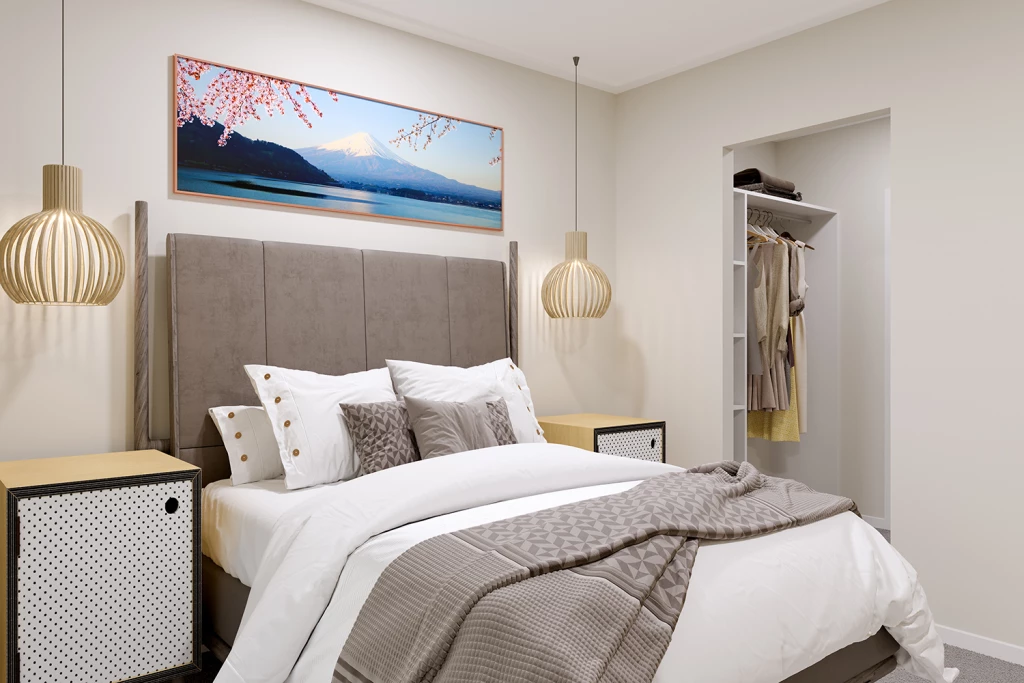
The master suite is privately positioned at the rear of the home and includes a walk-in robe and ensuite. The additional bedrooms are placed towards the front of the home, with the family bathroom nearby, creating a practical and well-zoned layout.

This package includes reverse cycle ducted heating and cooling, Classic facade, flooring, and allowances for site costs and driveway.

With a double garage, alfresco area and well-considered floor plan, the Edgecliff offers a great balance of comfort, functionality and value.

A versatile new home in a growing Wangaratta estate — ideal for those looking to build new without overcomplicating the design.

Key Features

  • Alfresco
  • Ensuite
  • Laundry
  • Walk-in Robe

Additional Features

  • Suits first home buyers, downsizers or investors
  • Open-plan kitchen, dining and family
  • Includes heating/cooling & flooring
  • Site costs & driveway allowance
  • Warby Views Estate location
Disclaimer: Images and photographs may depict fixtures, finishes and features either not supplied by G.J. Gardner Homes or not included in any price stated. These items include furniture, swimming pools, pool decks, fences, landscaping. Price does not include all facades shown. For detailed home pricing, please talk to a new homes consultant.

Download Flyer

Download the Edgecliff 165 flyer to get all details about the home. Alternatively, contact your local G.J. Gardner consultant to learn more about customisations and pricing on this home.

Contact Us

"*" indicates required fields

This field is for validation purposes and should be left unchanged.
Edgecliff 165
3
2
1
2

Get a Quote

"*" indicates required fields

This field is for validation purposes and should be left unchanged.

Please complete the form below and one of our friendly team will be in touch soon.

"*" indicates required fields

This field is for validation purposes and should be left unchanged.

Download Flyer

Please complete the form to download the Edgecliff 165 house and land package flyer and one of our friendly team will be in touch to ensure this meets your needs.