


Kingston 295
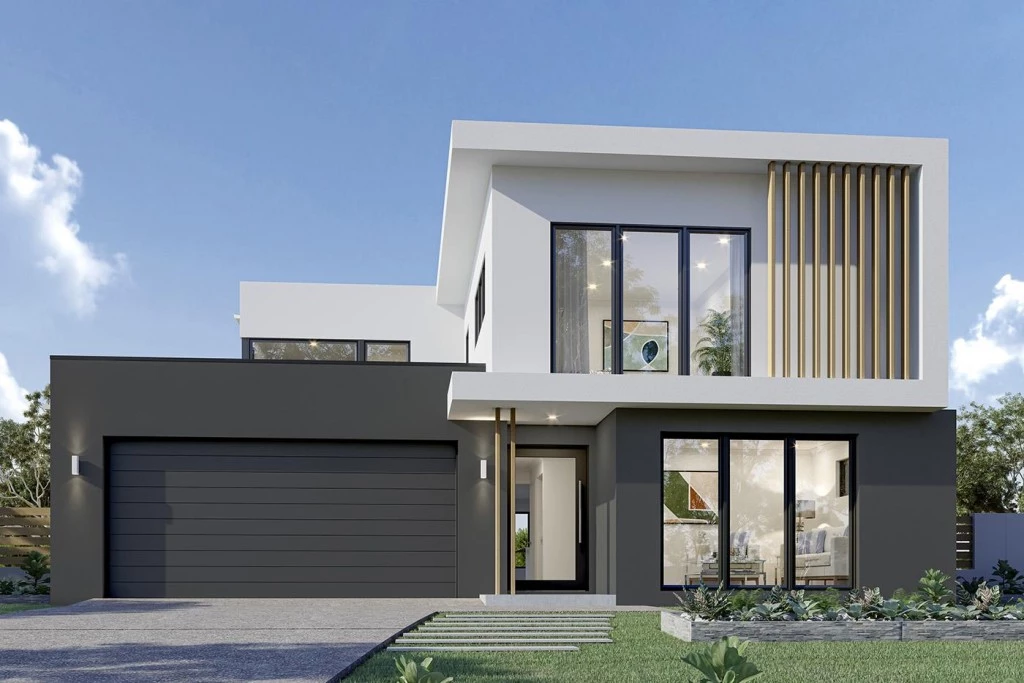
Functional and stylish, the Kingston provides separate living zones and elegant spatial flow in a stunning two storey family home.
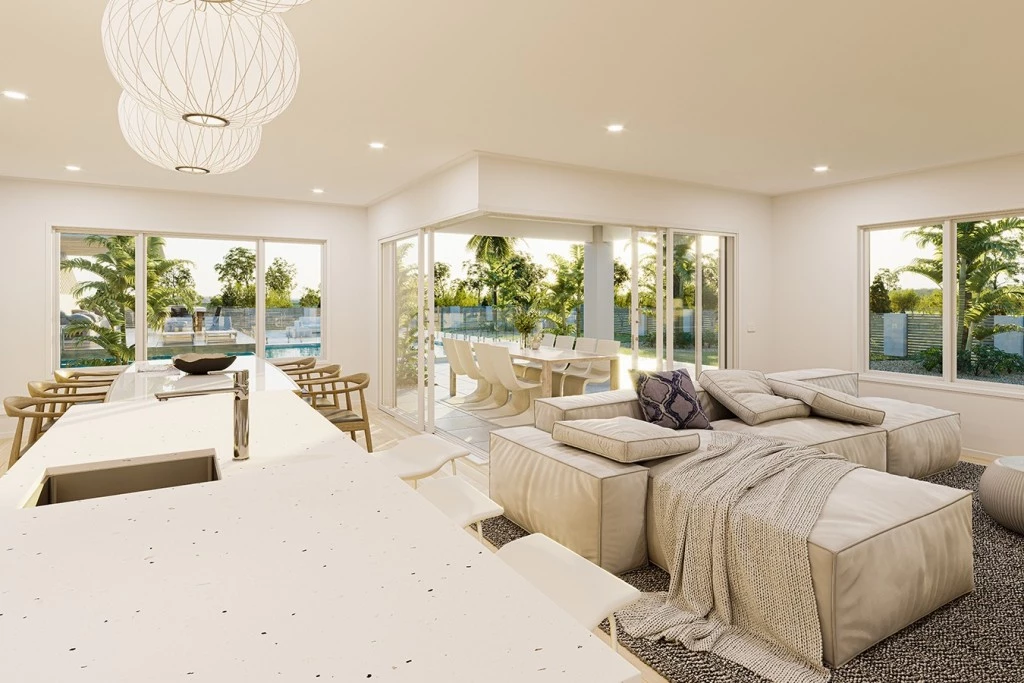
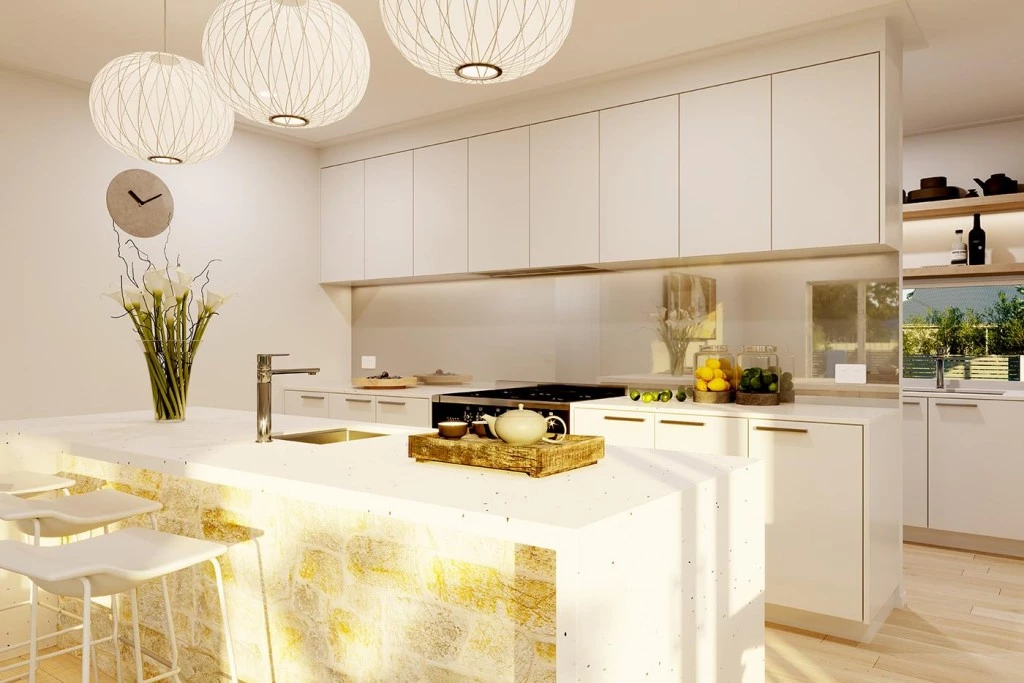
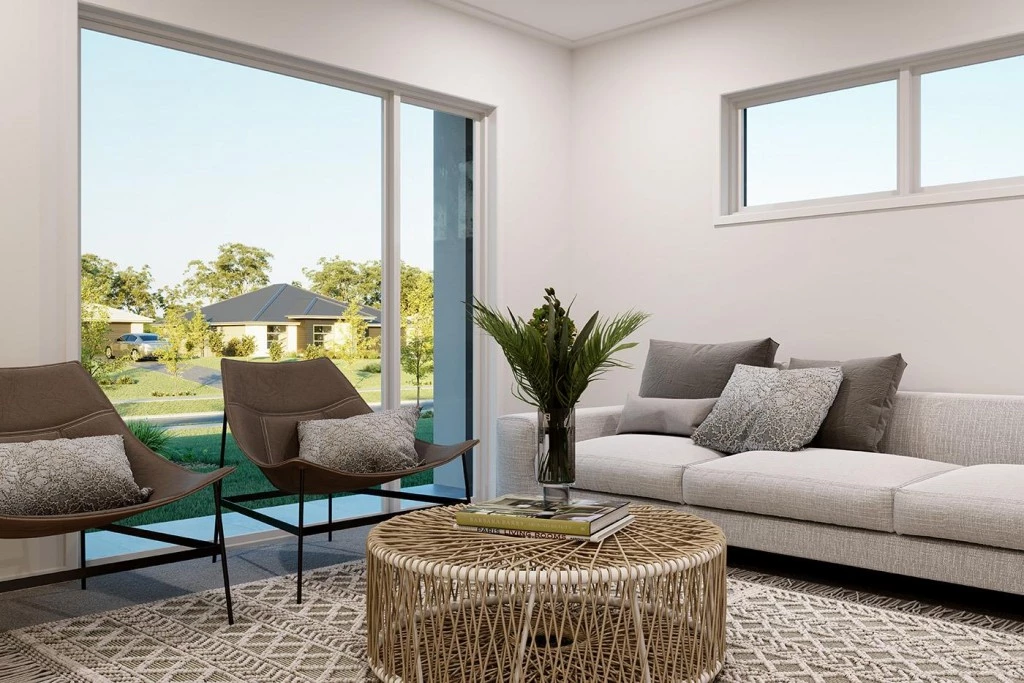
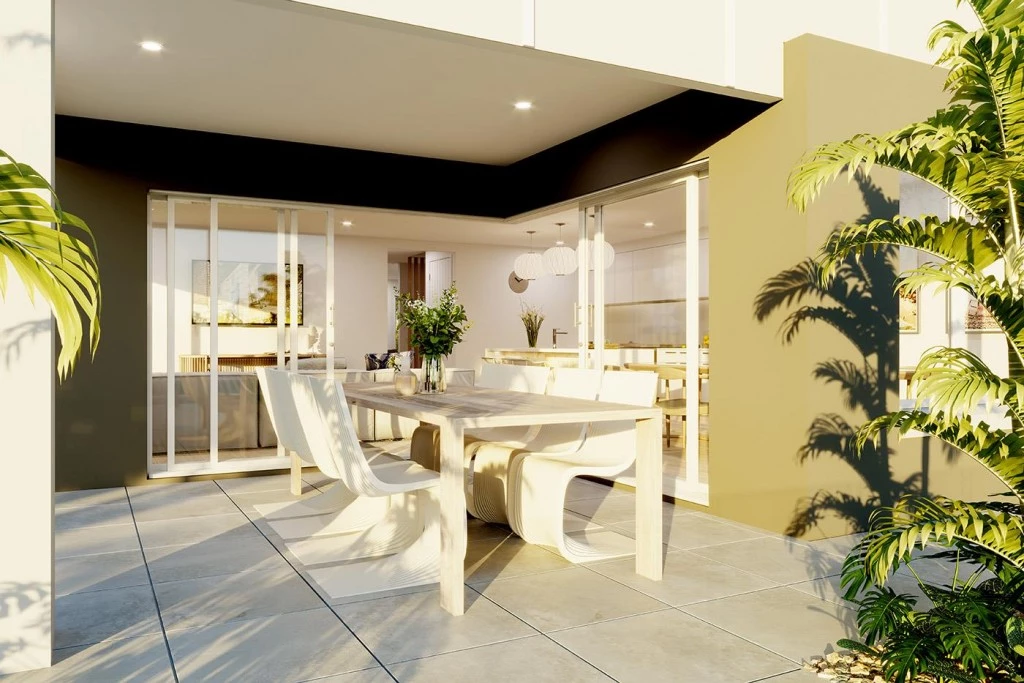
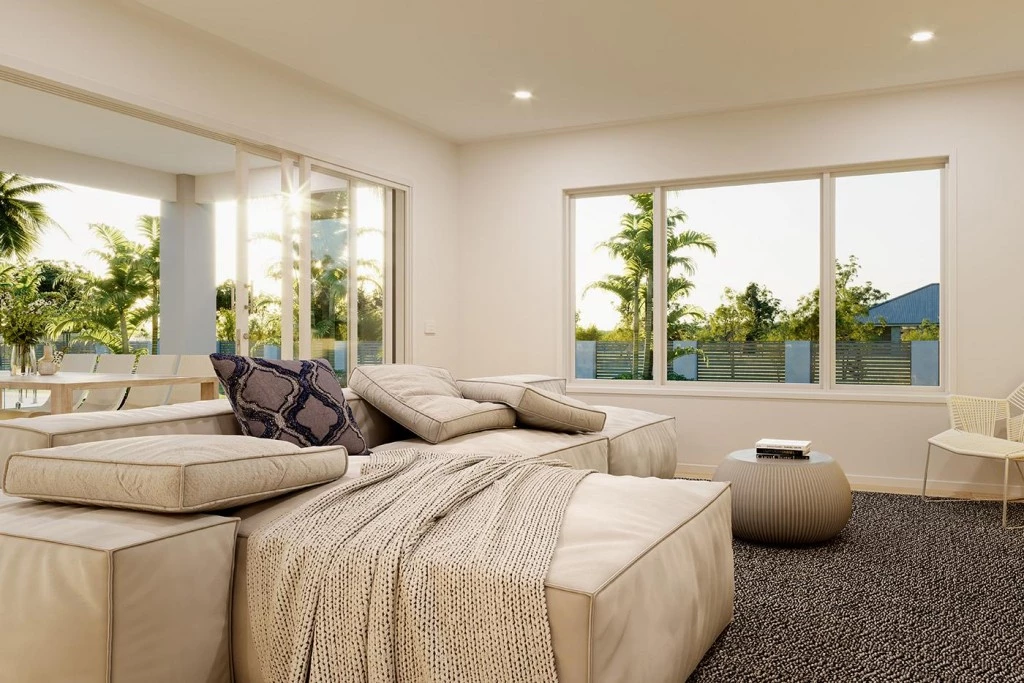
Relax and entertain with family and guests in an open plan living area that provides seamless connections between indoor and outdoor spaces. The home’s covered alfresco area is positioned off the family and dining rooms, with a well-appointed kitchen and butler’s pantry at the heart of the home. A separate lounge room to the front provides a comfortable space to enjoy, relax and unwind.
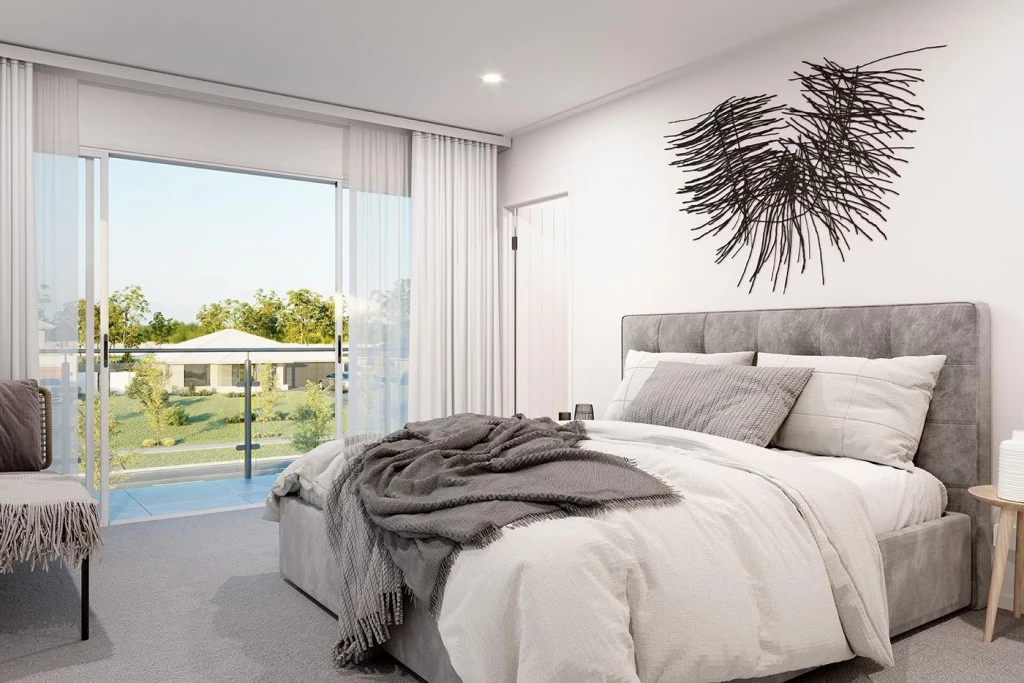
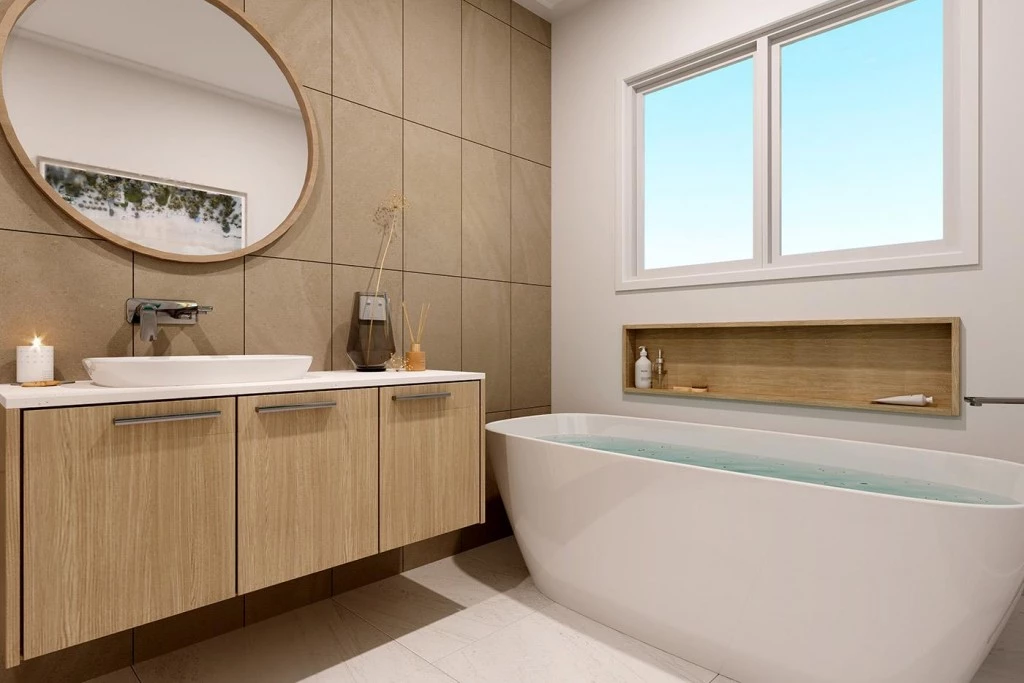
The upper floor provides the private family zone with a kid’s activity, additional bedrooms, family bathroom and a master suite to the front including its own balcony, walk in robe and ensuite.
The layout allows the design to be flexible to site conditions including flipping the rear of the home or adding a split level to suit sloping sites.
Exclusive to G.J. Gardner Homes, the Kingston is a well-appointed family home that embraces the needs of family life, to be enjoyed for years to come.
Allow yourself to imagine the lifestyle you’ve always wanted; in the home you deserve!
The Kingston design offers individually crafted facades that will inspire you by providing a choice of homes that reflect your personal lifestyle and preferences.
For optimal site use, this design is best positioned on sites with the north aspect towards the rear & side, providing sustainable and comfortable living conditions throughout the year.
Key Features
- Alfresco
- Butler’s Pantry
- Ensuite
- Laundry
- Lounge / Media
- Powder Room
- Walk-in Robe
Additional Features
- Free Customisable design to include 5th bedroom on ground floor
- Ducted Heating
- Westinghouse Appliances
- Remote Garage Door
- Downlights throughout
- Professional Colour Consulta