


Edgewater 192
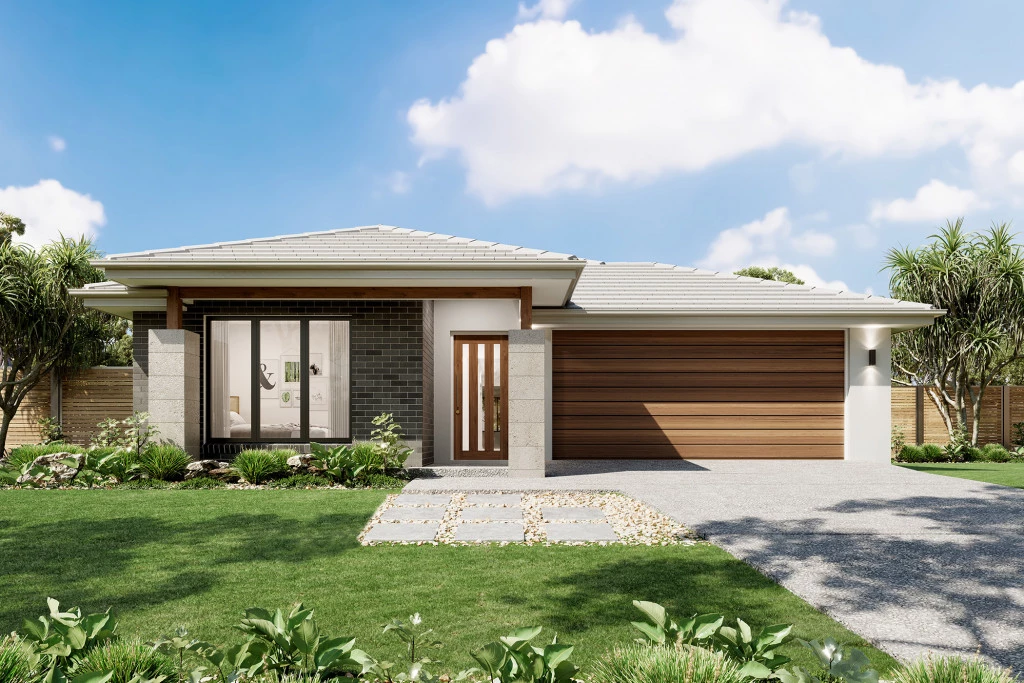
Welcome to The Edgewater — a design that consistently delivers the ultimate ‘wow’ factor. Perfectly paired with a prime allotment in Ararat’s picturesque Omaroo Estate, this house and land package offers a stunning blend of luxury, functional space, and high-end energy efficiency.
The Home: The Edgewater Design
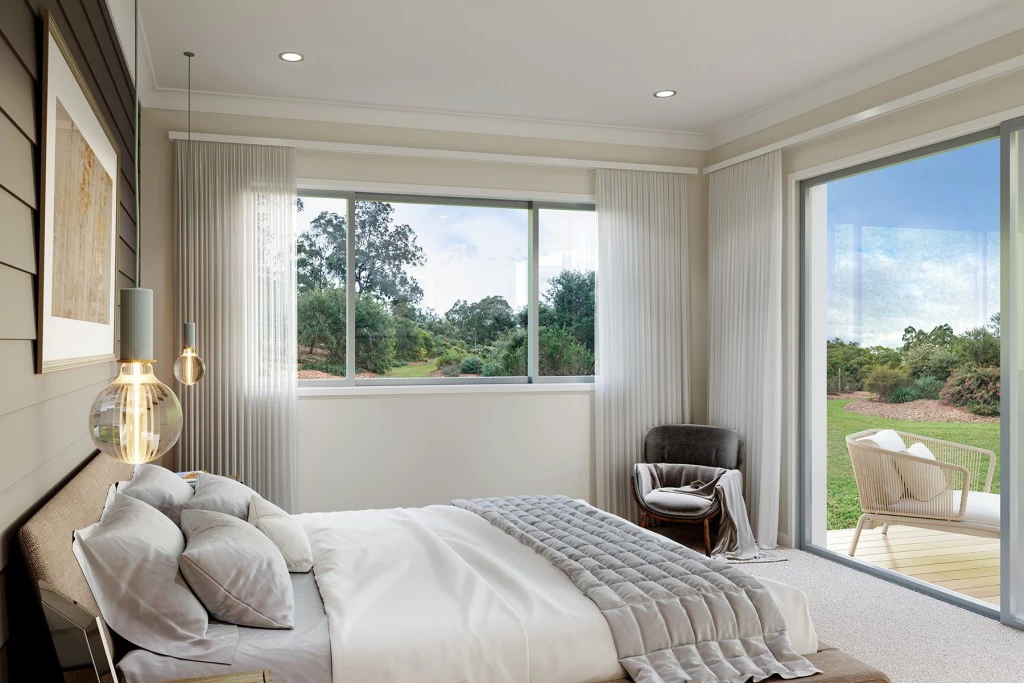
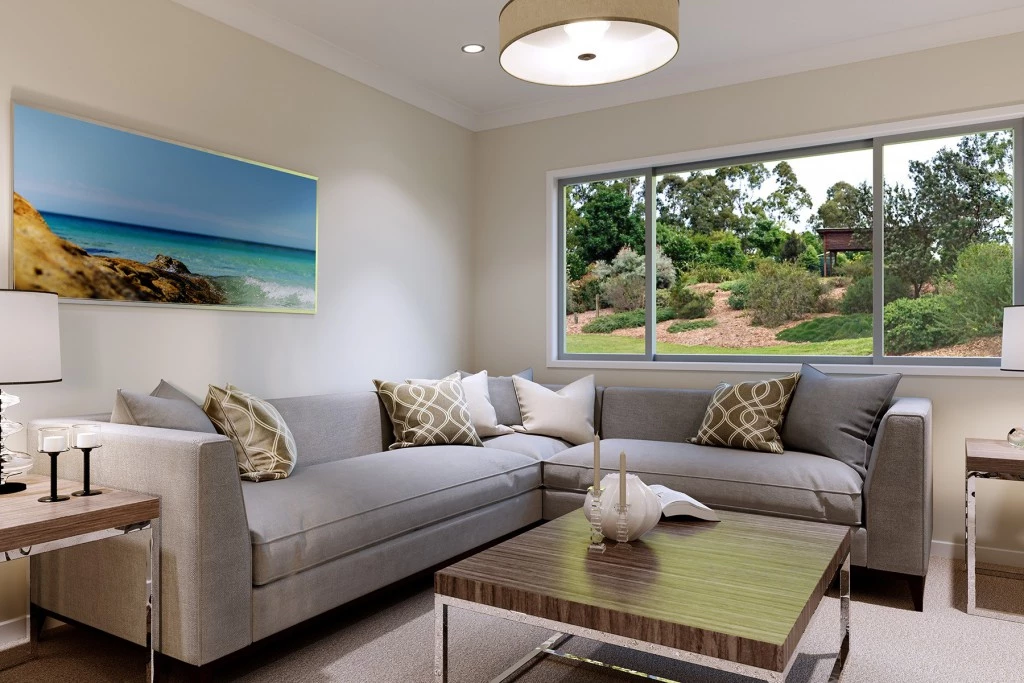
Designed for effortless connection and quiet retreat, the layout features an expansive open-plan living area centered around a gourmet kitchen with a butler’s pantry, flowing out to a covered alfresco. A private main wing provides a stylish retreat with an elegant ensuite and walk-in robe. With a formal lounge, media room and study nook, every family member enjoys their own space.
Key Included Features
Interiors: 2.5m ceiling heights with LED downlights throughout.
Gourmet Kitchen: Caesarstone benchtops and all-electric 90cm Westinghouse appliances.
Climate & Efficiency: Fully insulated home with 2 x wall-mounted split systems, double-glazed windows, and a solar system.
Peace of Mind: Estimated driveway and site cost allowance included.
The Land: Lot 21, Omaroo Estate
Set on a generous 753m² allotment, Lot 21 boasts spectacular eastern views of Mt Langi Ghiran. The block comes fully serviced with power, water, sewer, gas, and NBN, making it an exceptional choice for families, downsizers, and tree-changers alike.
Take the Next Step
Don’t just dream of a better life, start crafting it at Omaroo Estate. Contact us today to explore the possibilities!
Key Features
- Alfresco
- Butler’s Pantry
- Ensuite
- Laundry
- Lounge / Media
- Walk-in Robe
Additional Features
- Foundation Inclusions with Executive Facade
- Caesarstone Benchtops & 90cm Appliances to Kitchen
- 2 x Splits Systems, Solar System & Double Glazed Windows
- 2.5m Ceilings & Downlights Throughout Home
- Vinyl Flooring & Carpet throughout & Tiles in the Wet Areas
- Concrete Driveway & Estimated Site Cost Allowance