


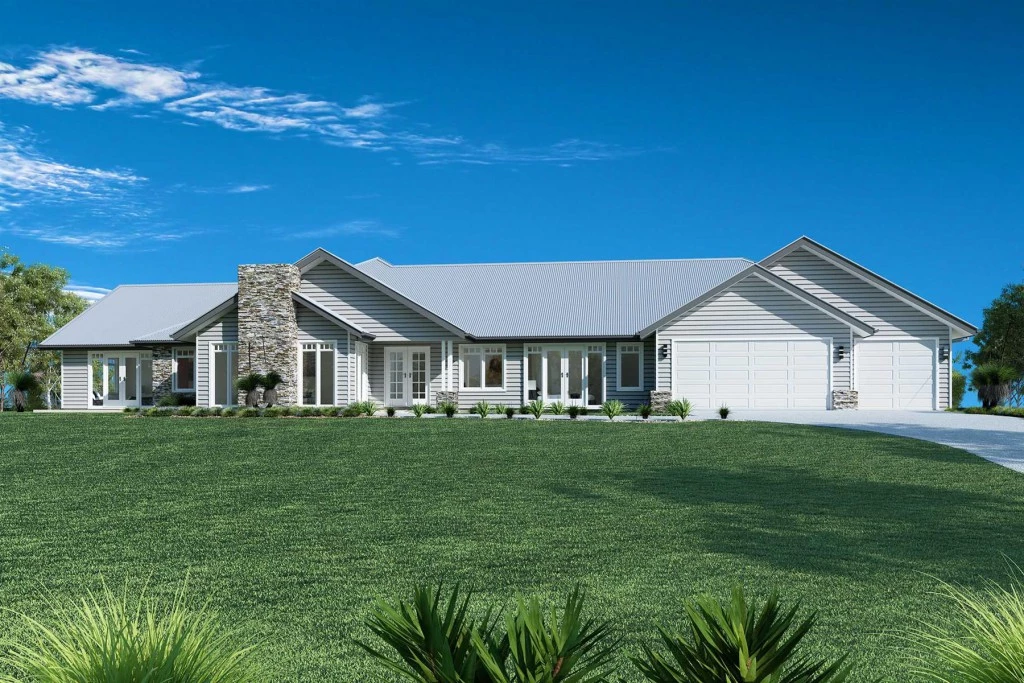
Wentworth 395
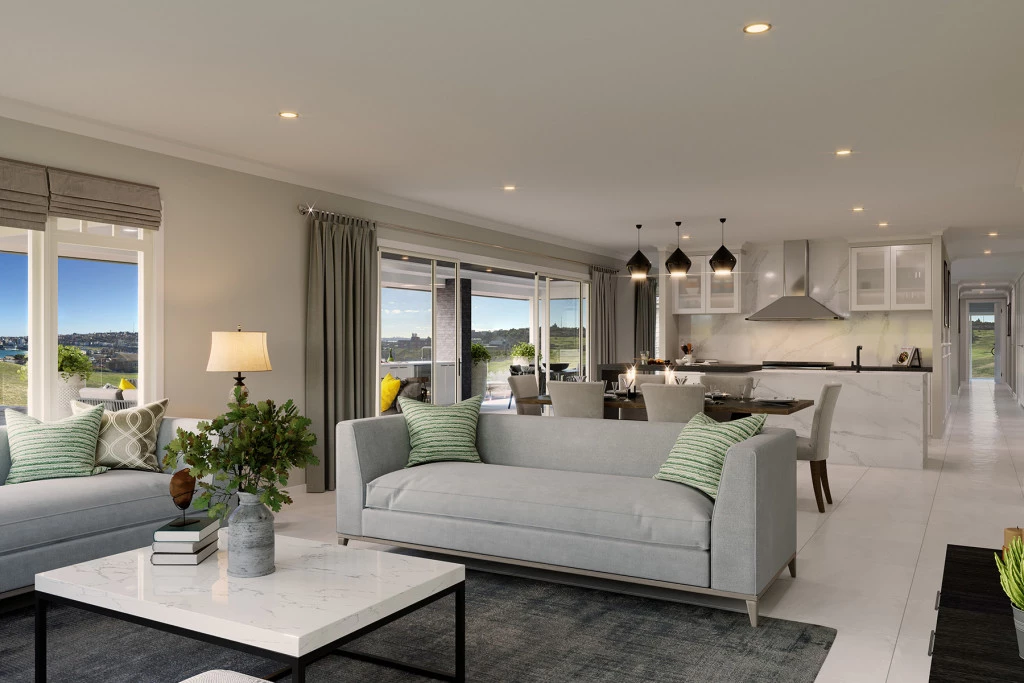
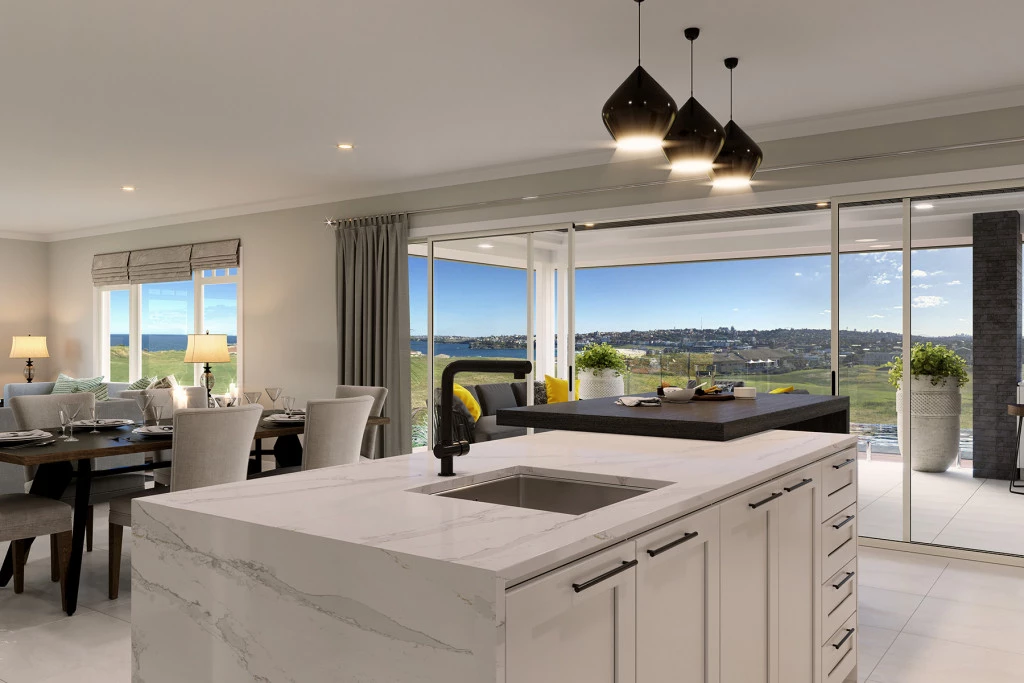
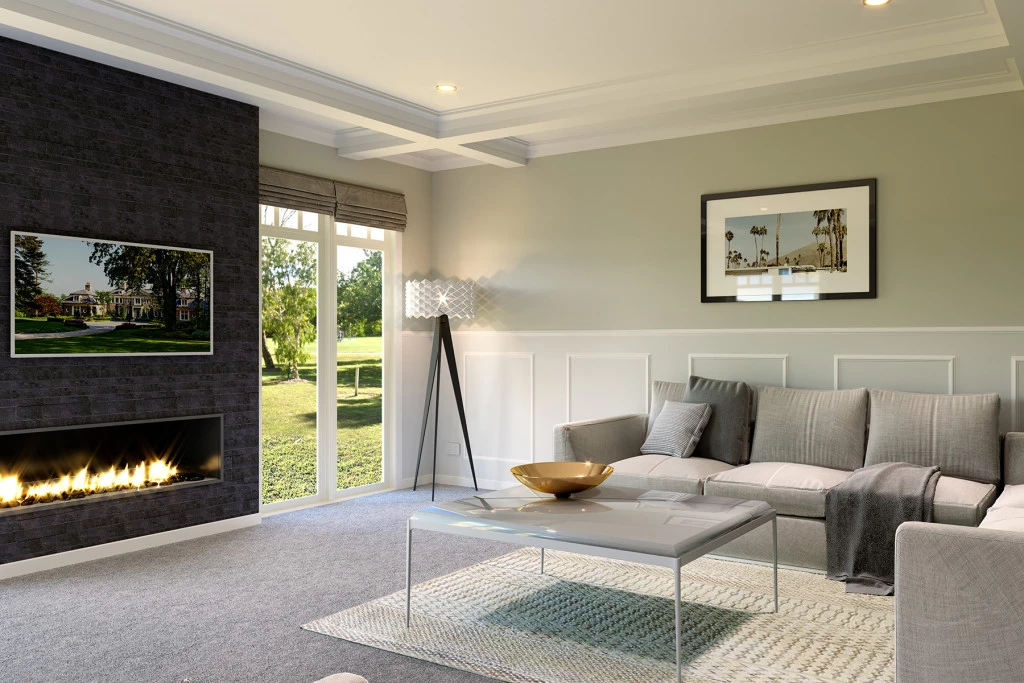
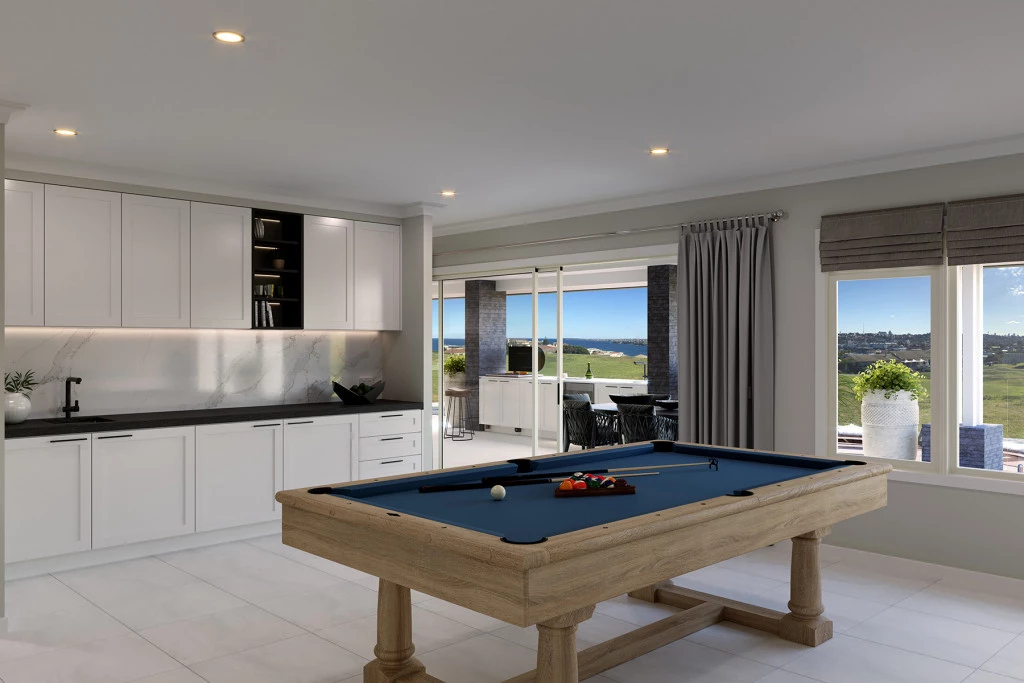
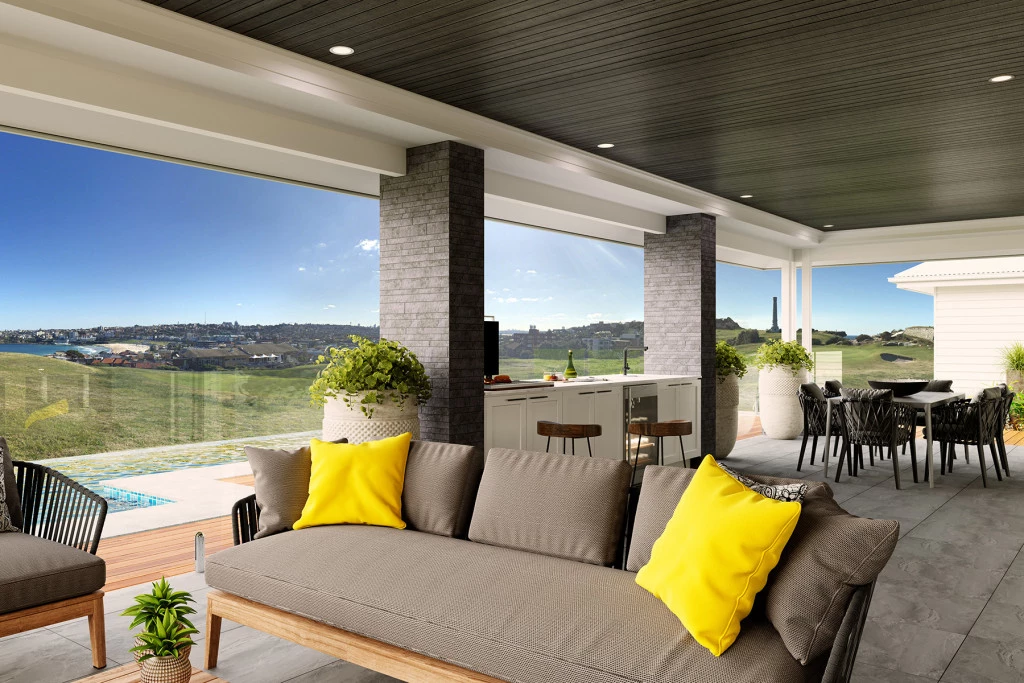
Spacious and stylish, the Mountain Views boasts elegant spatial flow between three living zones, including an open-plan family, kitchen and dining area with adjoining rumpus room that opens onto a large covered alfresco and optional barbecue area — perfect for family dining and entertaining.
Designed specifically with lifestyle living in mind, this package gives you the freedom and confidence to create a home that works for you and your land.
Build with confidence:
• Build with Victoria’s most trusted builder – as nominated by Product Review 5 Years Running
• Locally owned & operated team
• Lifestyle and rural build specialists
• Customise your home to suit your lifestyle and block – at no extra cost
• Fixed-price building contract for cost certainty
• A range of facade and floorplan options – fully customisable
• Personalised support from our local team throughout the build
Premium inclusions:
• Site Works
• Structural Guarantee
• 7 Star Energy Compliance
• Solar PV System
• All-Electric Home
• Bushfire BAL 12.5 Compliance
• NCC Compliance
• Metal Roof
• Caesarstone Benchtops to Kitchen & Butlers Pantry
• 2590mm Ceiling Heights
• Quality Flooring & Carpet Throughout
• 900mm Westinghouse Appliances
• Quality Reece Fixtures & Fittings
• Tiled Splashbacks to Kitchen & Laundry
• Tiled Shower Base to Lower Floor
• 450mm Eaves
• Brick Window Sills
• Flyscreens with Aluminium Mesh
• Remote Garage Door with Automatic Openers
A variety of facade and floorplan options give you the freedom to choose a home that’s perfectly tailored to your lifestyle and needs. Whether you’re building your family home or lifestyle retreat, our experienced local team understands the unique considerations that come with building on a rural styled block.
Allow yourself to imagine the lifestyle you’ve always wanted; in the home you deserve!
Key Features
- Alfresco
- Butler’s Pantry
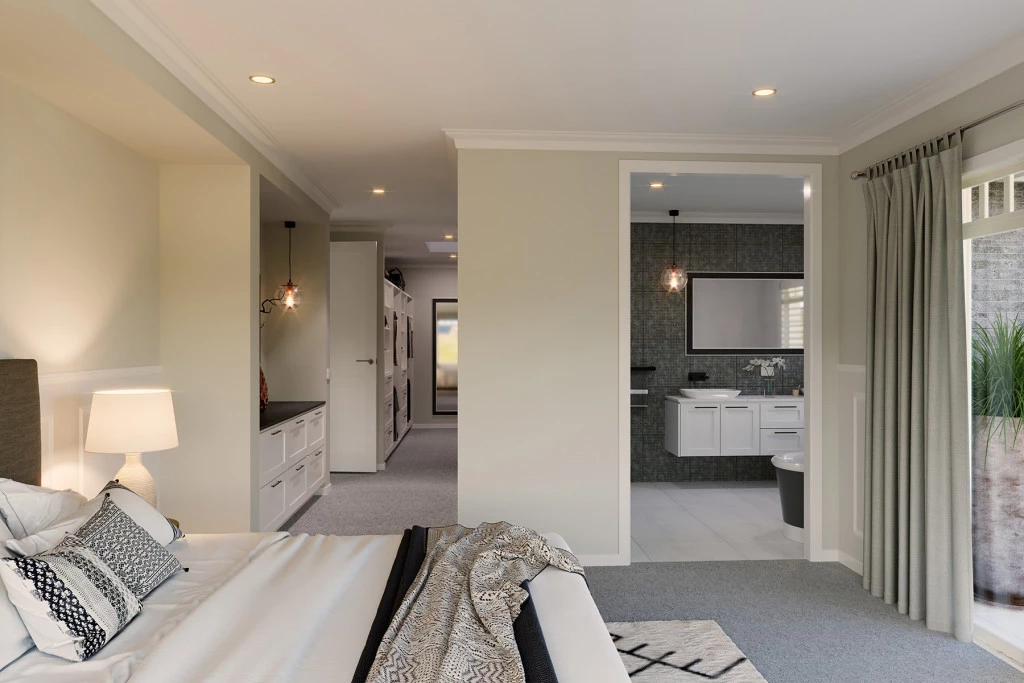
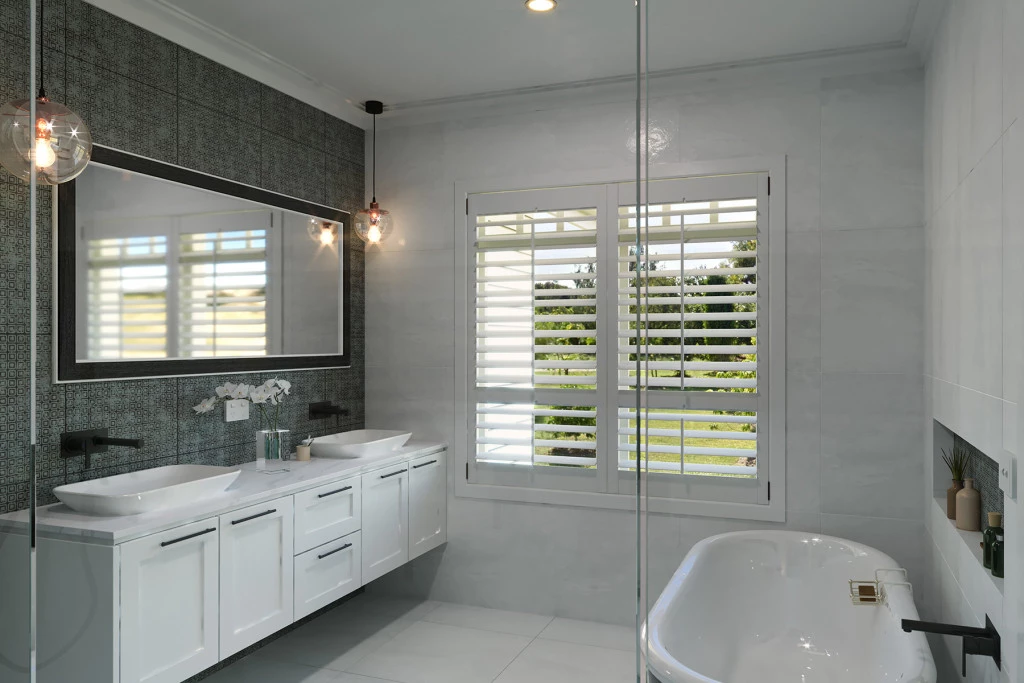
- Ensuite
- Games / Rumpus
- Guest Bedroom
- Laundry
- Lounge / Media
- Office / Study
- Powder Room
- Walk-in Linen
- Walk-in Robe