


Edgecliff 210
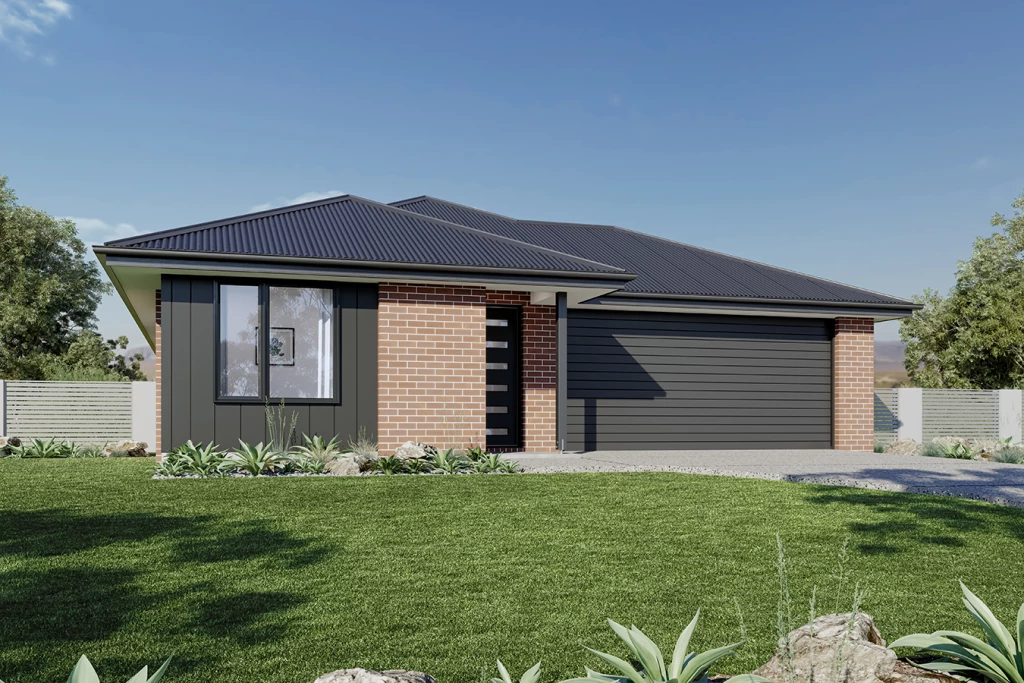
Discover the perfect blend of modern luxury and expansive living with this exceptional House & Land package featuring the popular Edgecliff design, set on the largest allotment in the stage (1,145m²).
The Edgecliff: Thoughtful Living Meets Modern Comfort
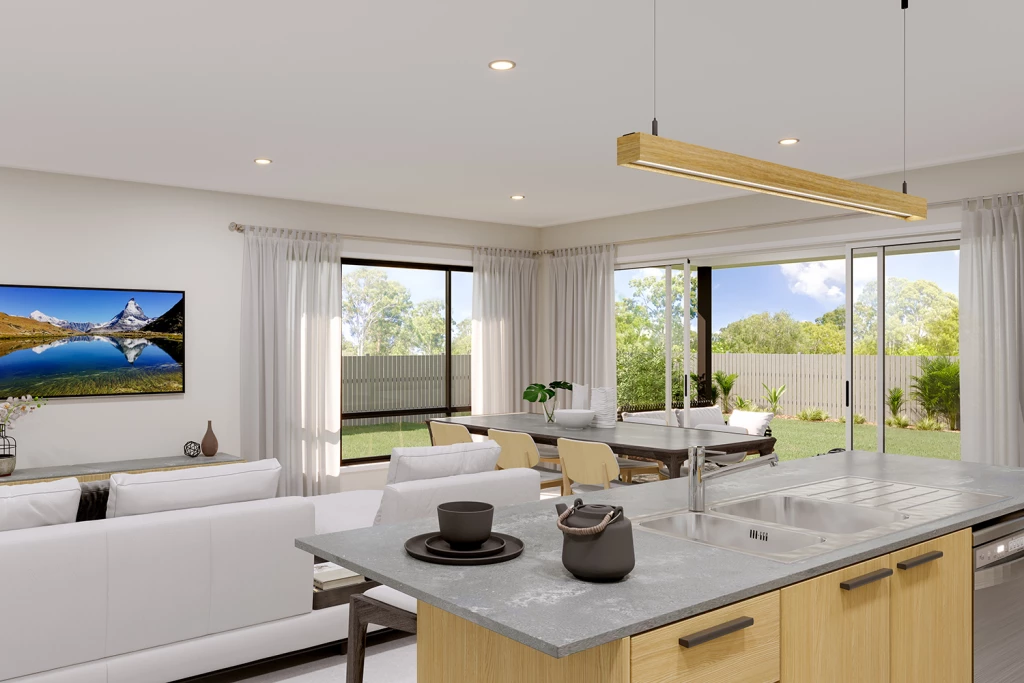
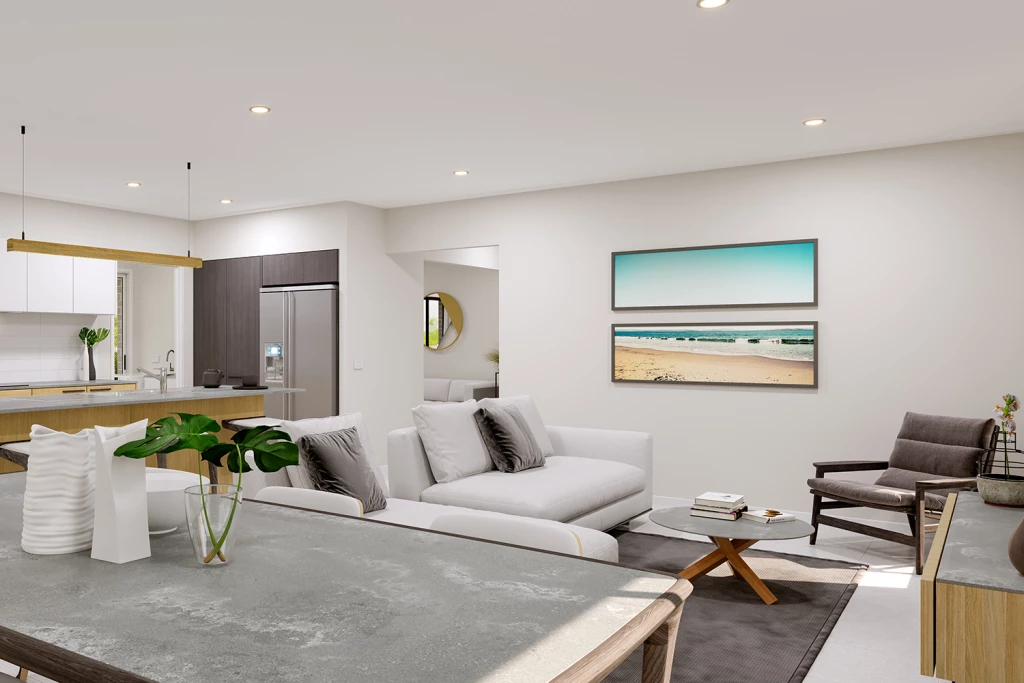
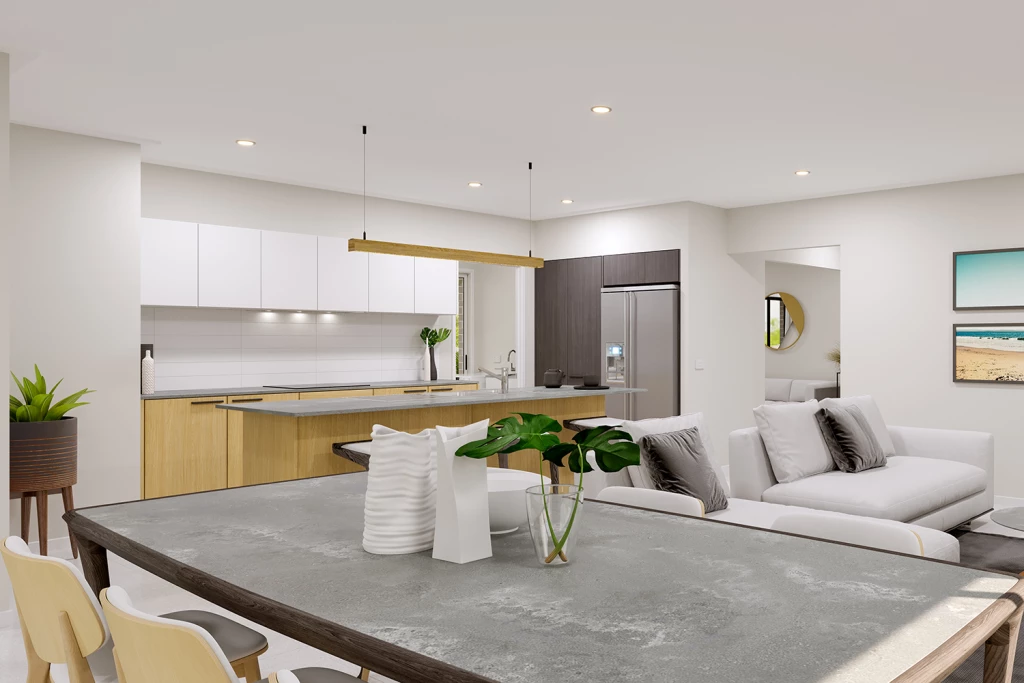
Designed to seamlessly blend functionality with elegance, the Edgecliff features an expansive open-plan kitchen, family, and dining domain that serves as the heart of the home. The kitchen comes fully equipped with all-electric Westinghouse appliances, perfectly paired with double-glazed windows throughout and a solar system for outstanding energy efficiency year-round.Temperature control is effortless thanks to 2 x wall-mounted split systems.
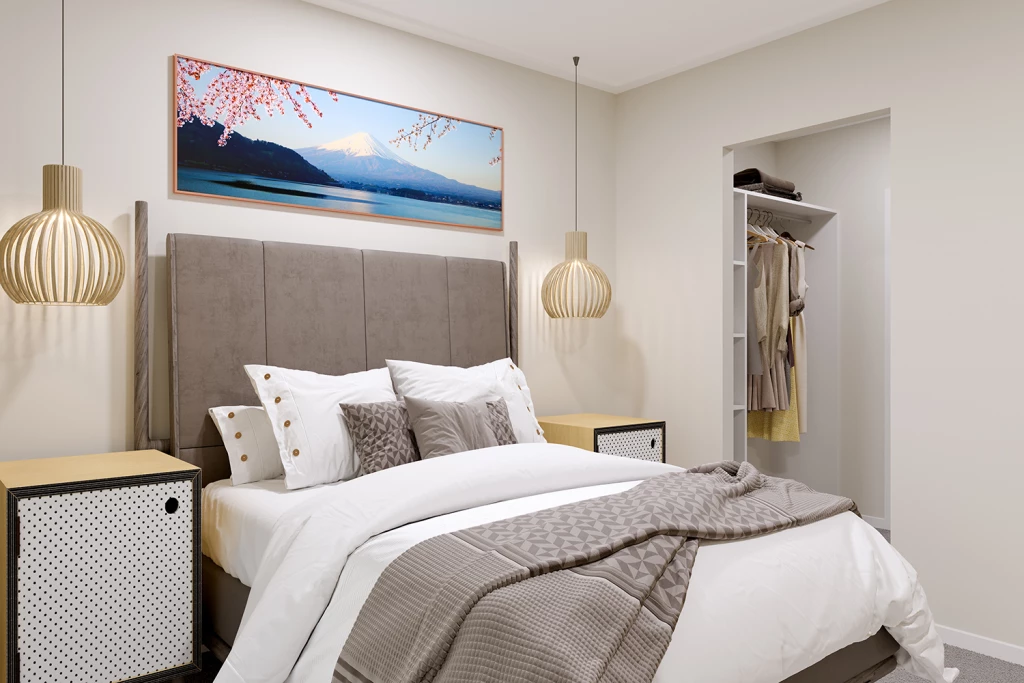
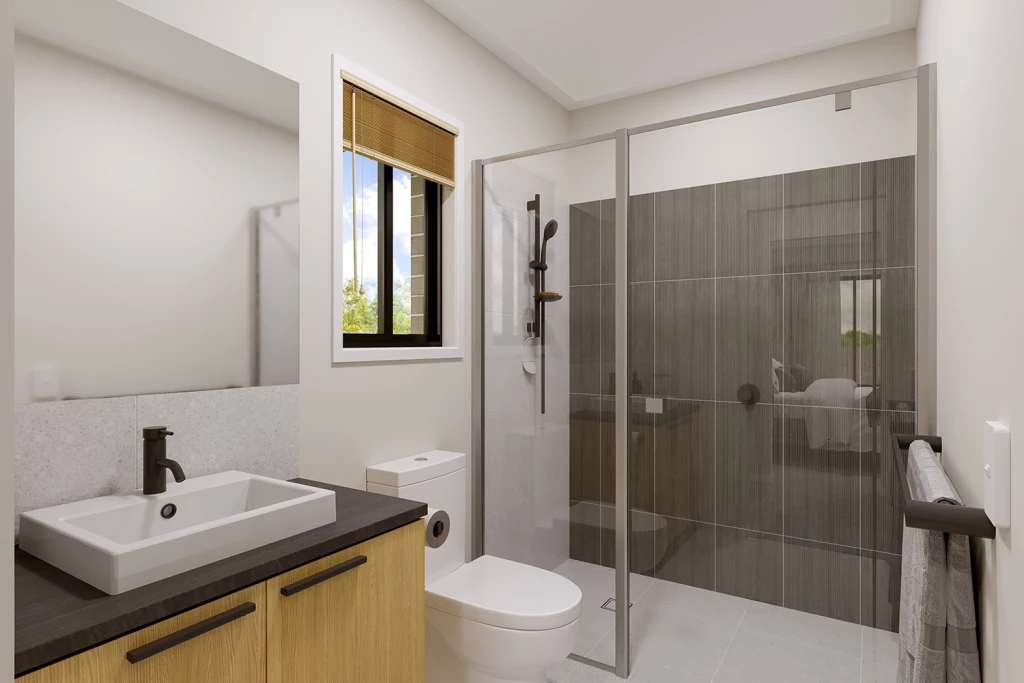
Unwind in the large main suite, positioned for ultimate privacy and complete with a stylish walk-in robe and elegant ensuite. Additional bedrooms are thoughtfully zoned towards the front of the home, alongside a separate formal lounge to give growing families all the space they need. Step outside to your private alfresco area, complete with a double garage and a concrete driveway allowance included.
The Land: Massive 1,145m² Block with Endless Potential
Boasting a wide 14.20m frontage that opens into a huge 1,145m² block, this allotment offers rare side access to the rear—ideal for enthusiasts wanting to build large sheds for caravans, boats, or trailer storage. The ideal north-to-side orientation floods your main living and entertaining areas with warm winter sunlight while optimising solar efficiency.
Package Includes:
Edgecliff design with open-plan living & alfresco
2 x Wall-Mounted Split Systems
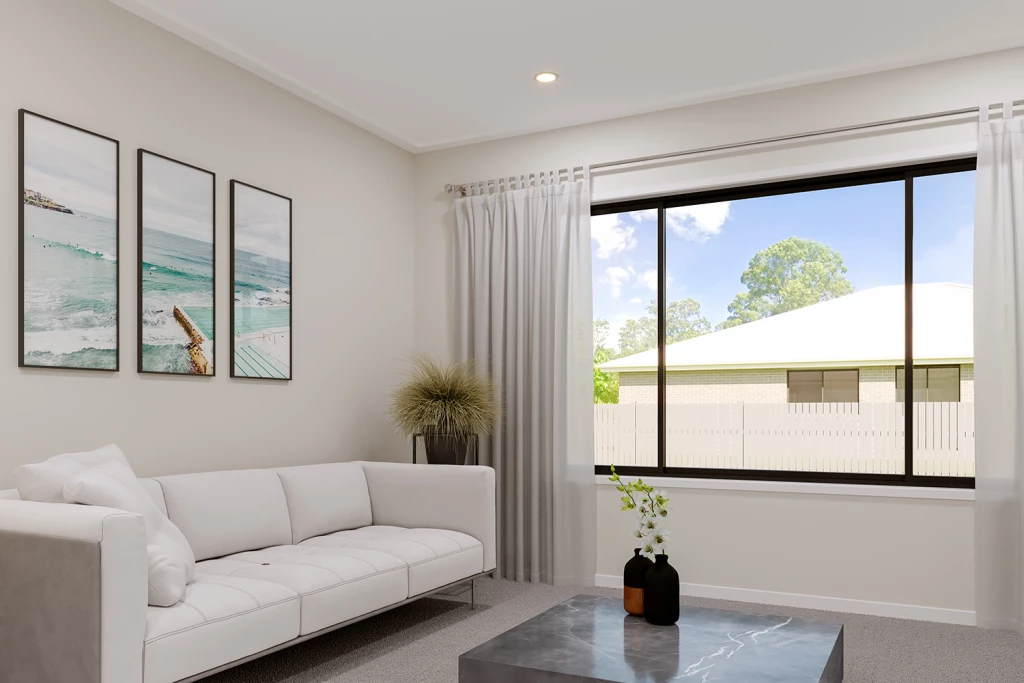
Double Glazed Windows Throughout
Solar System Included
All-Electric Westinghouse Kitchen Appliances
Estimated Site Costs & Concrete Driveway Allowance
Don’t miss this chance at a large allotment. Contact our team today to discuss your dream build!
Key Features
- Alfresco
- Ensuite
- Laundry
- Lounge / Media
- Walk-in Robe
Additional Features
- Classic Facade with Foundation Inclusions
- 2 x Wall Mounted Split Systems
- Double Glazed Windows & Solar System
- All Electric Westinghouse Appliances
- Carpet & Vinyl Plank Flooring Throughout
- Site Costs & Concrete Driveway to Boundary Included