


Sunbury 250
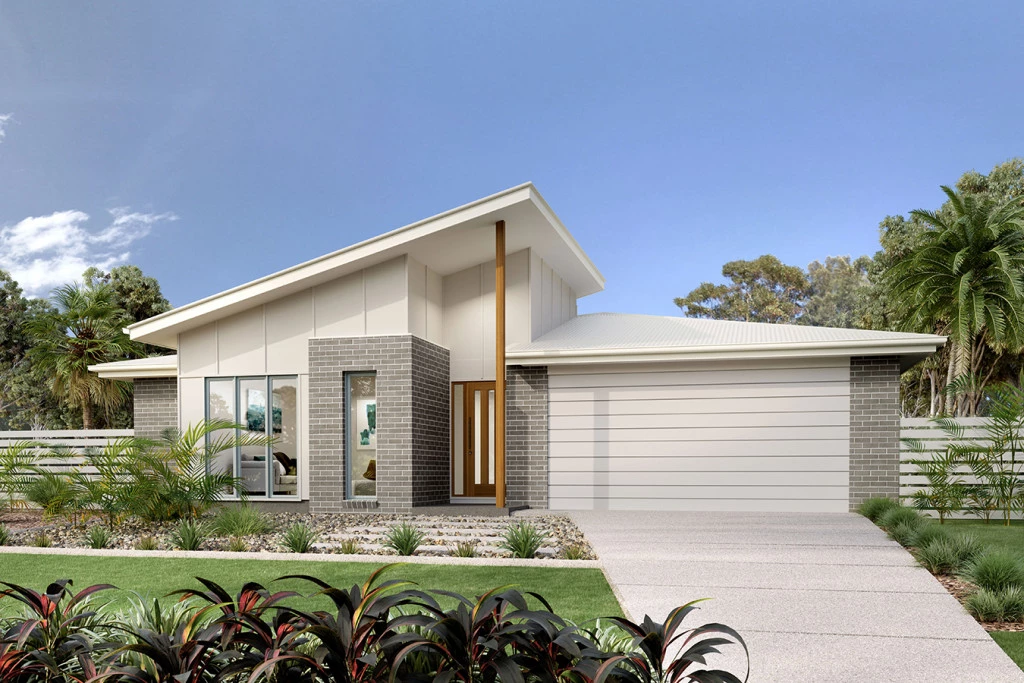
Welcome to The Sunbury — a thoughtfully designed residence offering versatile spaces tailored to complement every aspect of your family’s lifestyle. Paired with a prime allotment in Ararat’s picturesque Omaroo Estate, this house and land package delivers the perfect balance of light, space, and modern efficiency.
The Home: The Sunbury Design
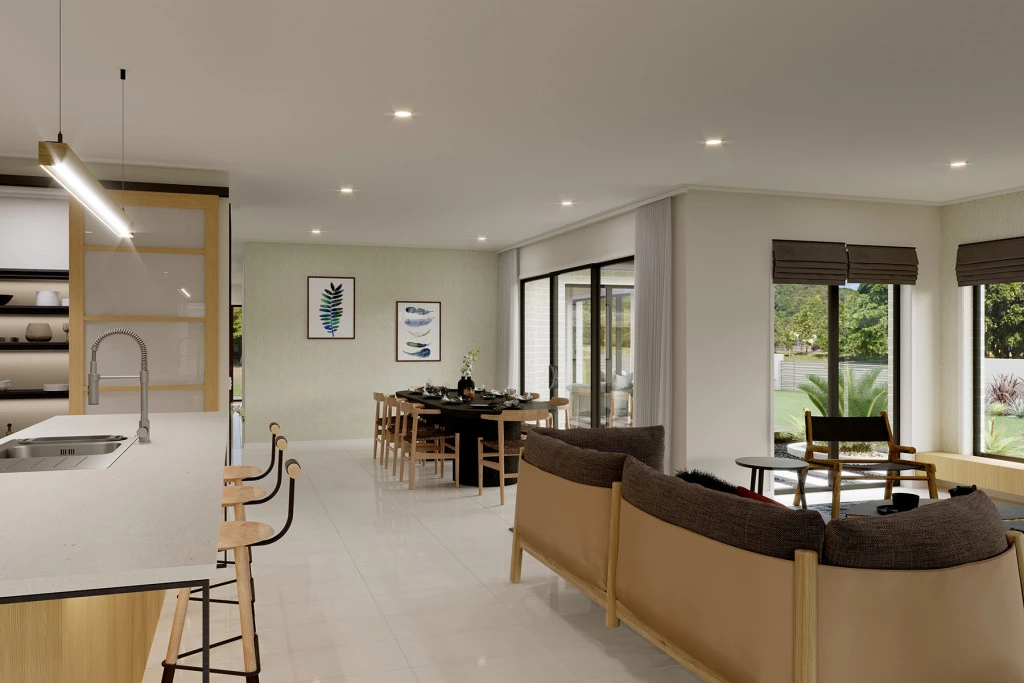
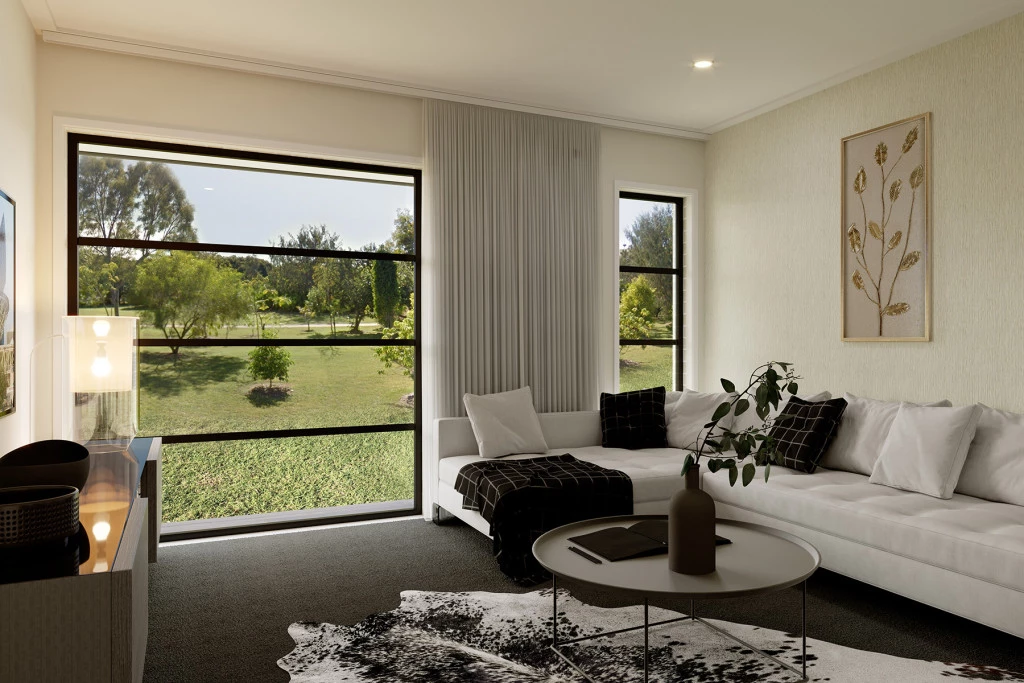
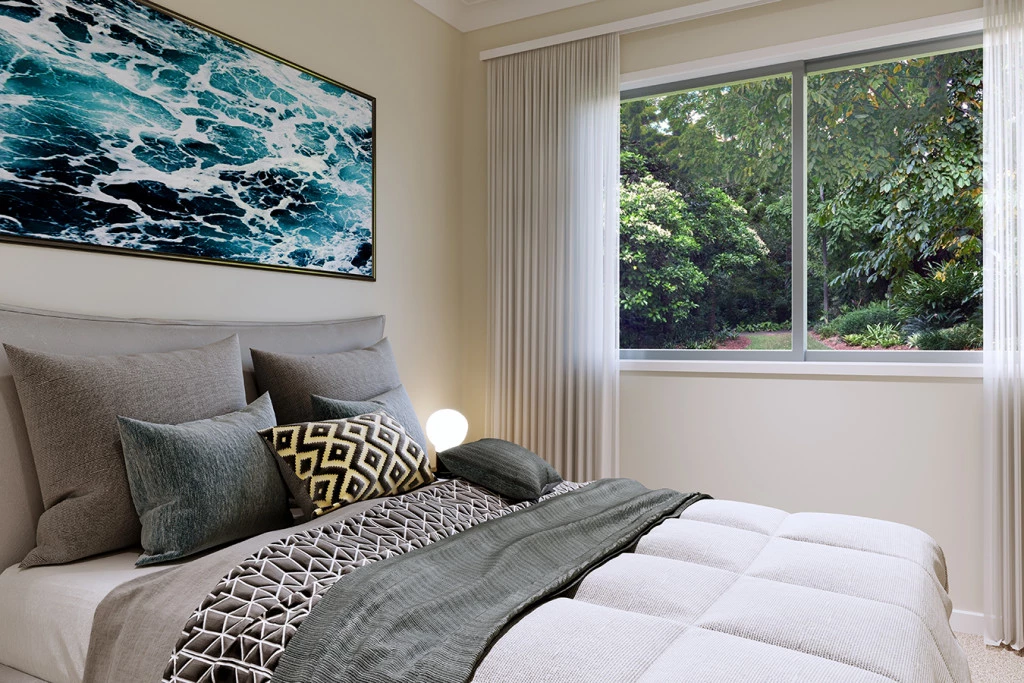
Designed with multiple living zones, The Sunbury ensures everyone has room to relax, entertain, or unwind. At its heart is an open-plan family and dining area featuring a gourmet kitchen with a walk-in pantry. This central hub wraps around a unique private courtyard, drawing in natural light and cross-breezes. A front formal lounge, rear rumpus room and four spacious bedrooms — including a main suite with a walk-in robe and ensuite — complete this ultimate family layout.
Key Included Features
Interiors: 2.5m ceiling heights with LED downlights throughout.
Gourmet Kitchen: Caesarstone benchtops and all-electric 90cm Westinghouse appliances.
Climate & Efficiency: 2 x wall-mounted split systems, double-glazed windows, and a solar system.
Peace of Mind: Estimated driveway & site cost allowance included.
The Land: Lot 20, Omaroo Estate
Situated on a generous 756m² allotment, Lot 20 showcases panoramic views of Mt Langi Ghiran to the east. The block is fully serviced with power, water, sewer, gas, and NBN, making it ready for an easy build in an exceptional neighborhood for families, downsizers, and tree-changers.
Take the Next Step
Don’t just dream of a better life, start crafting it at Omaroo Estate. Contact our team today to explore the possibilities!
Key Features
- Alfresco
- Courtyard
- Ensuite
- Laundry
- Lounge / Media
- Powder Room
- Walk-in Robe
Additional Features
- Foundation Inclusions with Beach Facade
- Caesarstone Benchtops & 90cm Appliances to Kitchen
- 2 x Splits Systems, Solar System & Double Glazed Windows
- 2.5m Ceilings & Downlights Throughout Home
- Vinyl Flooring & Carpet throughout & Tiles in the Wet Areas
- Concrete Driveway & Estimated Site Cost Allowance