


Longreach 233
Imagine the lifestyle you’ve always wanted in the home you truly deserve. Nestled within the highly sought-after Omaroo Estate in Ararat. Whether you are a growing family, a downsizer, or a tree-changer, this property is designed to adapt to your changing needs while delivering a relaxed, premium environment for you and your guests.
The Block: Space & Convenience
Generous 673m² Allotment: Plenty of space for the family, gardening, or outdoor entertaining.
Fully Serviced: Ready to build with power, water, sewer, gas, and NBN all available.
Perfect Orientation: Ideally positioned to capture a northern aspect toward the rear, providing sustainable, light-filled, and comfortable living conditions throughout the year.
The Longreach Design: Space to Live and Grow
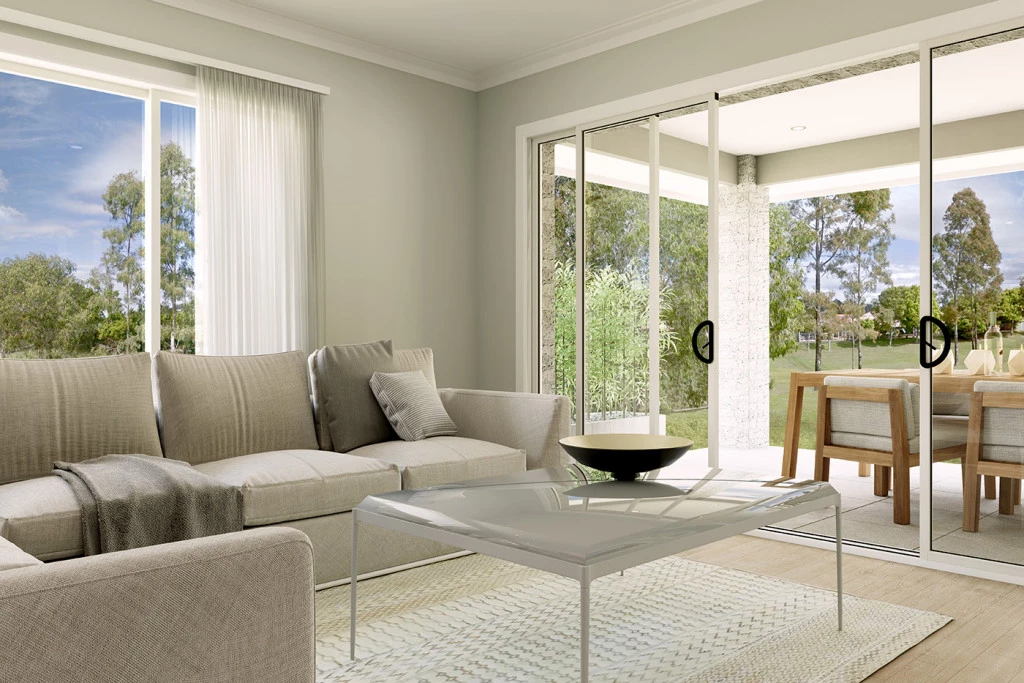
Designed with the country lifestyle in mind, the Longreach design offers an abundance of flexibility with flowing living zones and spacious bedrooms. The slim rectangular footprint is perfect for the landscape. At the heart of the home is an expansive open-plan living area that flows effortlessly out to a large alfresco space — perfect for weekend BBQs or quiet morning coffees. With a separate lounge room for movie nights there is always a private retreat to escape to.
Premium Upgrades & Inclusions
This package is loaded with beautiful, high-quality inclusions to ensure year-round comfort and modern luxury:
Grand Proportions: Striking 3m ceiling heights to the entry, lounge, open-plan living, dining, kitchen, and Bedroom 1, creating an incredible sense of space and airiness.
Gourmet Kitchen: Caesarstone benchtops paired with all-electric 90cm Westinghouse appliances.
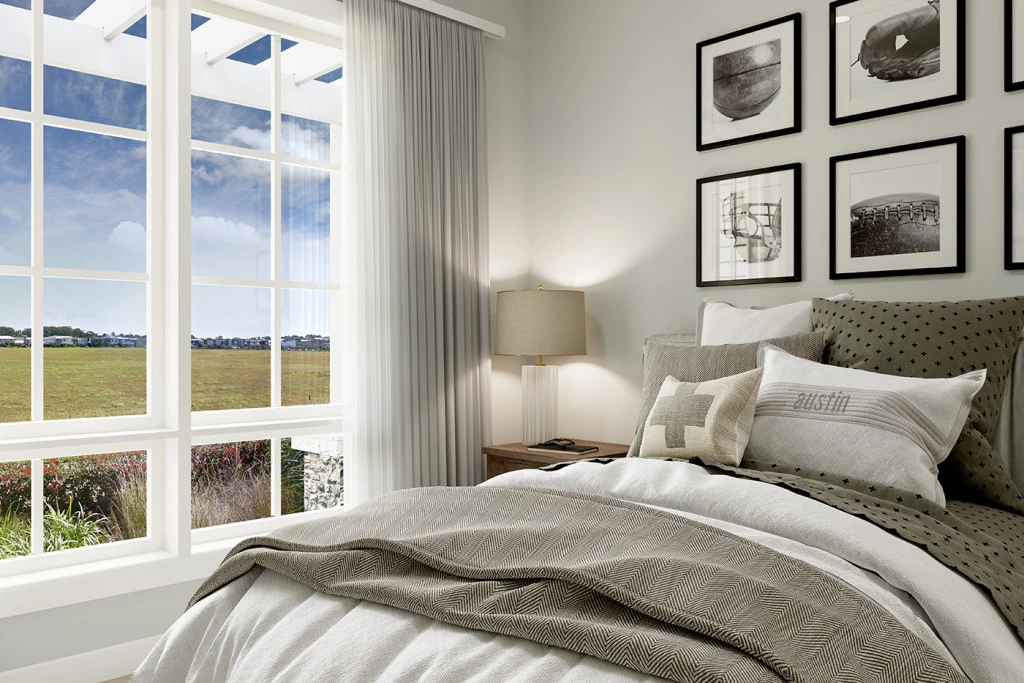
Main Retreat: A generous main suite bordering the alfresco, complete with a Walk-In Robe (WIR) and private Ensuite.
Climate Control & Efficiency: Equipped with 2 x Wall-Mounted Split Systems and premium Double Glazed Windows for ultimate thermal comfort.
Sustainable Living: Includes a Solar System to reduce your power bills.
Contact our team today to explore the possibilities and take the first step toward building your dream home!
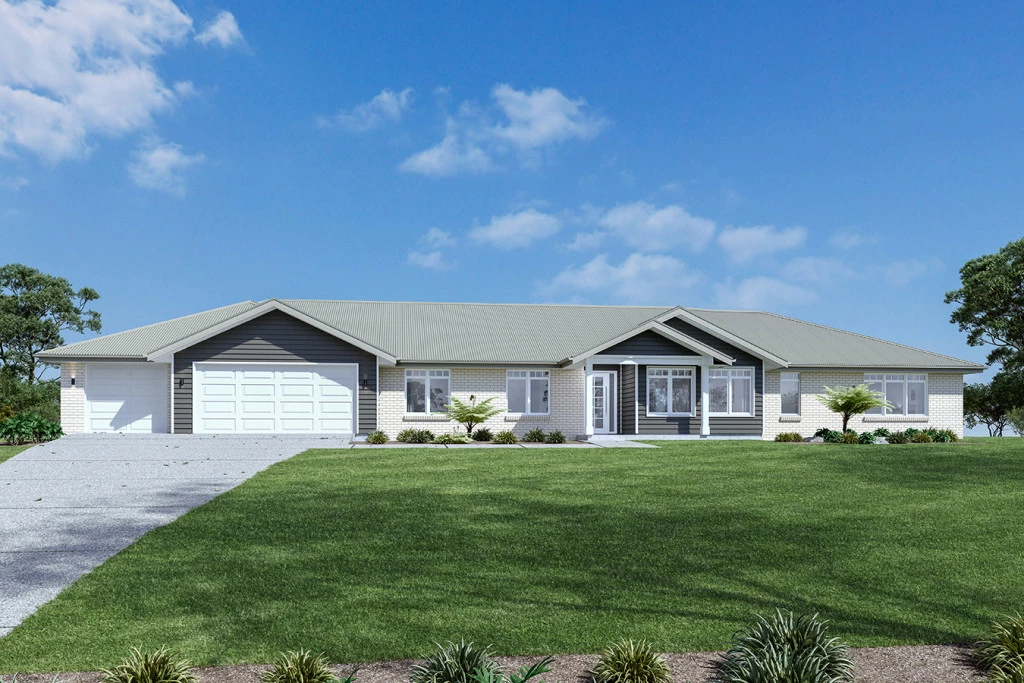
Disclaimer: The facade render indicates an additional garage which is not included in this package. Some images may include products and fixtures not included in the standard specifications or package price. Please contact our sales team for a full list of standard inclusions.
Key Features
- Alfresco
- Ensuite
- Laundry
- Lounge / Media
- Powder Room
- Walk-in Linen
- Walk-in Robe
Additional Features
- Hamptons Facade with Foundation Inclusions
- Caesarstone Benchtops to the Kitchen
- 2 x Wall Mounted Split Systems
- Double Glazed Windows & Solar System
- Concrete Driveway
- 3m Ceiling to Foyer, Kitchen, Dining, Family, Lounge & Bed 1