


Brookfield 197
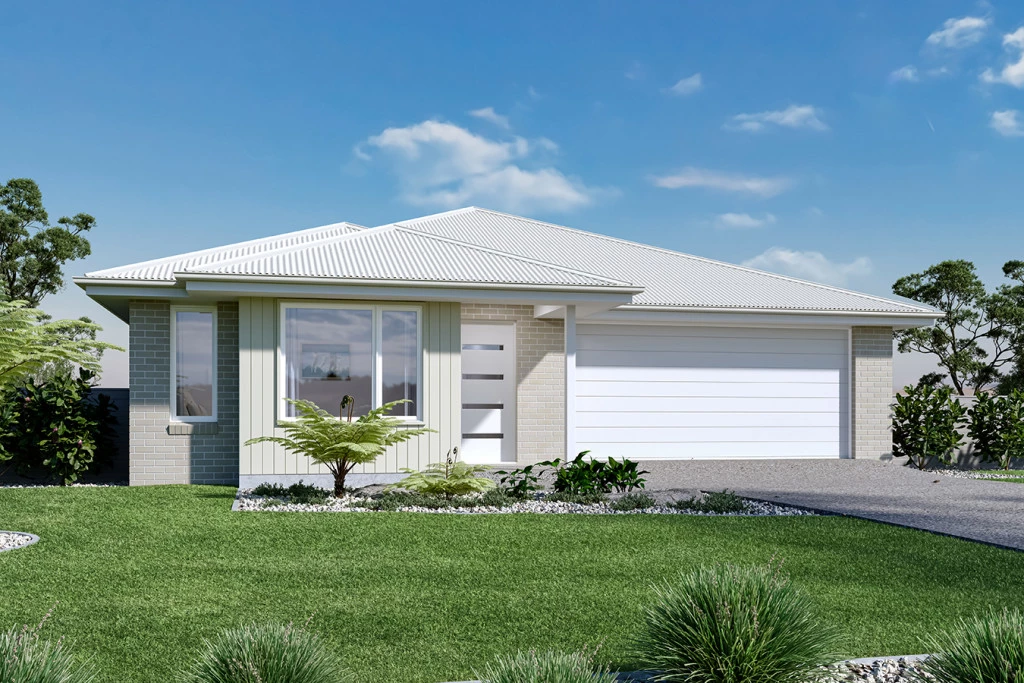
Combine modern elegance with effortless daily living in this complete house and land package! Featuring the cleverly designed Brookfield home design set within the brand-new Edgewater Estate, this package delivers style, space, and outstanding value in Portland.
The Home:
The Brookfield offers a flexible, light-filled layout tailored to modern family life:
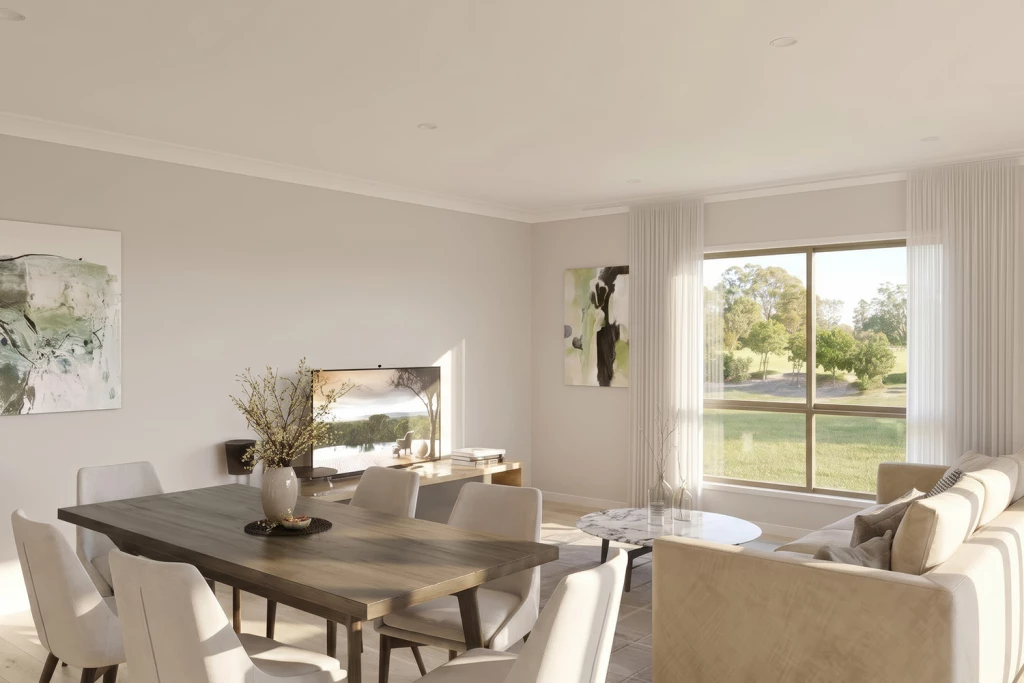
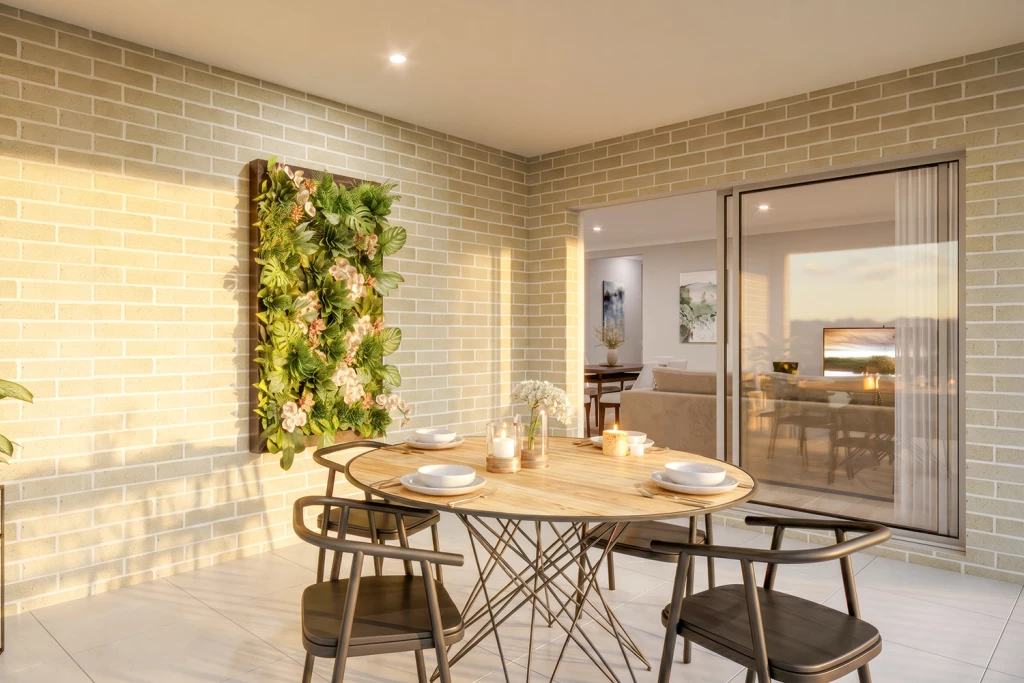
Central Entertaining Hub: Open-plan family and dining areas flow seamlessly into the outdoor alfresco, anchored by a sleek kitchen with a walk-in pantry.
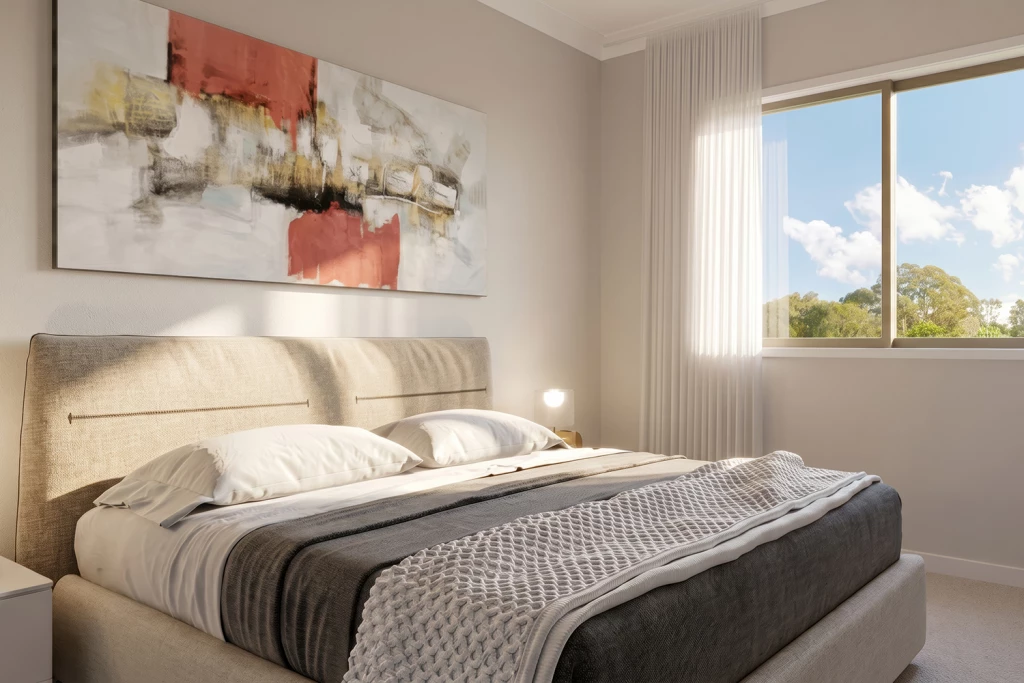
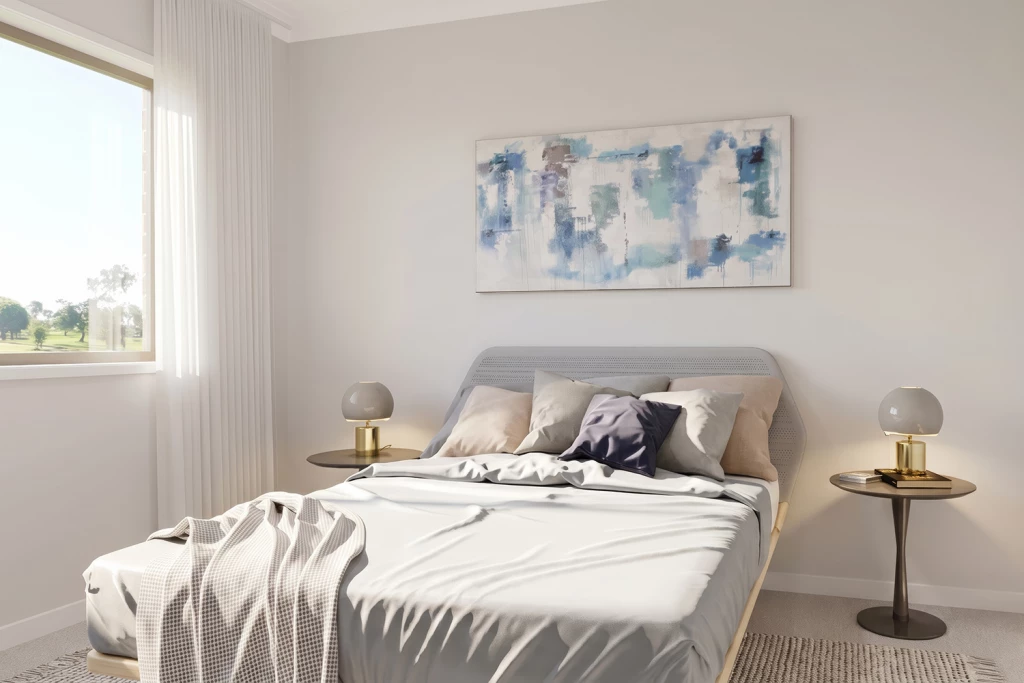
Adult Retreat: Positioned at the front, the generous master suite and formal lounge provide a peaceful sanctuary away from daily activity.
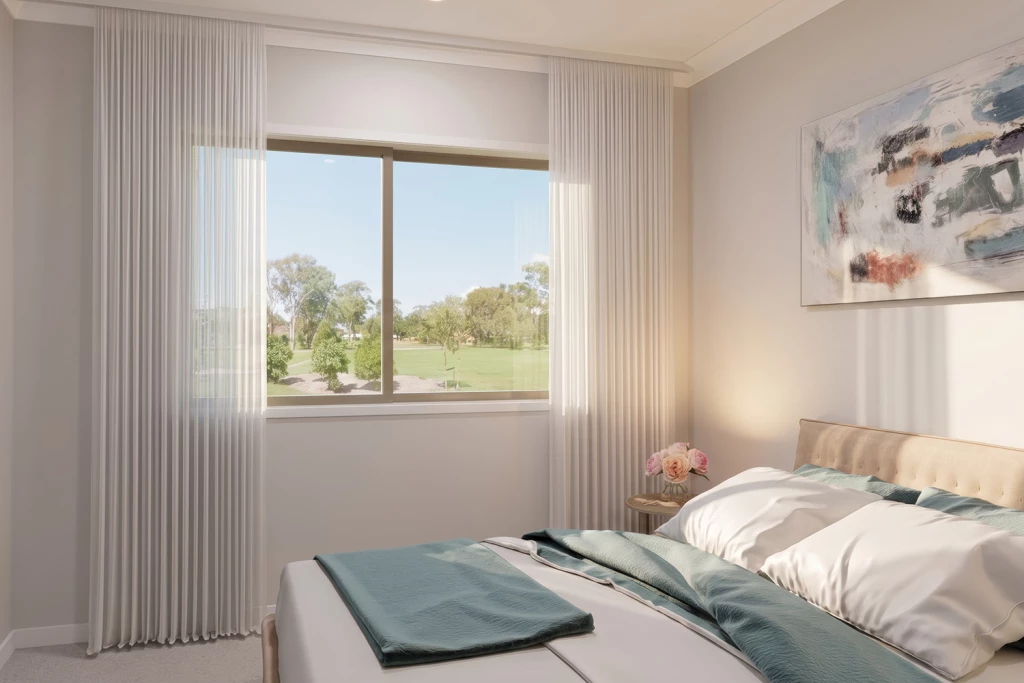
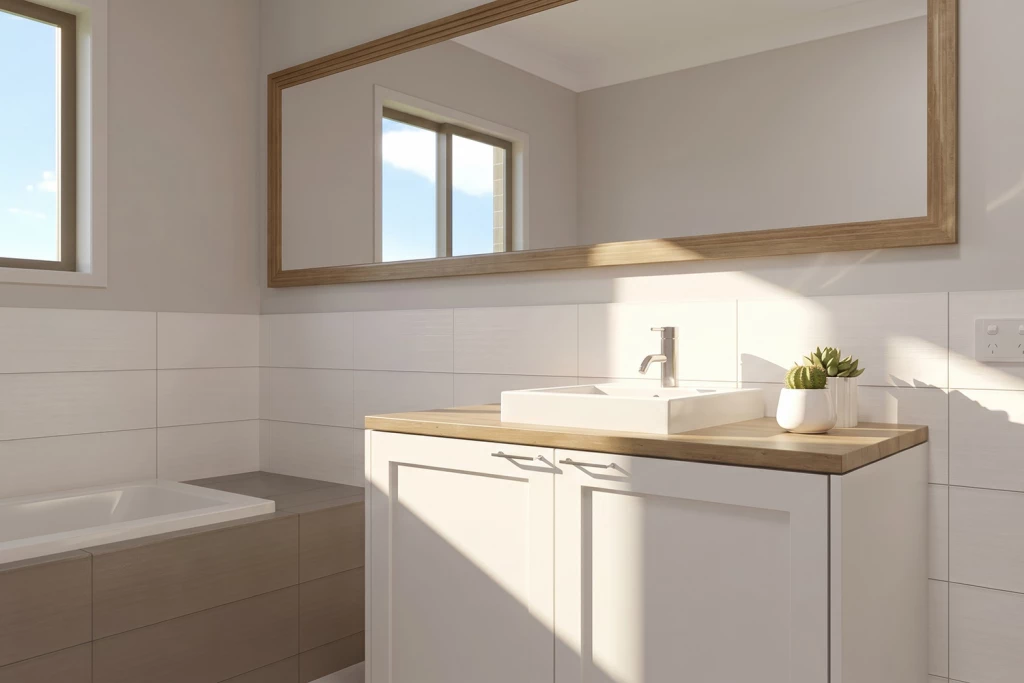
Kids’ Zone: Remaining bedrooms and the main family bathroom are smartly zoned to the rear for maximum privacy.
Key Package Inclusions:
All-electric 90cm Westinghouse kitchen appliances & Caesarstone benchtops
2 x Wall-Mounted Split Systems for year-round climate control
Double-glazed windows & energy-efficient LED downlights throughout
Eco-friendly rooftop solar system
Concrete driveway allowance & estimated site costs included
The Land & Location:
Edgewater Estate is a premier new subdivision of just 30 lots in one of the area’s finest streets. Featuring a dedicated internal reserve, the estate offers a family-friendly community environment within easy walking distance to local primary and secondary school districts, town amenities, the local club, and the central precinct.
With only 30 lots available in this new subdivision, blocks won’t last long! Contact our team today to discuss this package and start building your dream home!
Key Features
- Alfresco
- Ensuite
- Laundry
- Lounge / Media
- Powder Room
- Walk-in Robe
Additional Features
- Foundation Inclusions & Classic Facade
- Walk-in Robes to all Bedrooms
- 90cm Westinghouse kitchen appliances & Caesarstone benchtops
- 2 x Wall-Mounted Split Systems for year-round comfort
- Double-glazed windows & LED downlights throughout
- Concrete driveway allowance & estimated site costs included