


Carseldine 270
This home is NOT yet under construction, and is subject to council approval.
The plans shown are for illustrative purposes only, and alternative designs are available.
The land must be purchased separately through the selling agent- Grant Kersley- One Agency Peninsula-0418 516 536.
**Allowances have been included for site costs and earthworks. Pricing shown includes an estimated land value.****
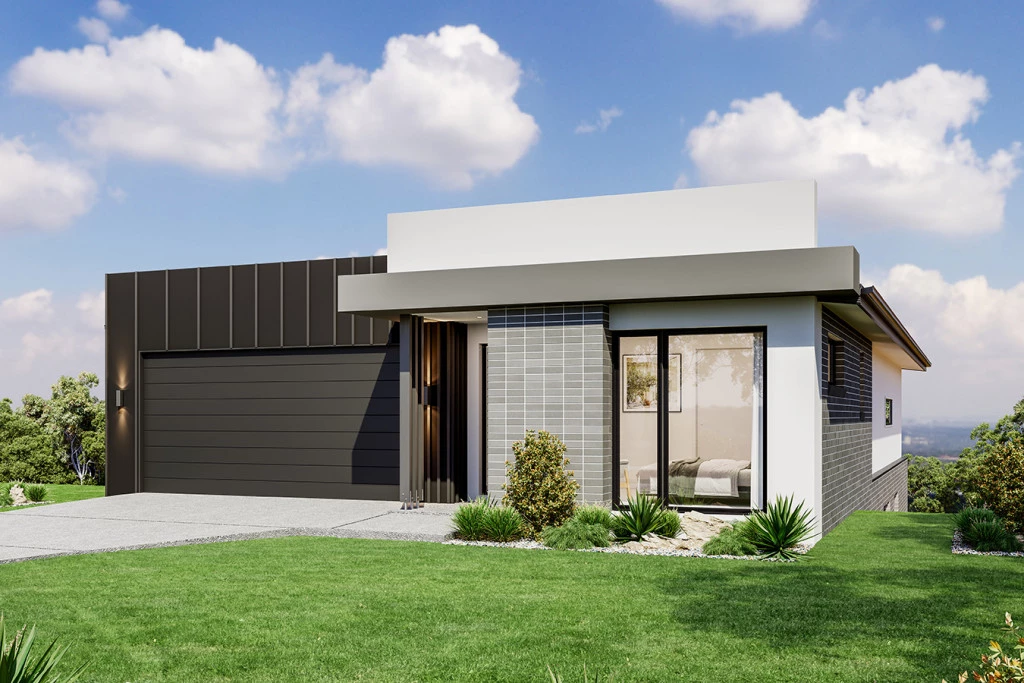
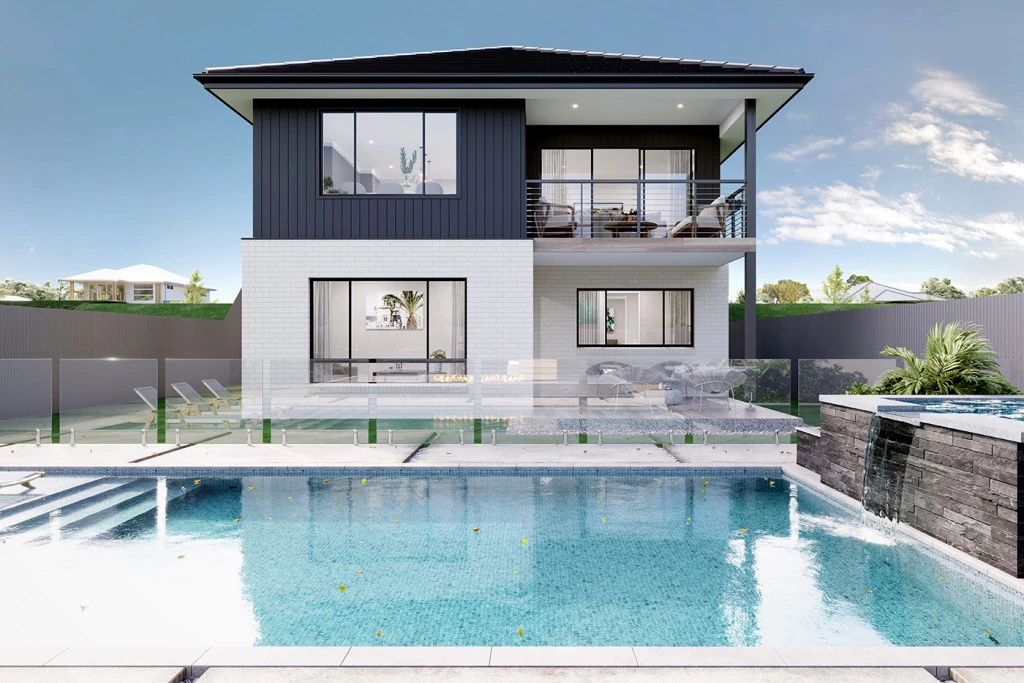
The Carseldine is designed to suit sites that slope down towards the rear of the site with living areas at the rear of the home that take advantage of spectacular views achieved through elevated living.
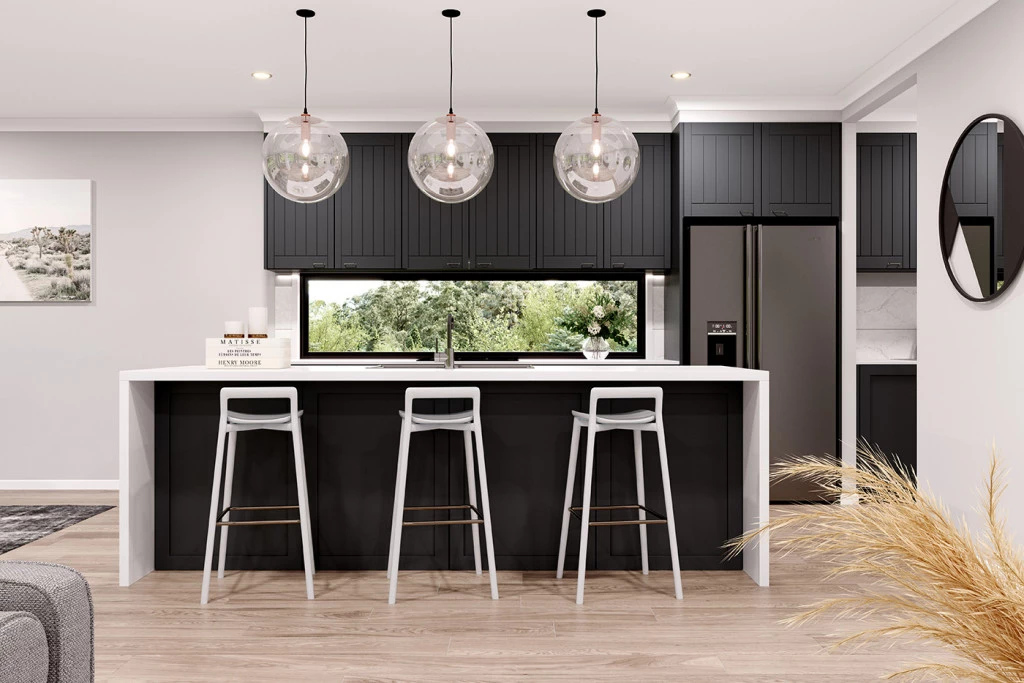
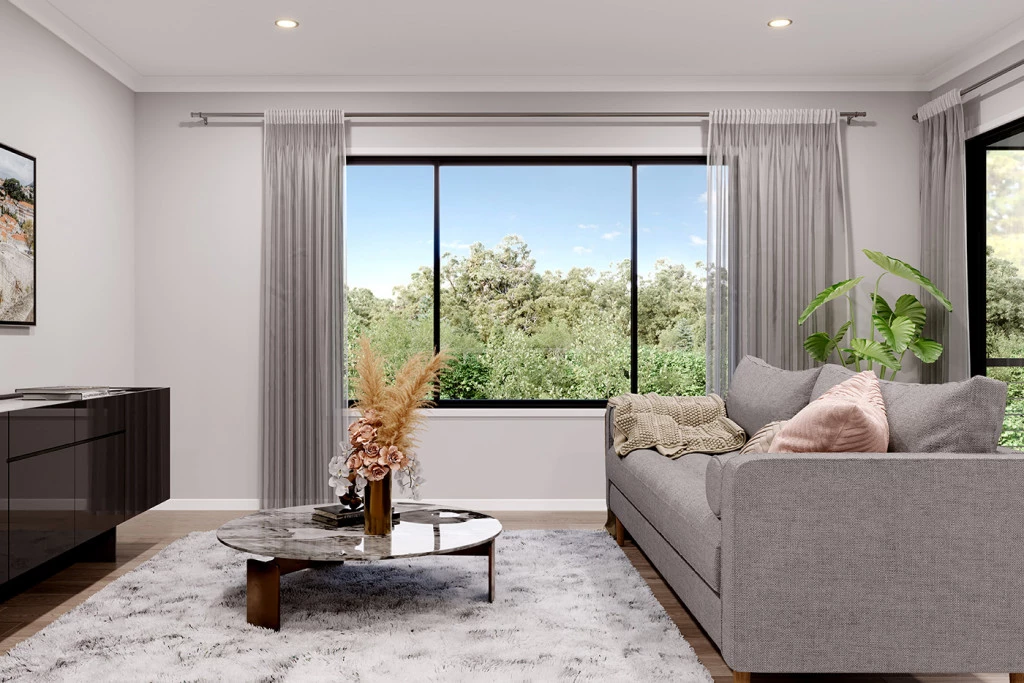
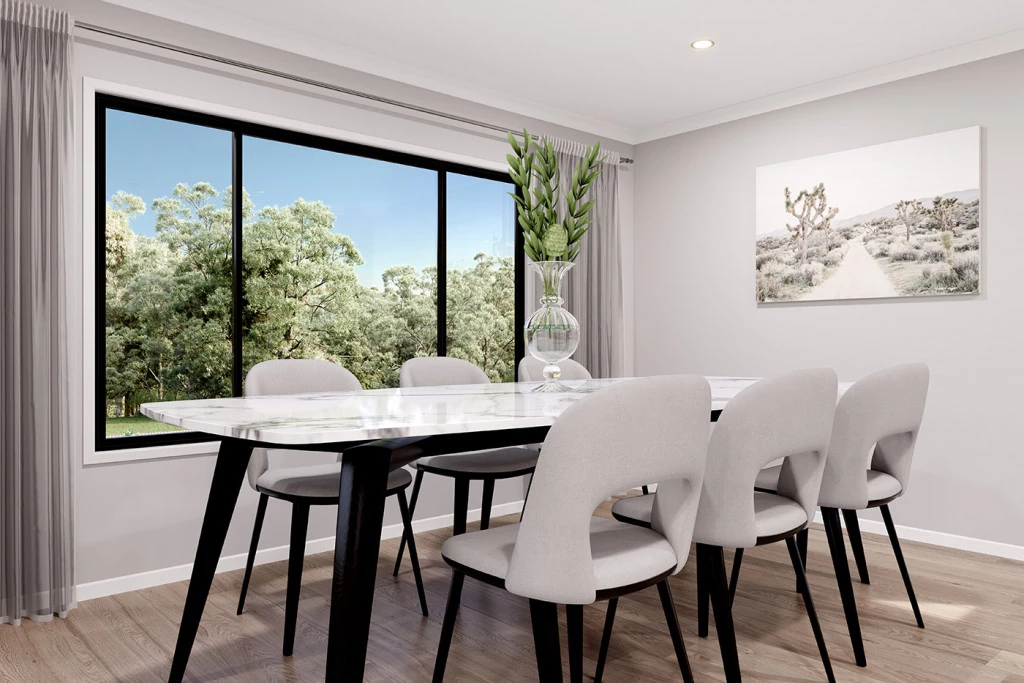
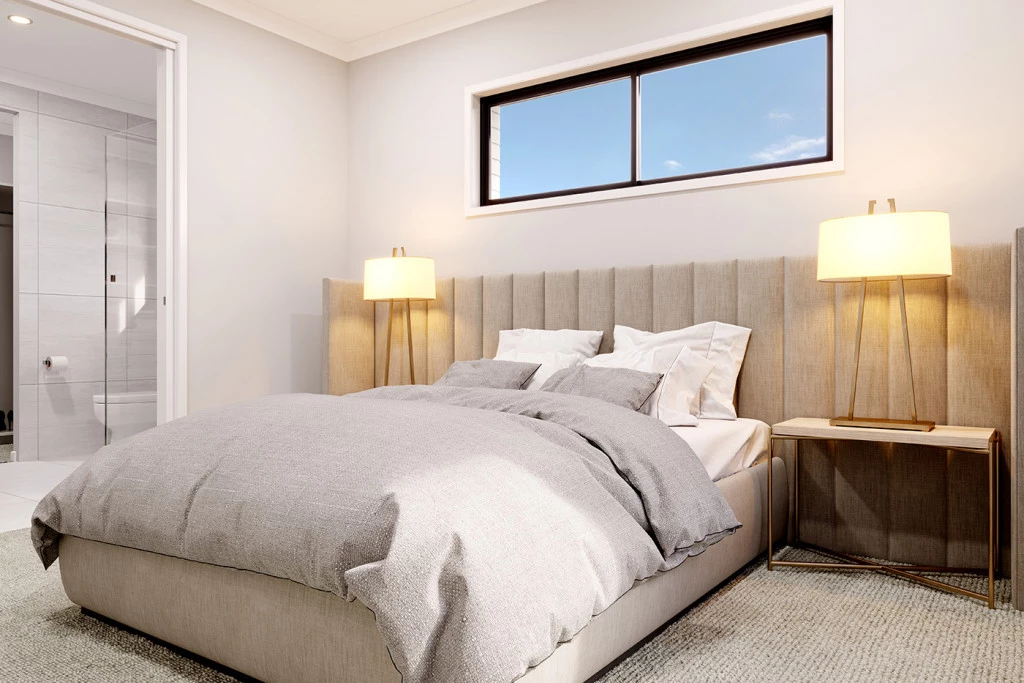
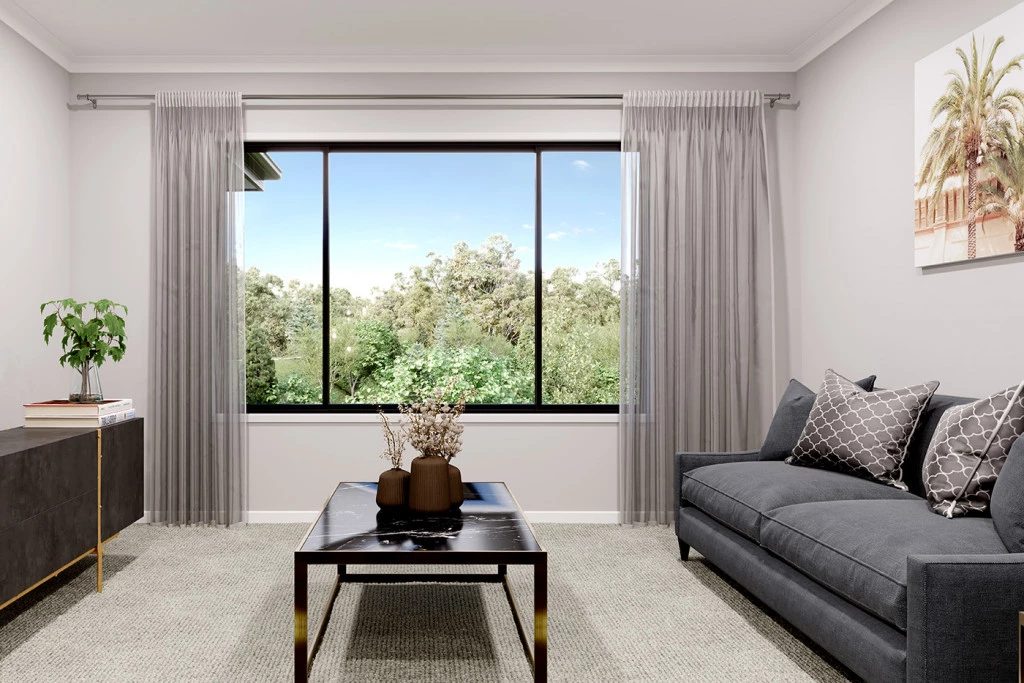
The main entry level of the home holds a master suite with an ensuite and walk in robe before coming to a central lounge or study nook and the rear open plan living space. The kitchen, family and dining space wraps around the alfresco balcony that provides a flowing entertaining space to share with family and friends.
A central staircase takes you down to the rear of the home where additional bedrooms, family bathroom, laundry and activity space provides an ideal space for teenagers to retreat and access to the backyard.
Allow yourself to imagine the lifestyle you’ve always wanted; in the home you deserve!
The Carseldine offers individually crafted facades that will inspire you by providing a choice of homes that reflect your personal lifestyle and preferences.
For optimal site use, this design is best positioned on sites with the north aspect towards the rear and side of the home, providing sustainable and comfortable living conditions throughout the year.
Key Features
- Alfresco
- Bedroom Downstairs
- Butler’s Pantry
- Ensuite
- Laundry
- Lounge / Media
- Powder Room
- Walk-in Robe
Additional Features
- Urban Facade Shown (Options Avaliable)
- Fully Electric Home With LED downlights throughout the home.
- Double glazing to all windows and sliding doors to meet 7* RATING.
- Soft close and flush pull cabinetry, 20mm Ceaserstone benchtops included.
- 5.28kw Solar Sytem -(Battery ready)
- Actron zoned ducted reverse cycle heating & cooling system