


Robina 138
Smart Design, Dual Access & Low-Maintenance Living: ‘The Robina’ in Ararat! 🏡✨
Enjoy maximum efficiency on a 425m² dual-frontage block with a full site, tree removal, and crossover allowance included. Featuring double glazing, solar power, and all-electric appliances.
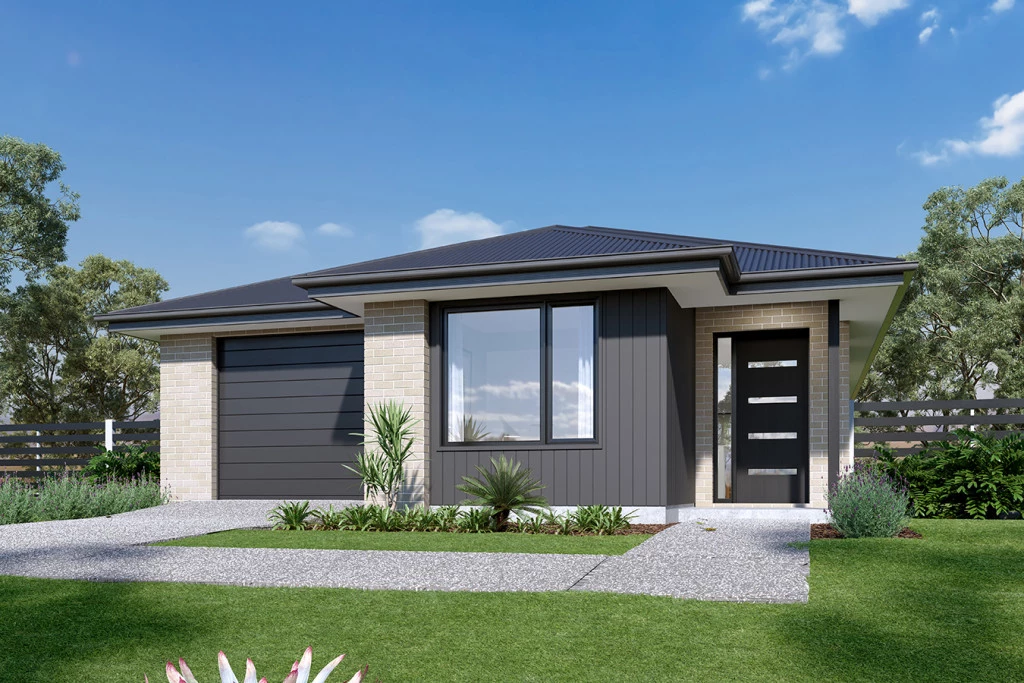
Welcome to The Robina — a delightful, compact home cleverly designed to make maximum use of space. Paired with a unique dual-frontage allotment in Ararat, this house and land package delivers character, style, and low-maintenance convenience tailored for modern living.
The Home: The Robina Design
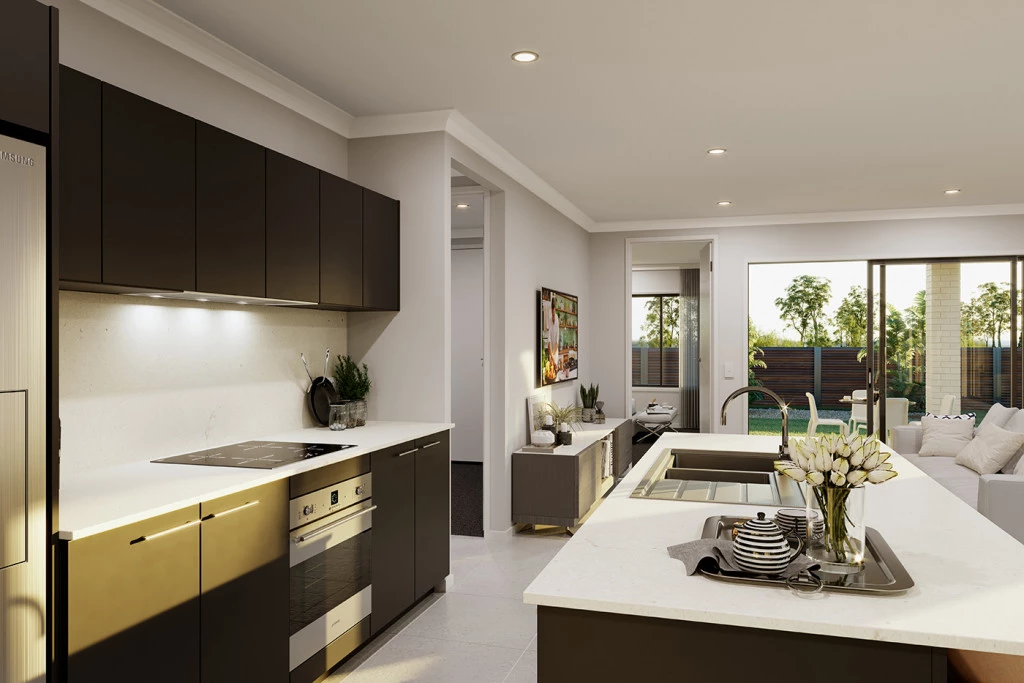
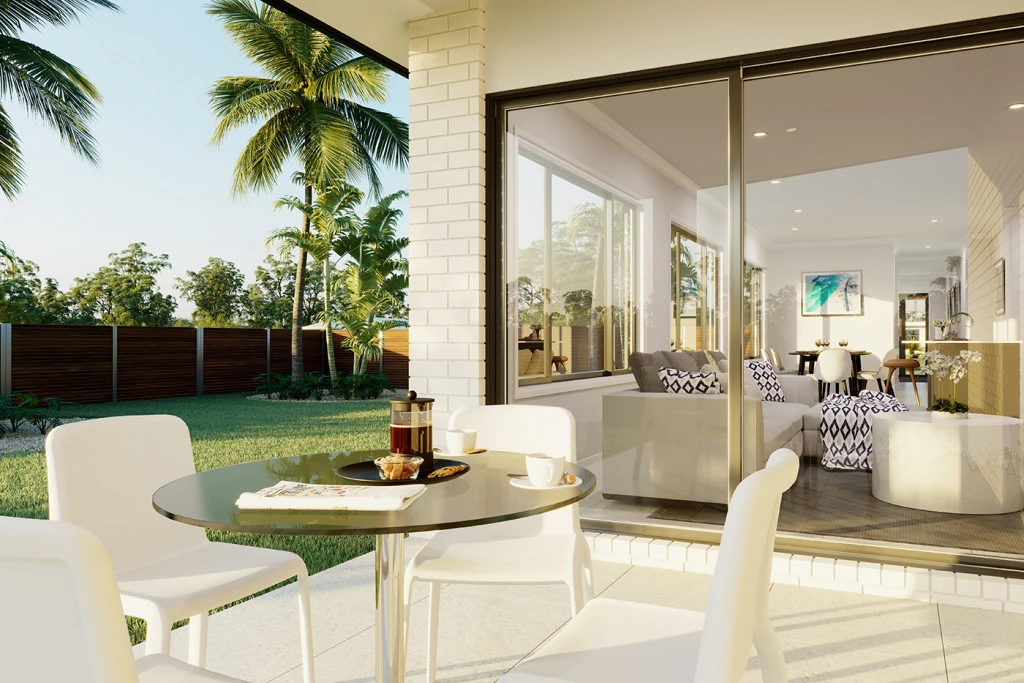
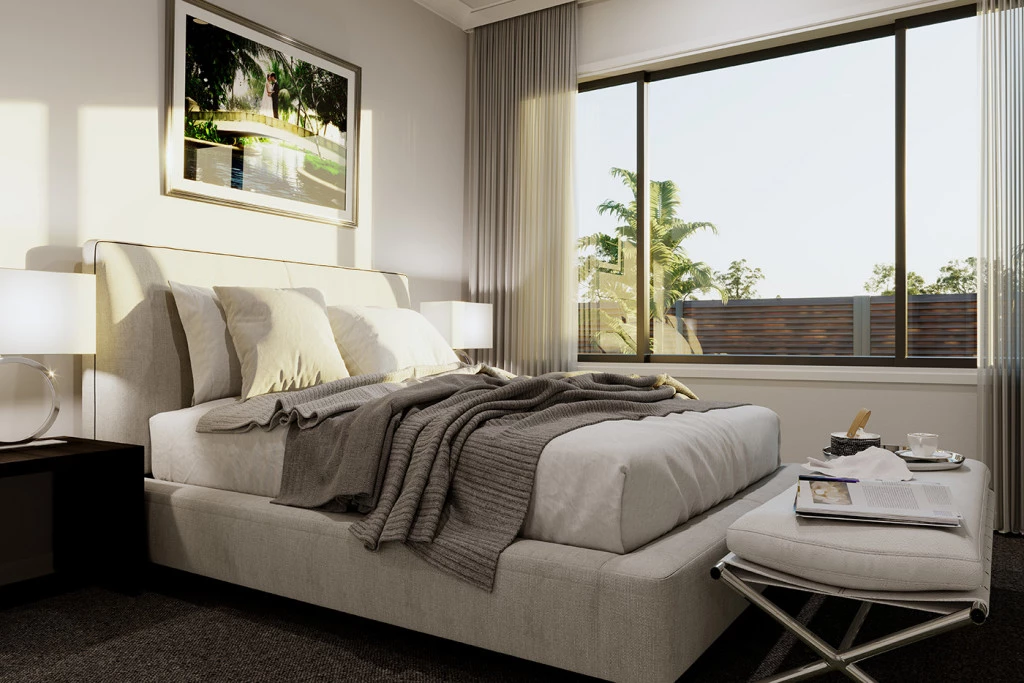
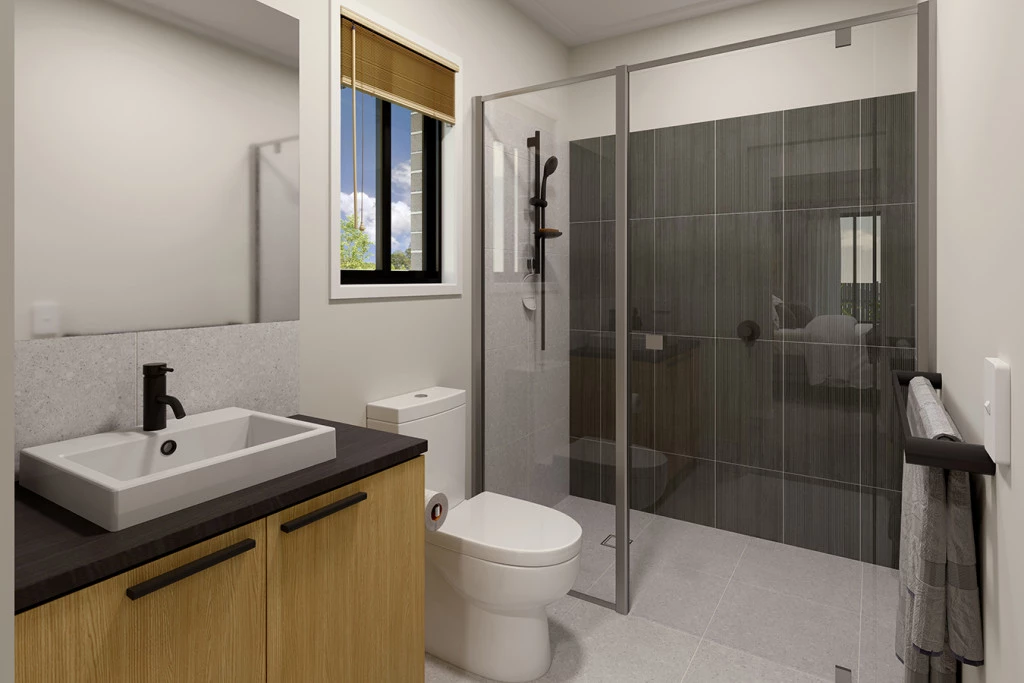
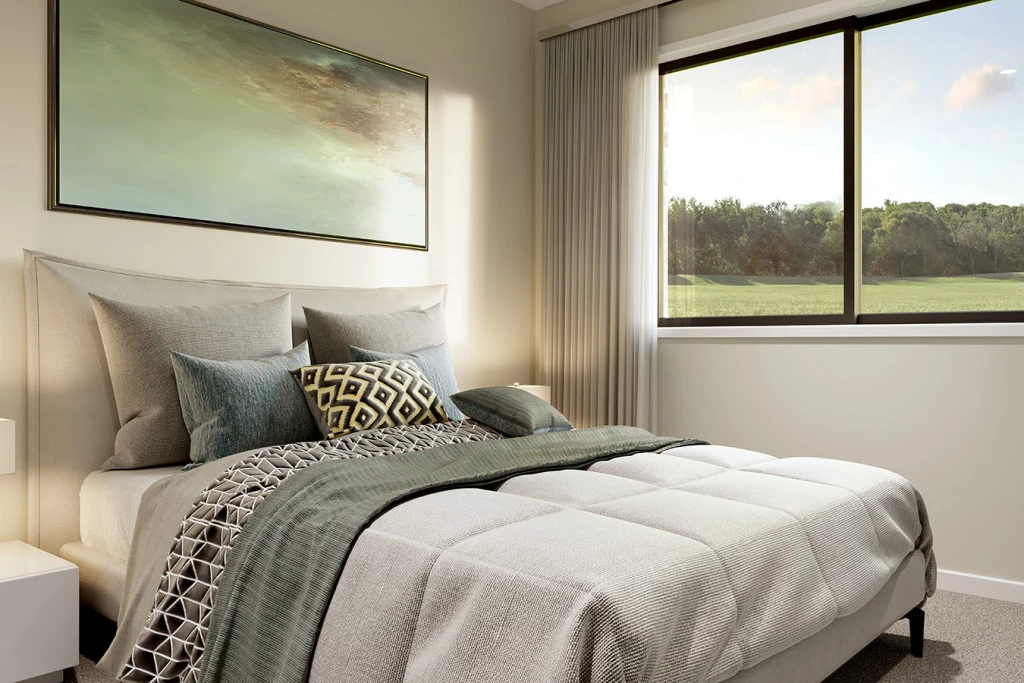
Step into a stylish entry foyer that leads to a bright, open-plan living hub complete with a functional kitchen, island bench, dining, and family lounge flowing out to a covered alfresco. Bedrooms are thoughtfully positioned for optimal privacy: a front bedroom serves as an ideal guest room or home office, while the ensuited main is tucked quietly at the rear. Complete with a single garage and laundry, every square metre is maximised.
Included Features
Energy Efficiency & Comfort: Fully insulated home with 2 x wall-mounted split systems, double-glazed windows, and a solar system.
Modern Touches: Energy-efficient LED downlights throughout and an all-electric Westinghouse kitchen suite.
Site Preparation Included: Complete site cost allowance, plus dedicated tree removal and driveway/crossover allowance.
The Land & Location
Set on a 425m² residential allotment, this property boasts rare dual road frontages for flexible design and easy vehicle access. Sewerage is already connected, with power, water, and NBN available at the boundary—offering an ideal, hassle-free foundation for your dream home or investment.
Take the Next Step
Don’t miss this standout opportunity to build a smart, low-maintenance home in Ararat! Contact our team today to review floor plans and inclusions in this package!
Key Features
- Alfresco
- Ensuite
- Laundry
Additional Features
- Classic Facade & Foundation Inclusions
- Tree Removal & Estimated Service/Site Costs
- Concrete Driveway & Crossover Allowance Included
- LED Downlights throughout
- Fully Insulated with Double Glazed Windows
- Solar System & 2 x Wall Mounted Split Systems