


Sutherland 195
The Sutherland: Expansive Living on a Low-Maintenance Scale
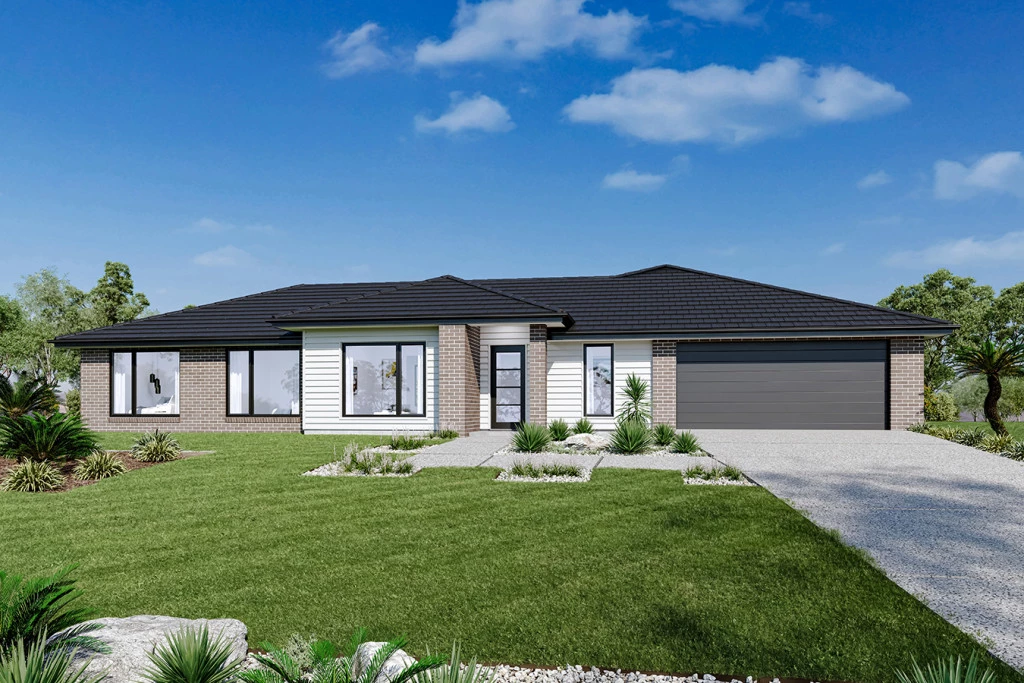
The Sutherland is a extremely functional design, specifically curated for those who desire the comfort of an wide-style layout without the weekend maintenance. Ideally suited to wider allotments, this home offers a unique, sprawling footprint that provides every family member their own sense of space.
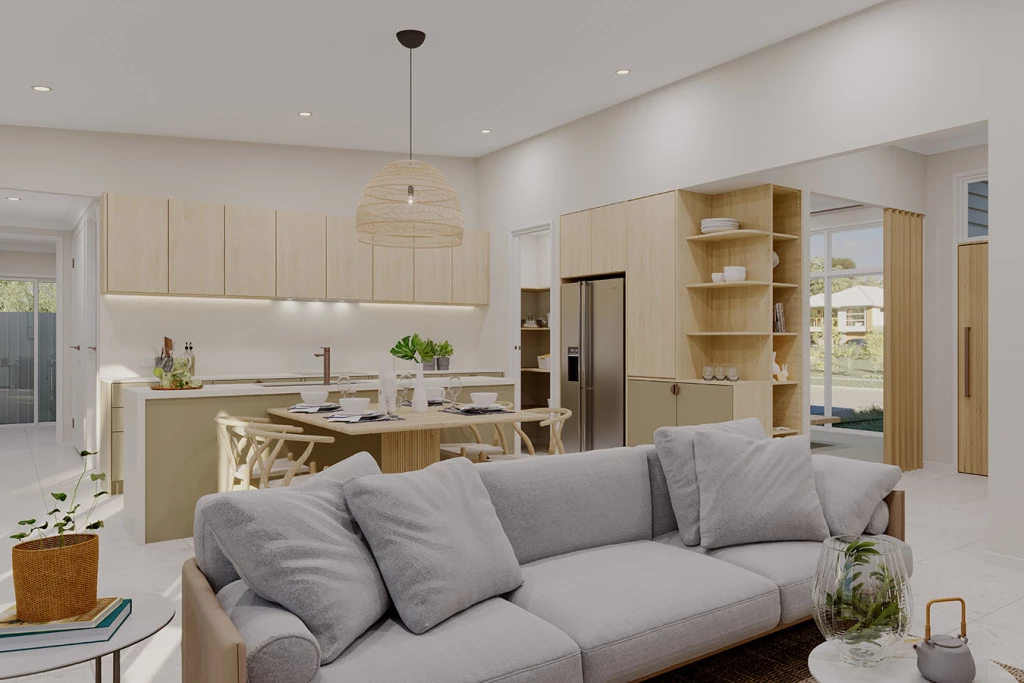
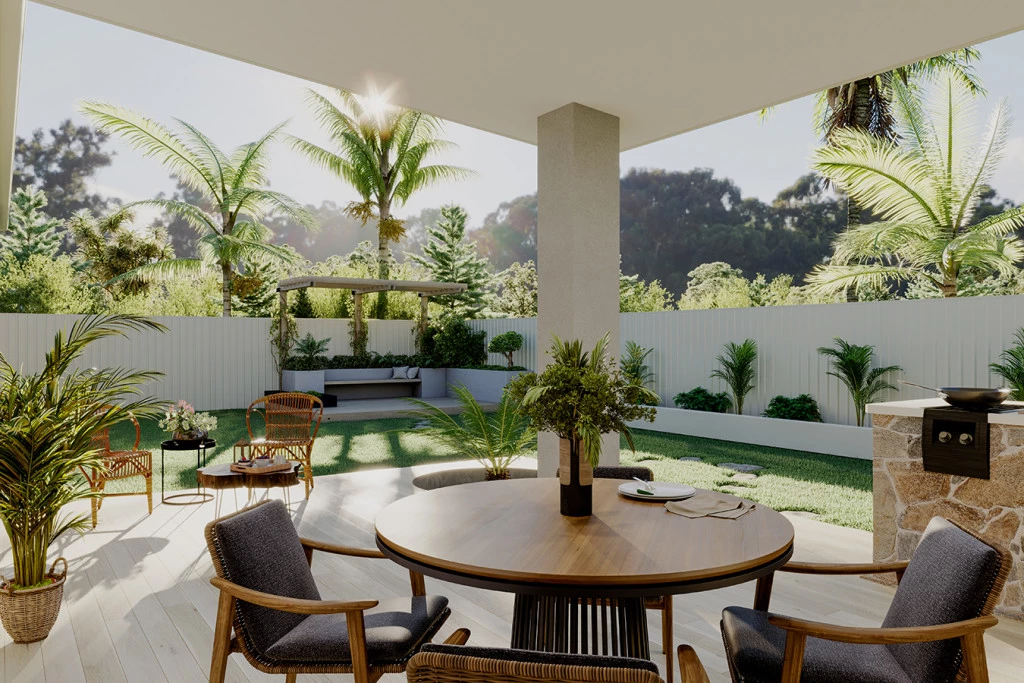
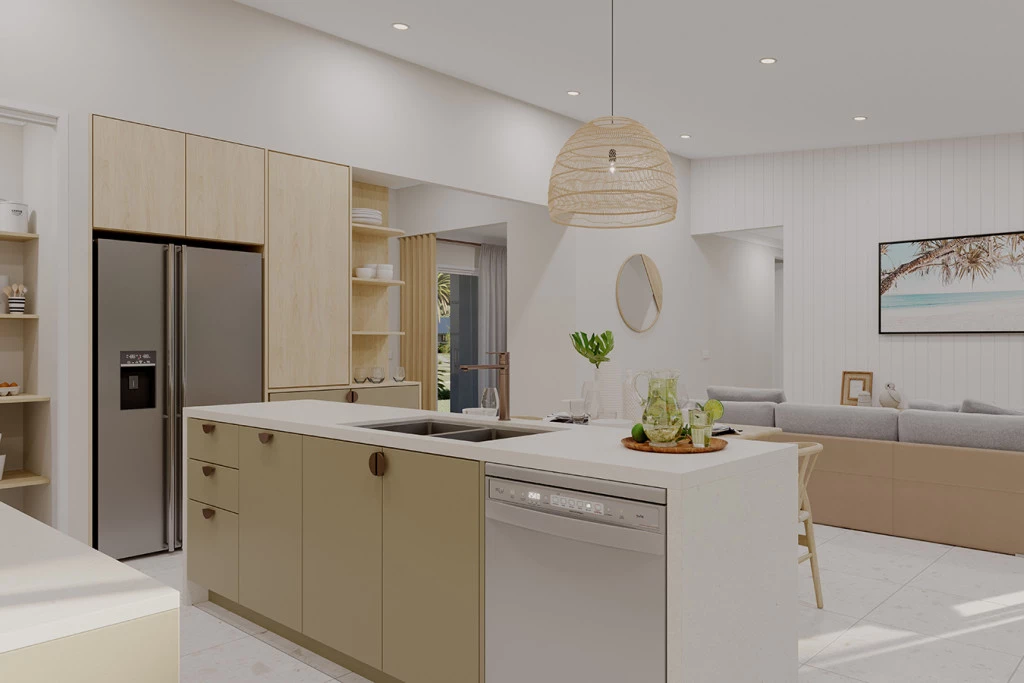
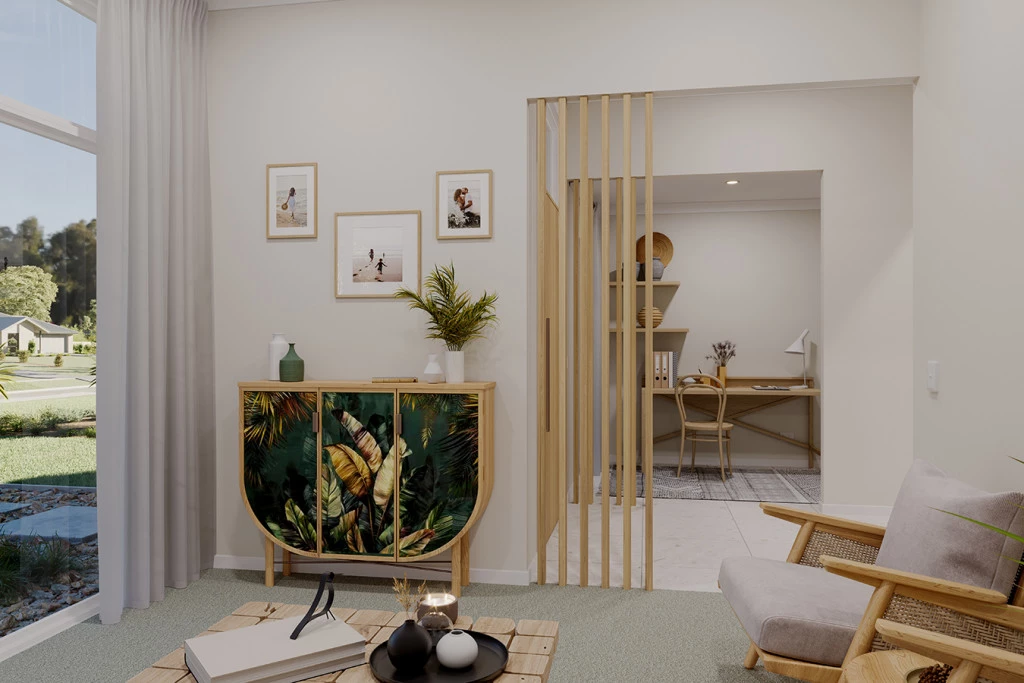
At the heart of the home lies a magnificent open-plan hub where the kitchen, dining, and family areas flow seamlessly into a outdoor alfresco — perfect for hosting guests year-round. For the quieter moments, a dedicated formal lounge off the foyer ensure there is a dedicated zone for rest, and play.
Built for the future, this package includes energy-efficient features such as double-glazed windows, a solar system, and a wall-mounted split system for year-round climate control. Plus, move in with ease thanks to a concrete driveway allowance already included in the price.
The Land: Modern Value in a Prime New Estate
Discover the perfect balance of width and ease with this versatile 462m² allotment. Boasting an impressive 21m frontage, this block provides the rare opportunity to build a wide, modern facade that stands out in the streetscape.
With an ideal orientation for maximum solar efficiency, this easy-care property is perfect for families, retirees, or first-home buyers. Civil construction is fully complete, with all modern services ready for connection—including NBN optic fiber, underground electricity, town water, and gas. Your new lifestyle in a premium residential area starts here.
Don’t miss this unique opportunity to secure the Sutherland on a perfectly sized, service-ready block. Contact us today to view the full plans and inclusion list. Let’s get you into your new home sooner!
Key Features
- Alfresco
- Ensuite
- Laundry
- Lounge / Media
- Powder Room
- Walk-in Robe
Additional Features
- Classic Façade with Foundation Inclusions
- Double Glazed Awning Windows & Solar Panels
- Westinghouse Appliances & 1 x Wall Mounted Split System
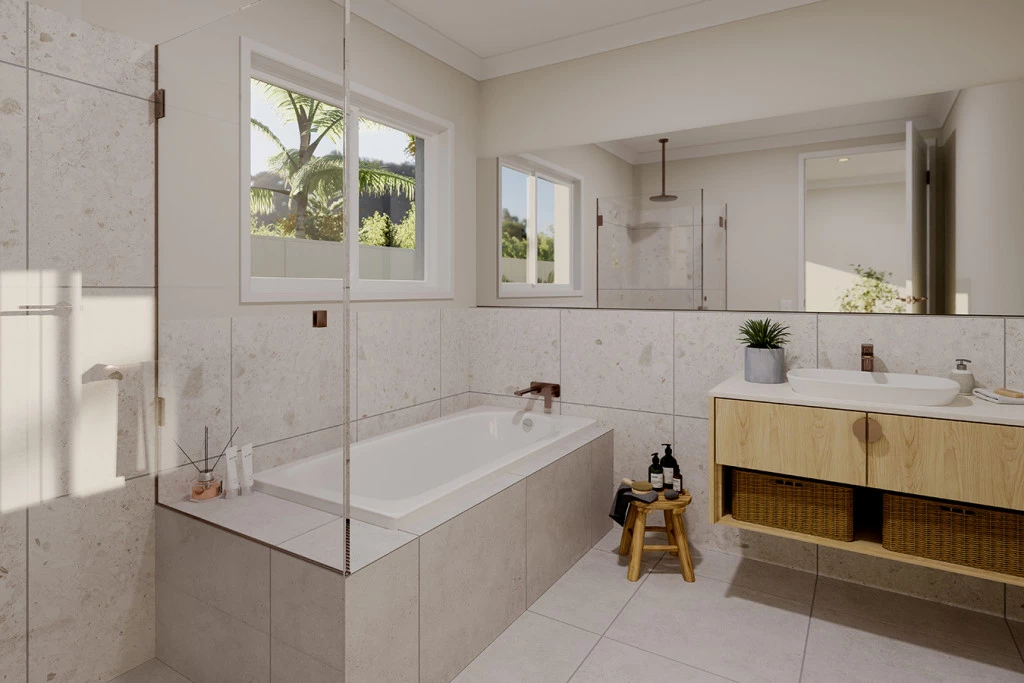
- Vinyl & Carpet Throughout Home and Tiles to Wet Areas
- Concrete Driveway