

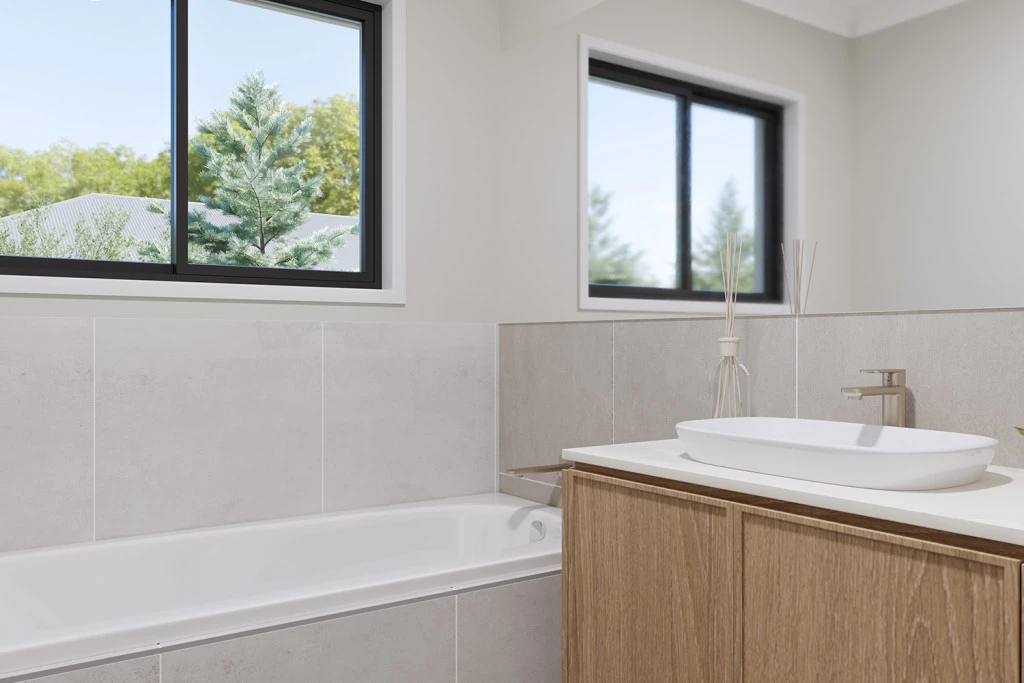
Water Gallery 244
Positioned in Lucas Grange, this titled and fully fenced 560sqm(approx.) allotment offers a fantastic opportunity to create a home designed around your lifestyle. With a 16m frontage, 35m side boundaries and no easements.
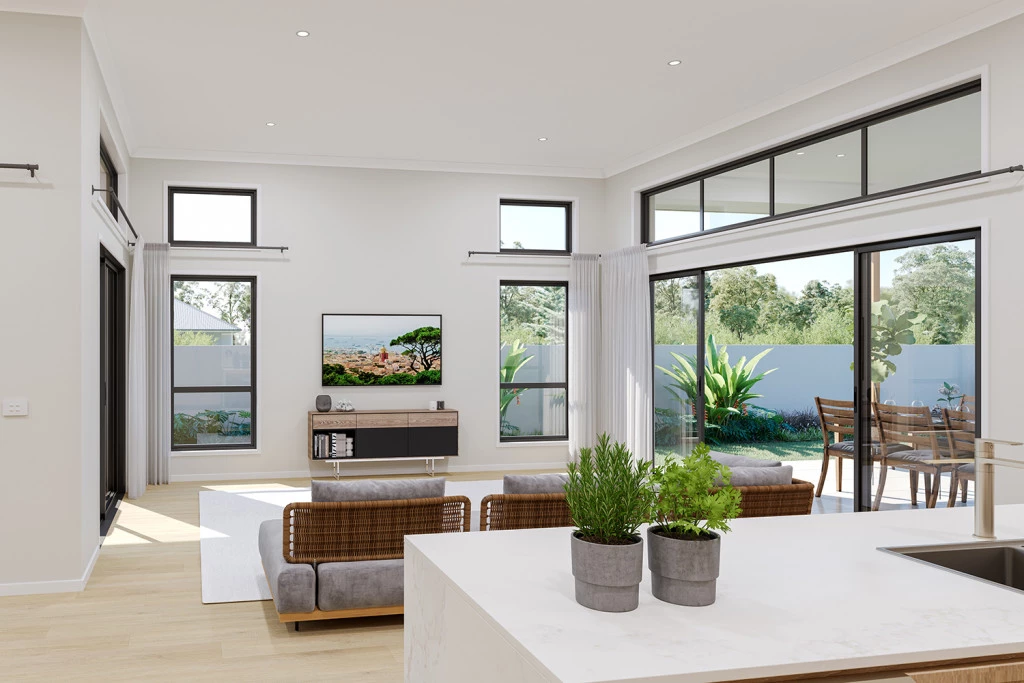
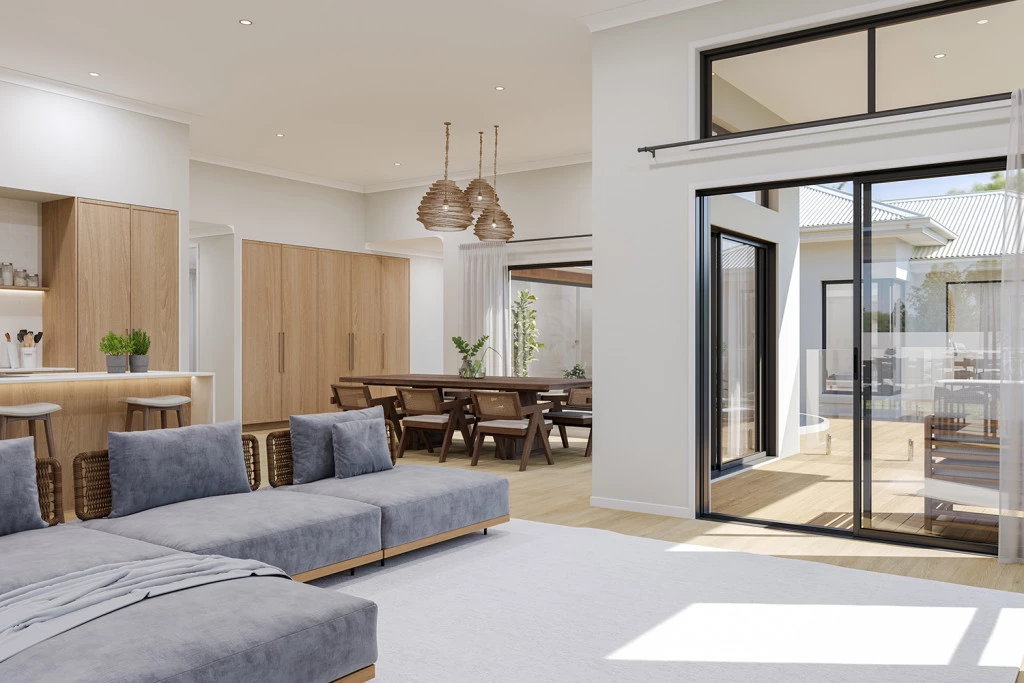
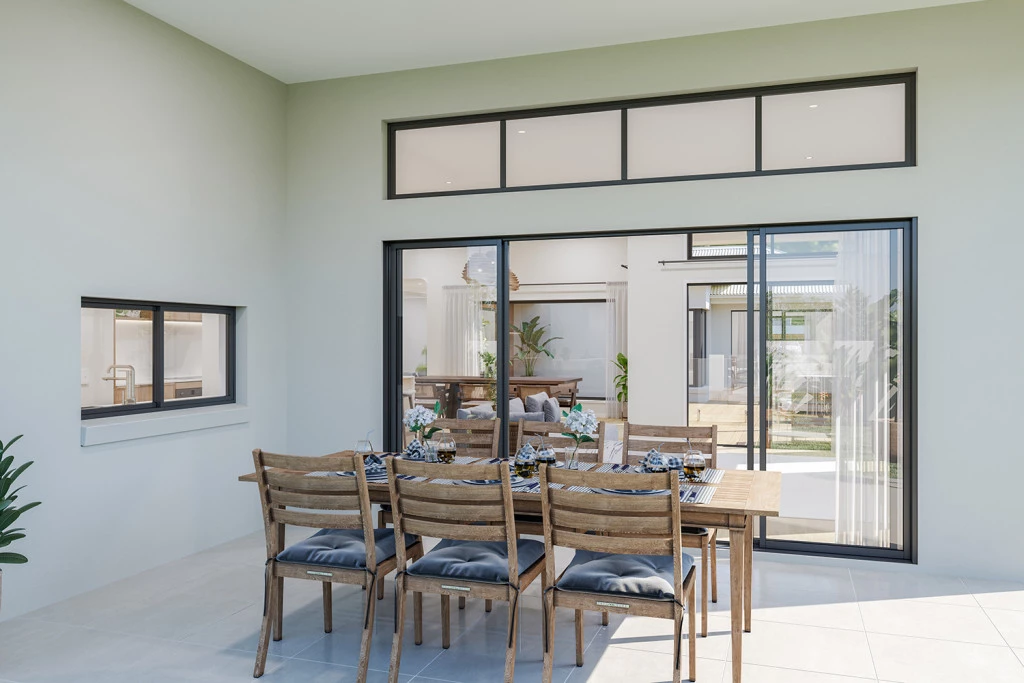
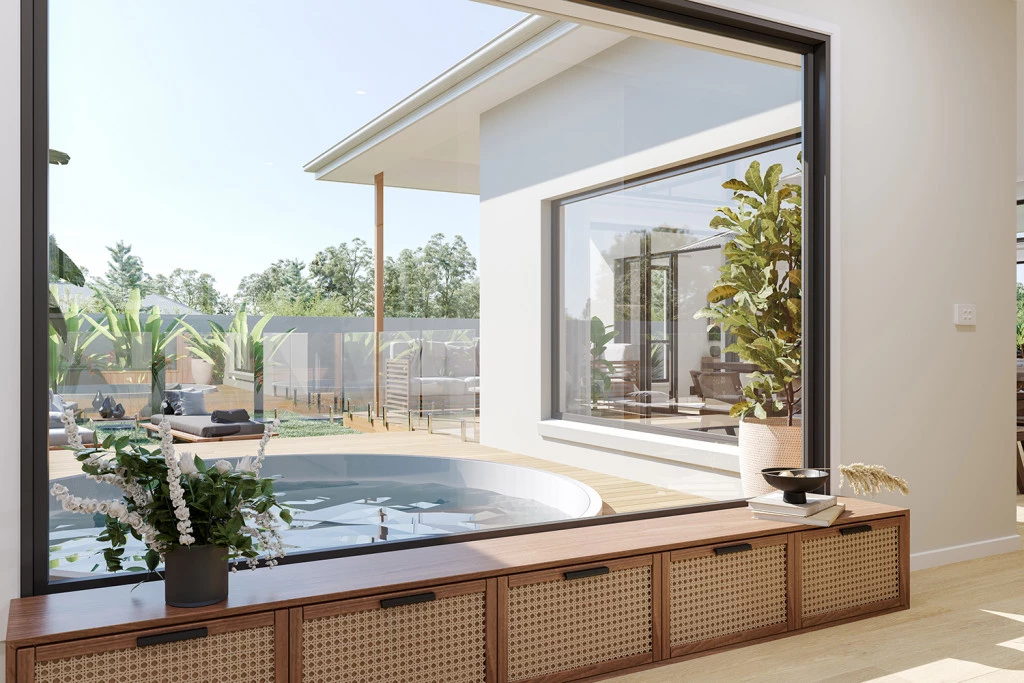
The Water Gallery is a refined contemporary family home with a relaxed coastal living style promoting thoughtful and seamless indoor-outdoor connections. At the heart of each home is a spacious open-plan layout that connects the kitchen, dining, and family zones with a stunning central courtyard and alfresco area, perfect for entertaining and year-round enjoyment.
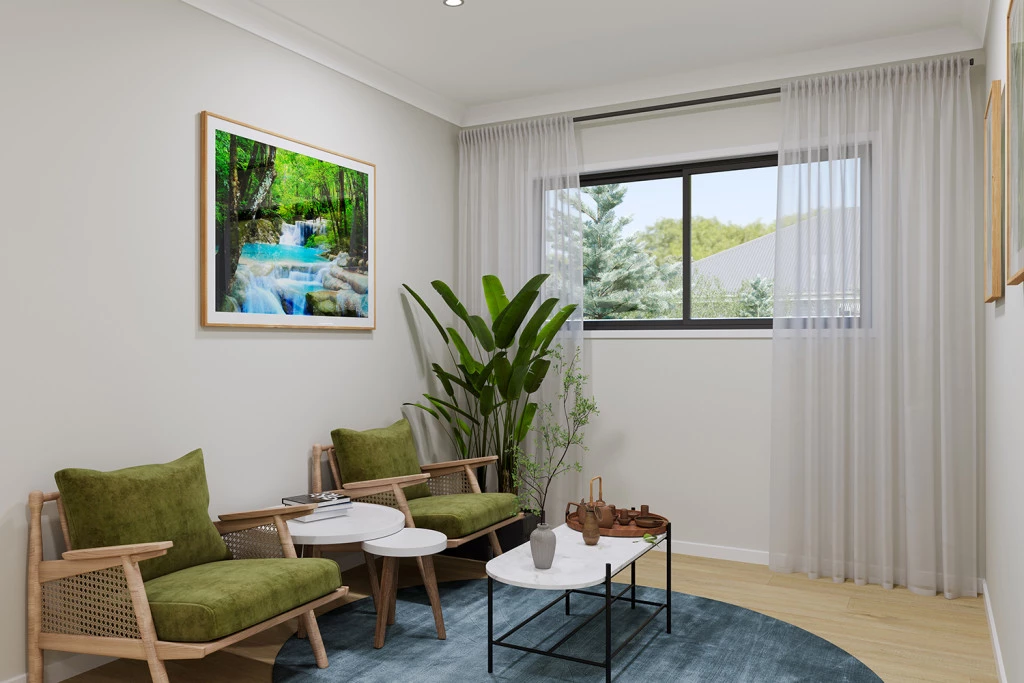
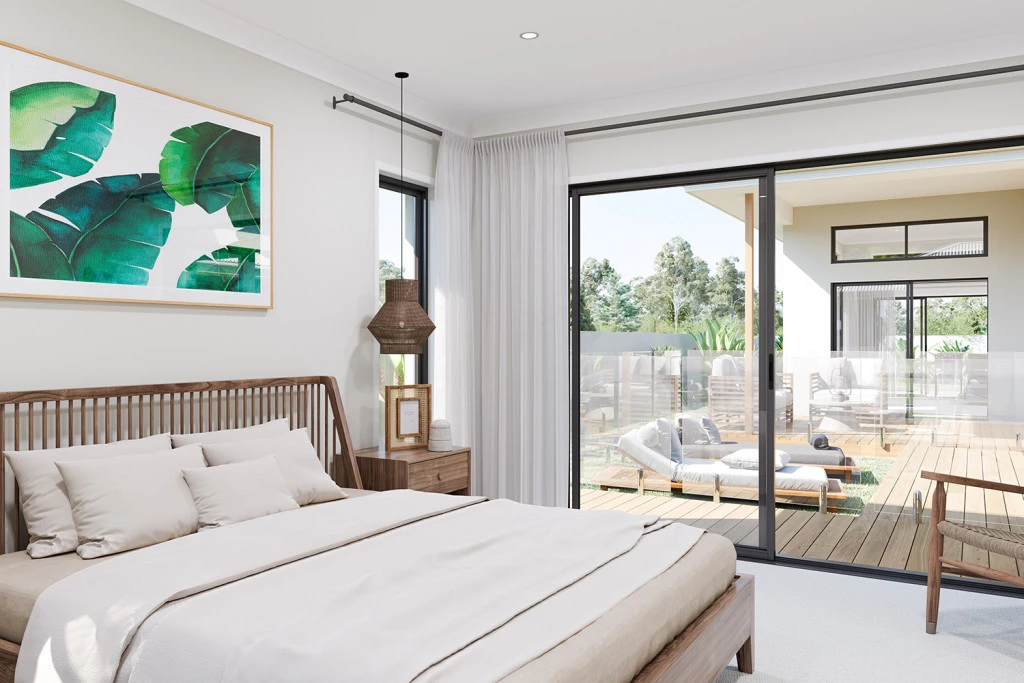
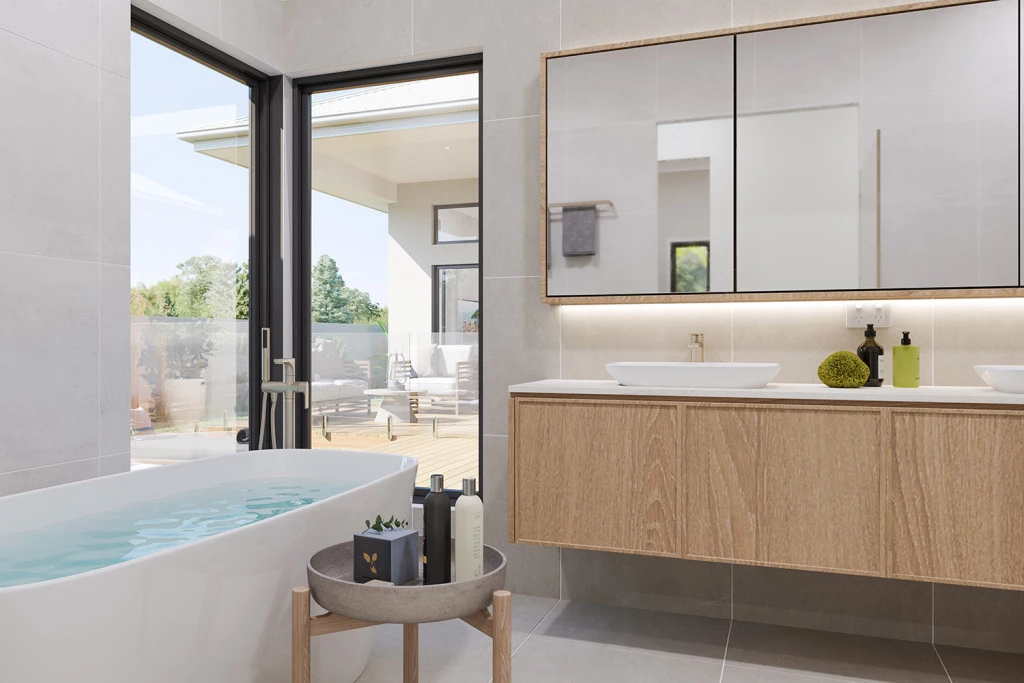
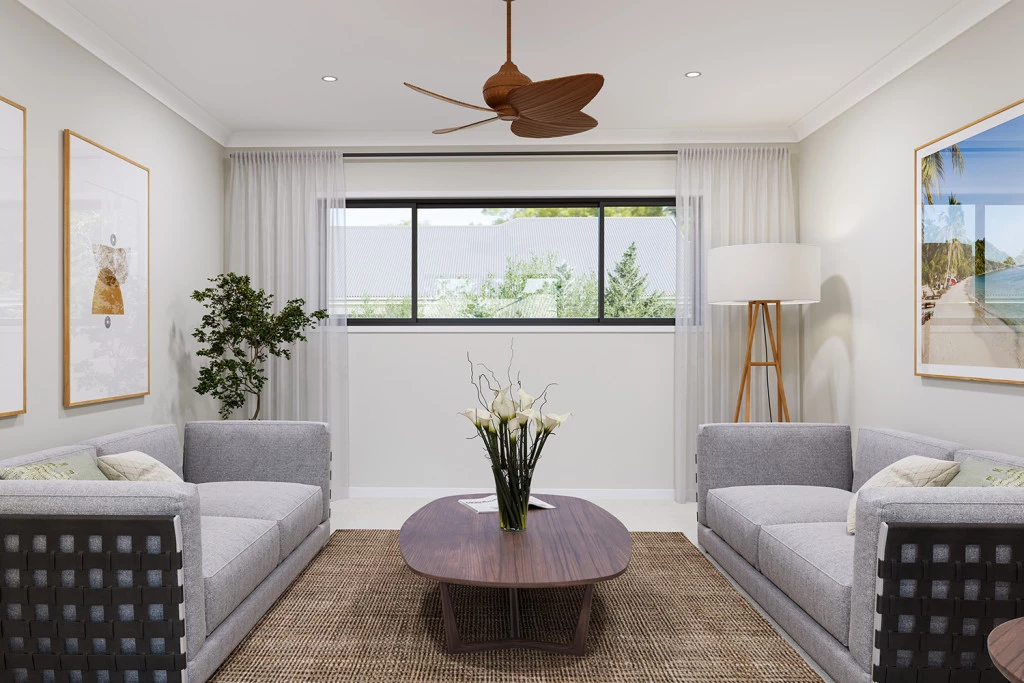
Designed with versatility in mind, the home features well-proportioned bedrooms, multiple living spaces, and thoughtful inclusions like a study, activity room, and butler’s pantry, catering to modern family life, while maintaining a sense of openness and connection throughout. The master suite offers a private retreat, complete with a walk-in robe and ensuite.
Generous glazing and sliding doors enhance natural light and ventilation, enhancing the connection to the outdoors making entertaining or unwinding a daily pleasure.
Whether hosting guests or relaxing with family, the Water Gallery delivers a harmonious blend of comfort, style, and functionality.
Allow yourself to imagine the lifestyle you’ve always wanted; in the home you deserve!
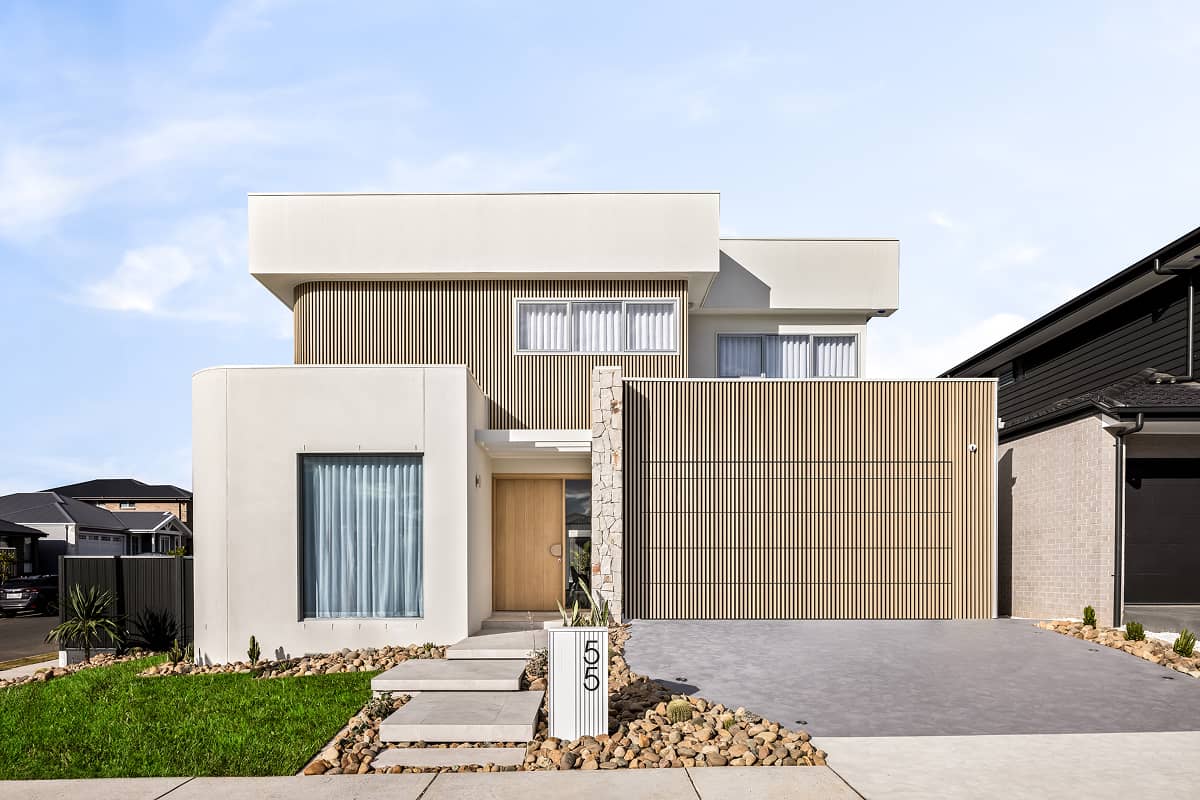
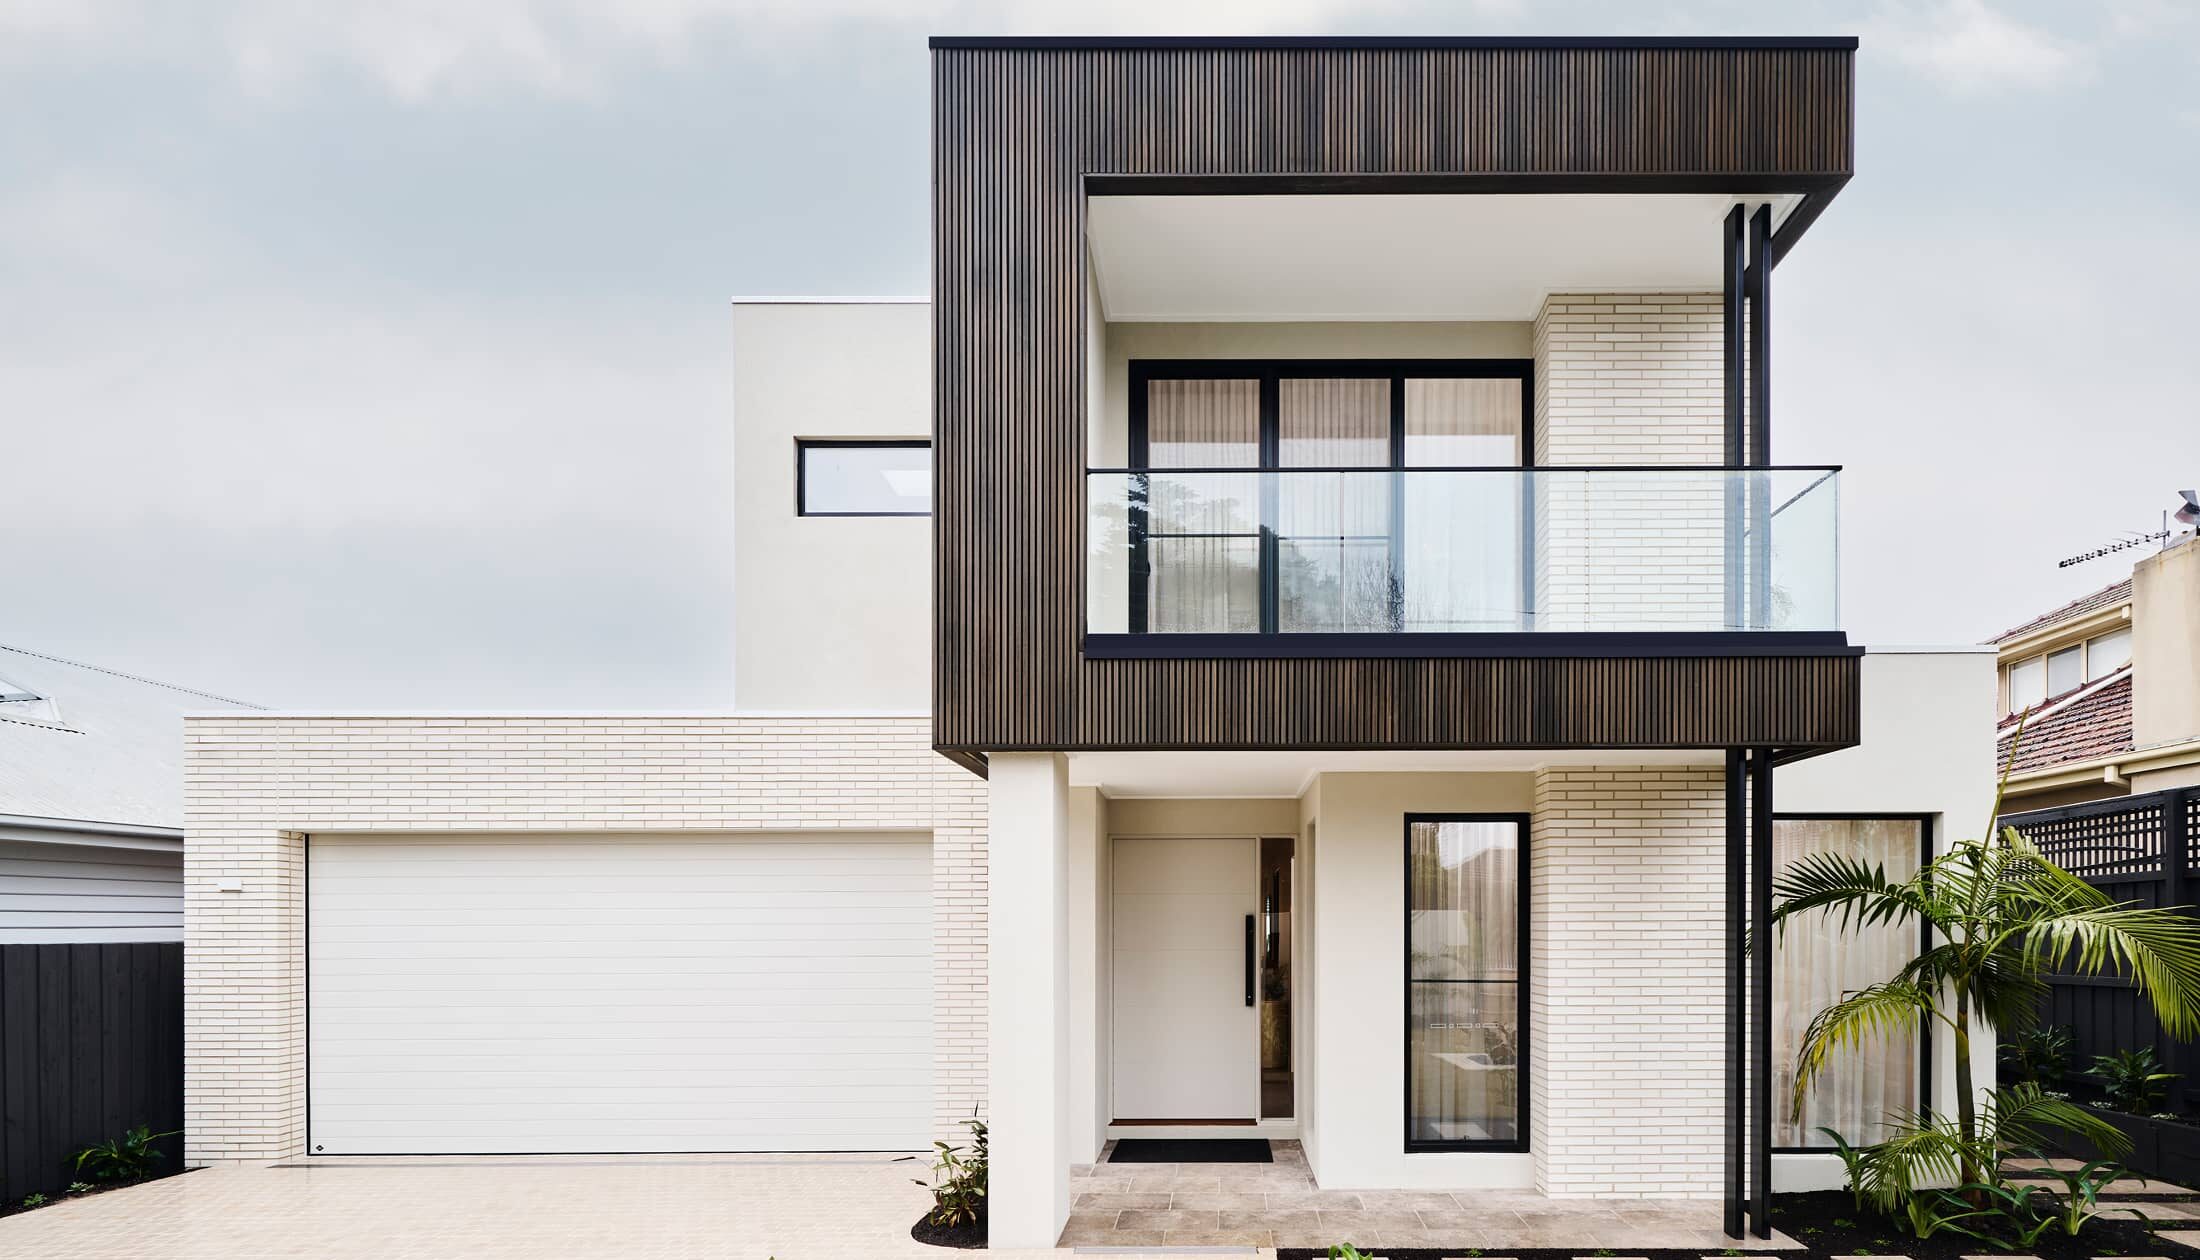
The Water Gallery offers individually crafted facades that will inspire you by providing a choice of homes that reflect your personal lifestyle and preferences.
Key Features
- Alfresco
- Butler’s Pantry
- Courtyard
- Ensuite
- Laundry
- Lounge / Media
- Walk-in Robe
Additional Features
- H1 Slab & 2.0m deep Screw Piles
- 2.55m high Ceiling Height
- Caesarstone Bench Tops and Solar PV Included.
- Premium Floorcoverings
- Westinghouse Appliances Inc Dishwasher
- Classic Facade