


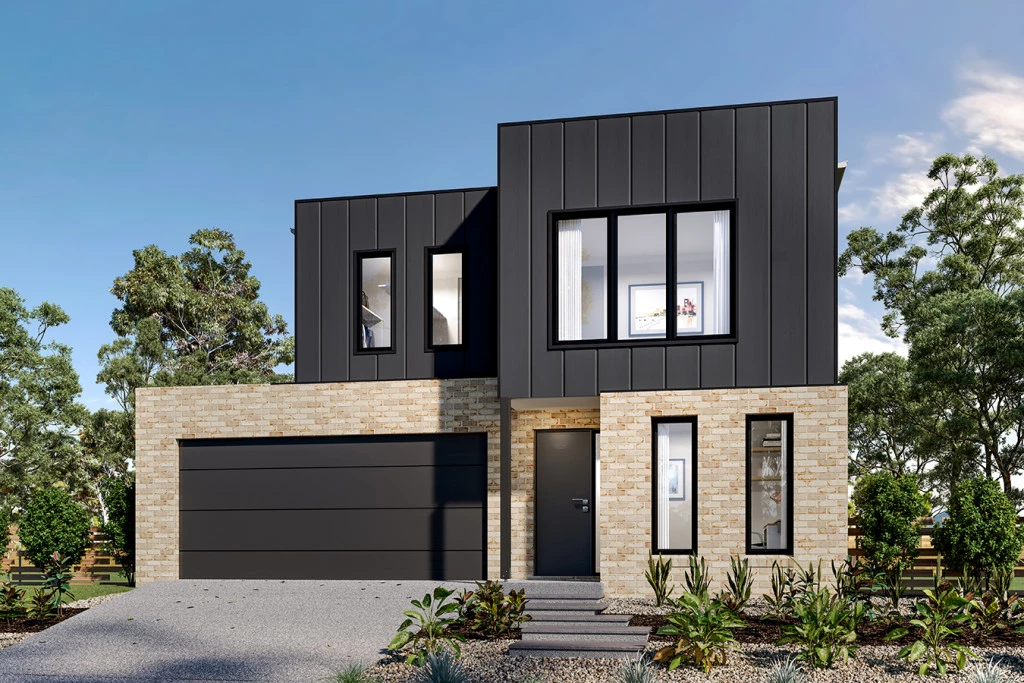
Parkdale 222
Build your dream home with G.J. Gardner Homes Yarra Ranges!
The Parkdale combines smart design with stylish street appeal, making it a perfect choice for modern families seeking space, style, and efficiency.
Inclusions Highlights:
– Breathtaking views of the Yarra Valley.
– Double glazed windows and sliding doors.
– 2550mm high ceilings throughout.
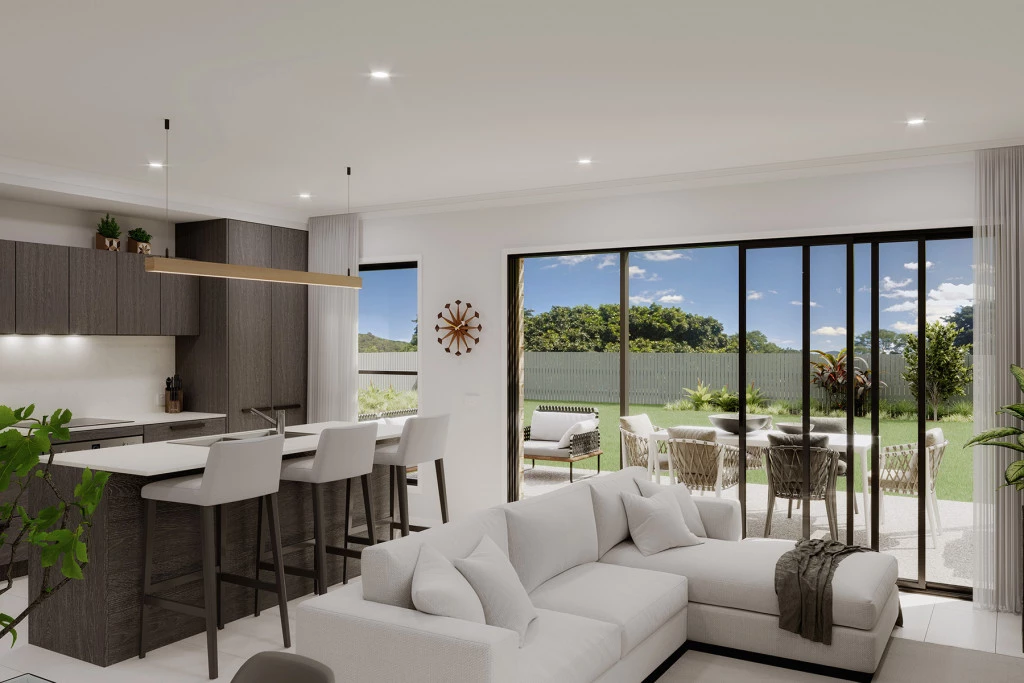
– 20mm Caesarstone benchtops to kitchen and bathrooms.
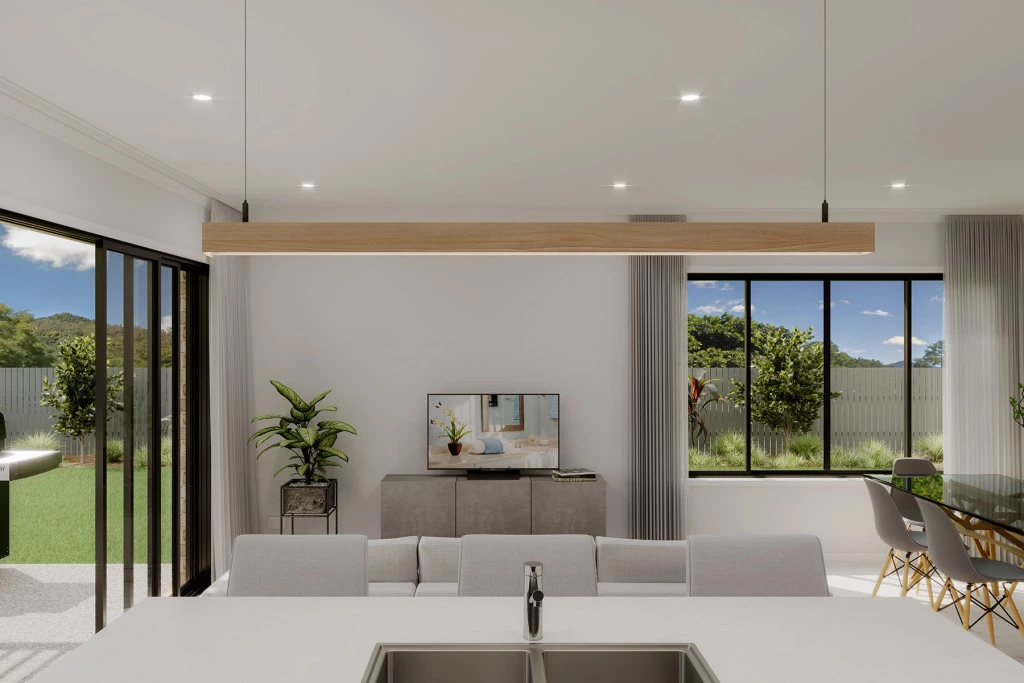
– LED downlights throughout.
– Timber look laminate flooring.
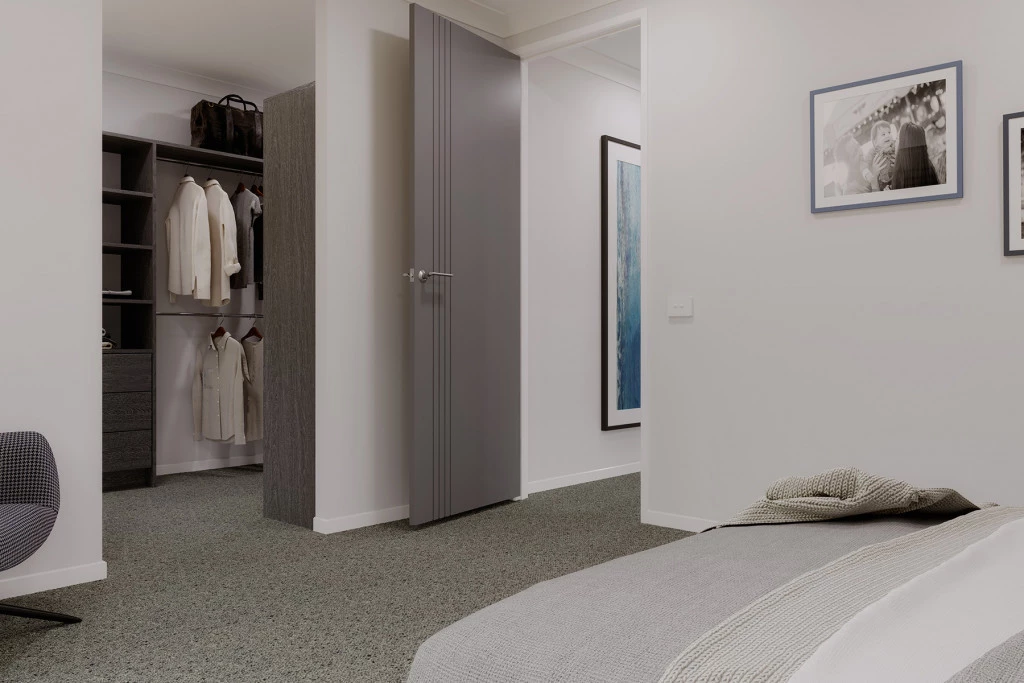
– Loop pile carpets.
– 900mm Westinghouse appliances, including an induction cooktop.
– 7-star energy rating.
– Local builder. Local trades. Always.
Location Highlights:
– Enjoy a picturesque natural setting surrounded by rolling hills and world-class wineries right on your doorstep.
– Minutes Chirnside Park Shopping Centre, featuring major supermarkets, dining, retail, and Reading Cinemas.
– Zoned near respected local schools, including Chirnside Park Primary School, Mooroolbark College, and Oxley Christian College.
– Surrounded by leafy local reserves, sports ovals, and scenic walking trails perfect for active families.
– Quick access to Maroondah Highway, public bus networks, and nearby Mooroolbark and Lilydale train stations for easy commutes.
* DRJ Homes Pty Ltd Trading as G.J. Gardner Homes Yarra Ranges will provide a construction contract for the house and separately the owners will enter into a contract to purchase land directly from the landowner.
* Price listed is indicative only and does not include stamp duty, legal fees or conveyancing costs. Images may depict optional upgrades including fixtures, fencing, landscaping, features, facades, finishes and/or other items which are not included in the stated price. For further information, please talk to a New Homes Consultant or visit our website at https://www.gjgardner.com.au/house-and-land-pricing.
* ABN 24 636 658 734 CDB-U 65562
Key Features
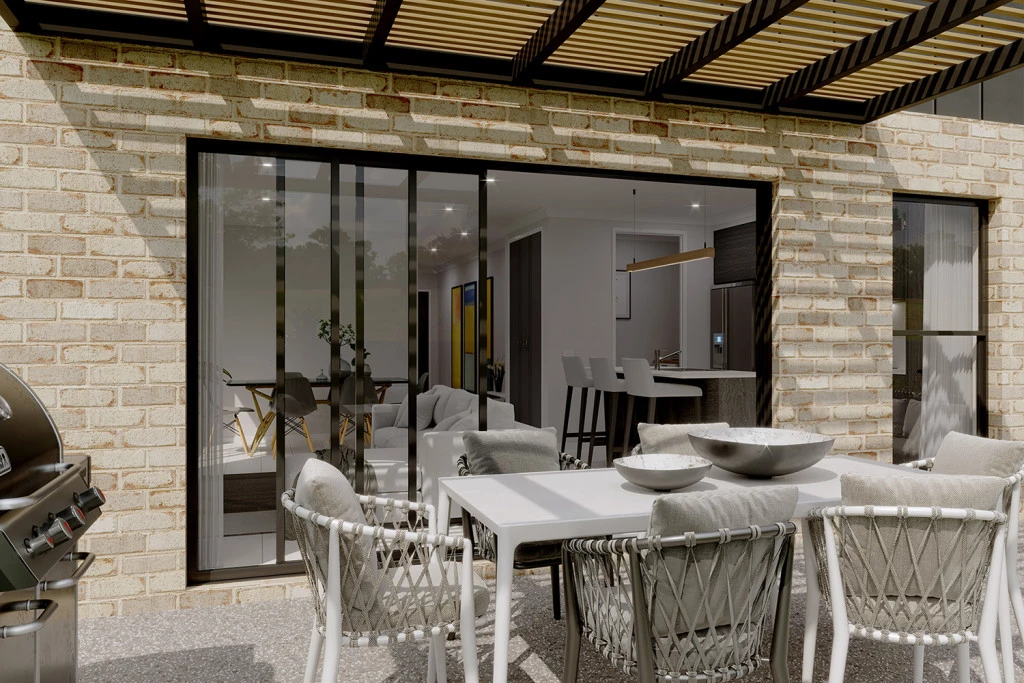
- Alfresco
- Ensuite
- Laundry
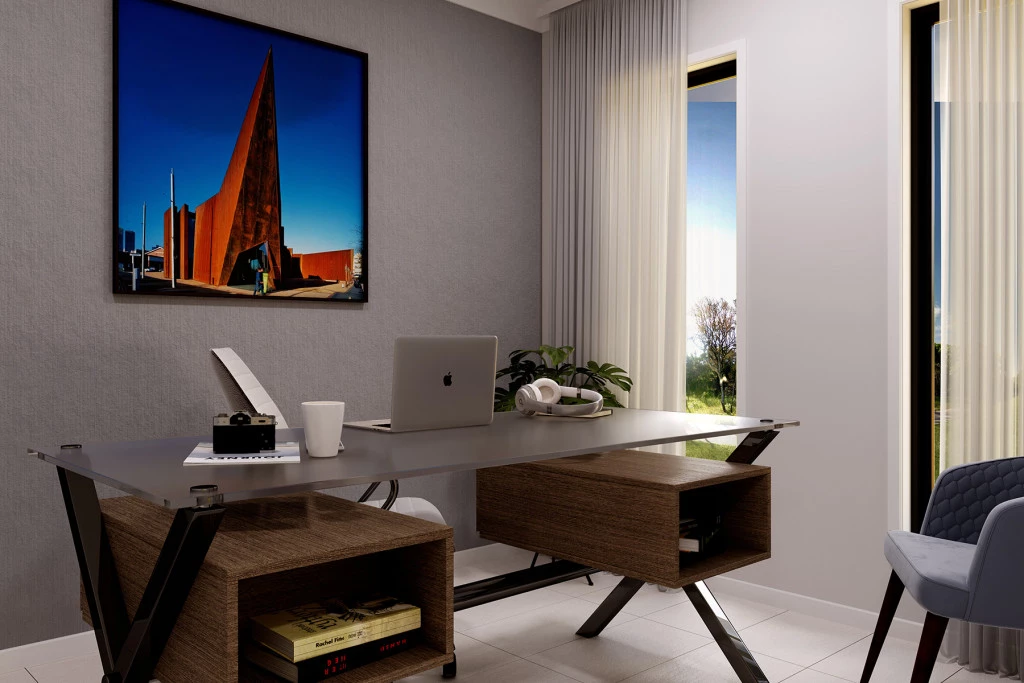
- Office / Study
- Powder Room
- Walk-in Linen
- Walk-in Robe