


Queenscliffe 256

From $1,006,337

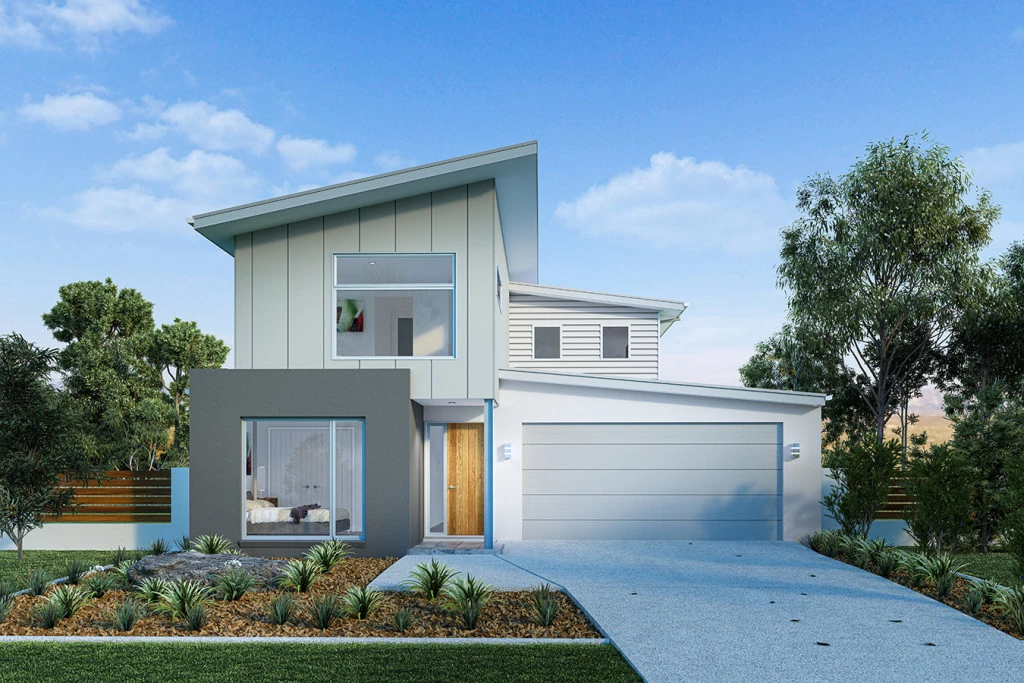
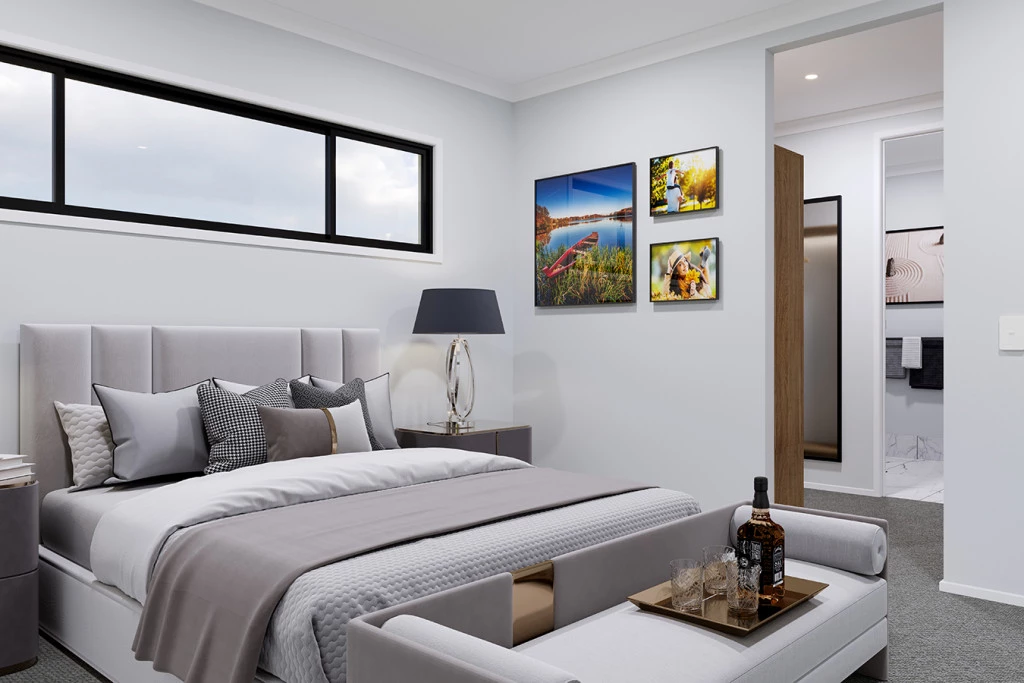
The Queenscliffe has been designed to capture your home site’s picturesque outlook, with open plan living and the master bedroom located on the top floor.

The house is fully customisable

Queenscliffe 256

4
2.5
2
2
256m2
453m2

The Queenscliffe has been designed to capture your home site’s picturesque outlook, with open plan living and the master bedroom located on the top floor.

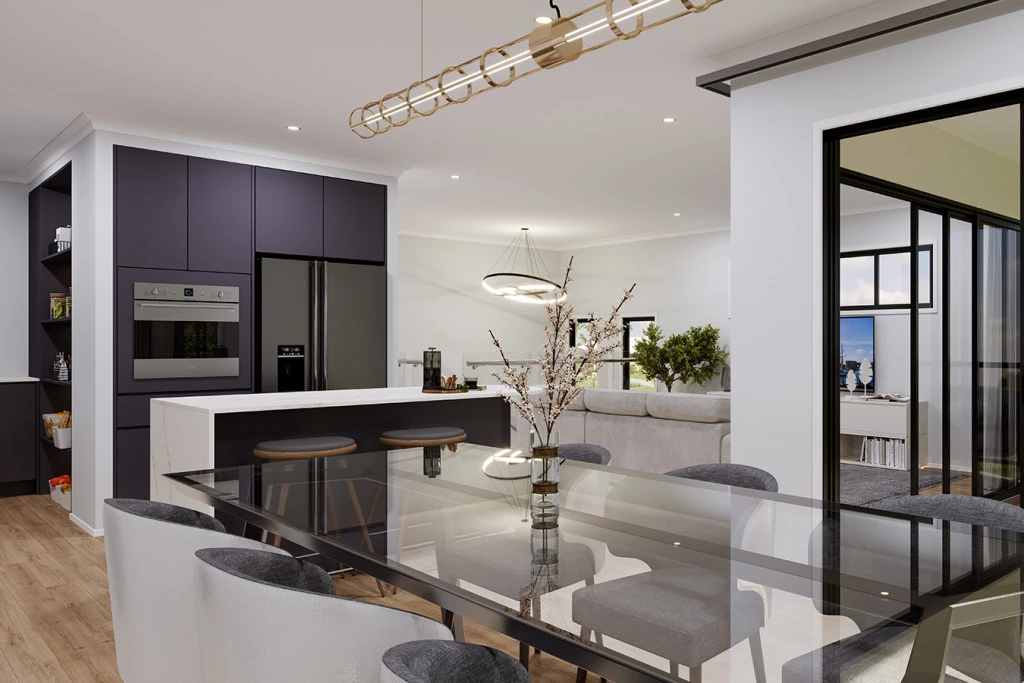
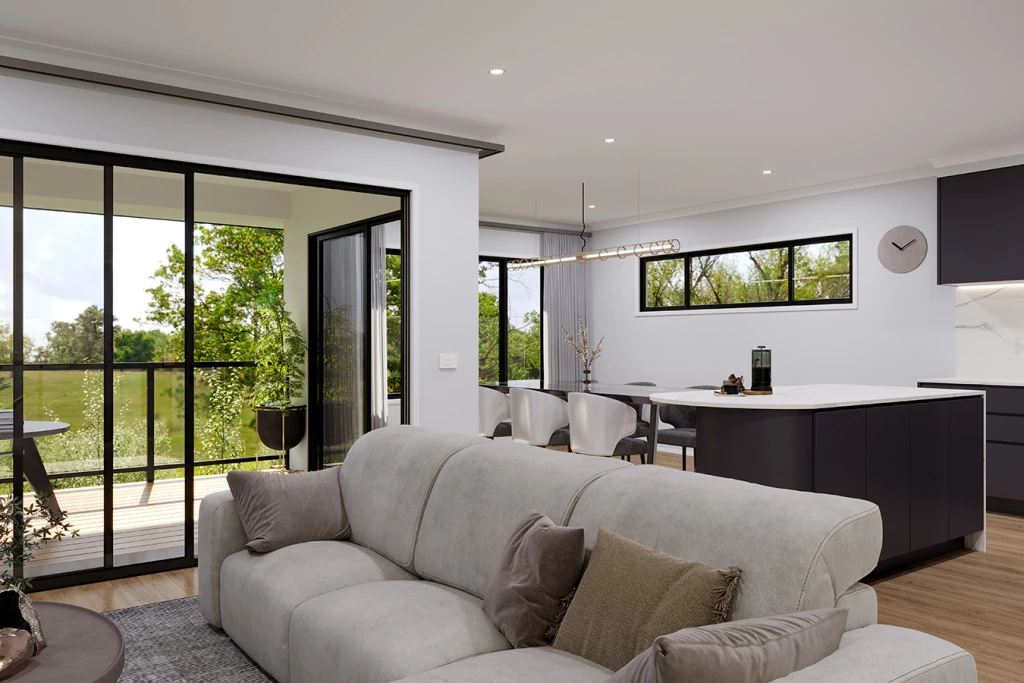
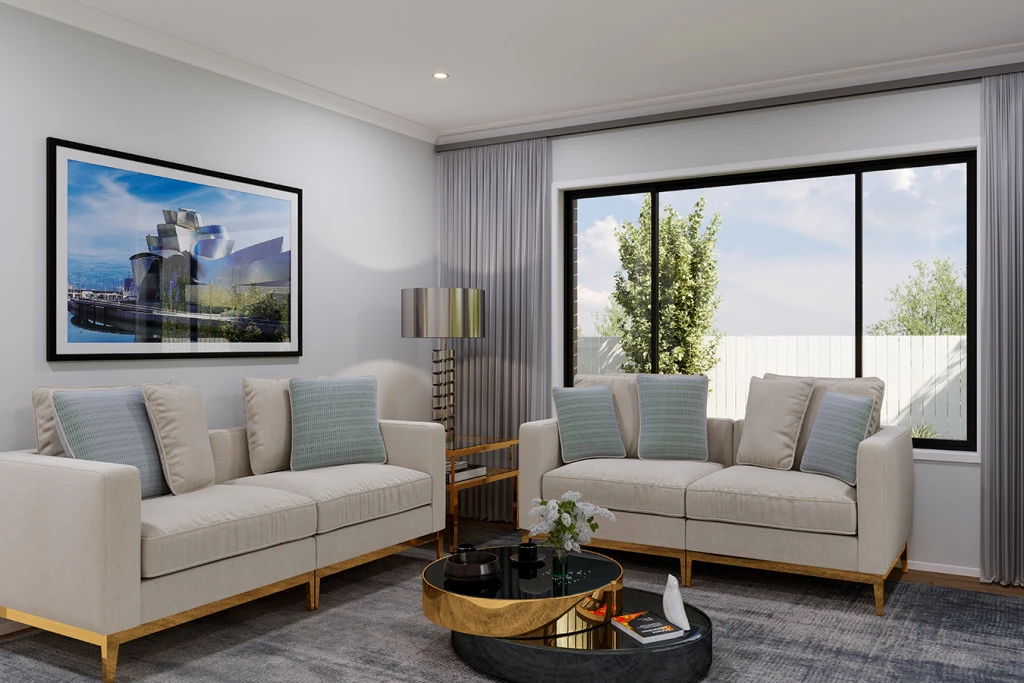
Maximising privacy and views, this compact home features a gourmet kitchen, butler’s pantry and open plan living area opening out onto a large balcony to the rear, allowing you to entertain in style.

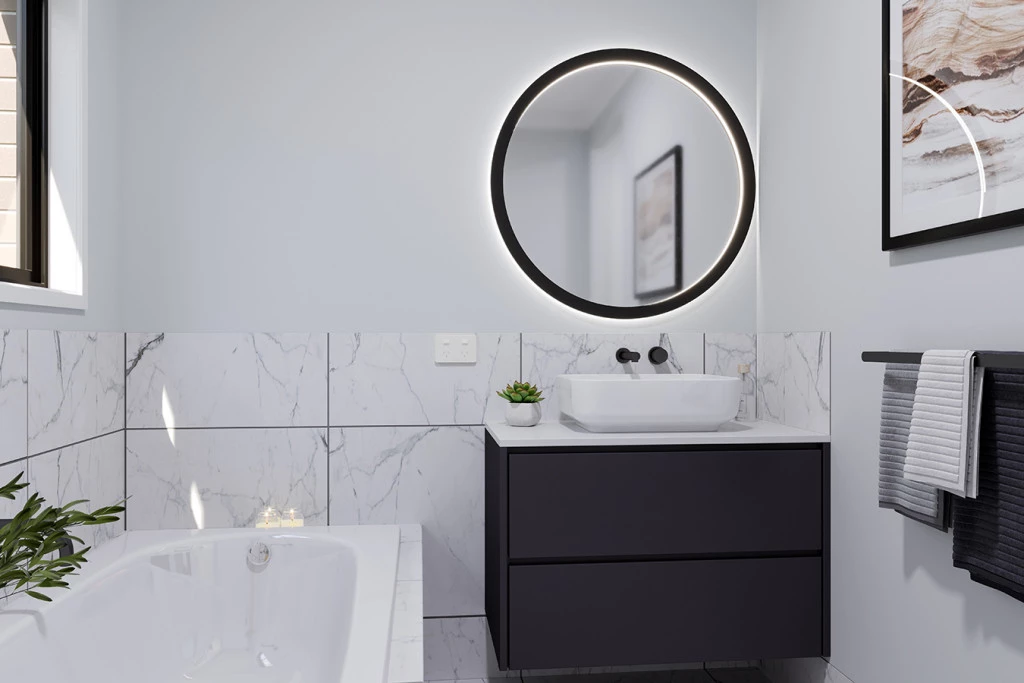
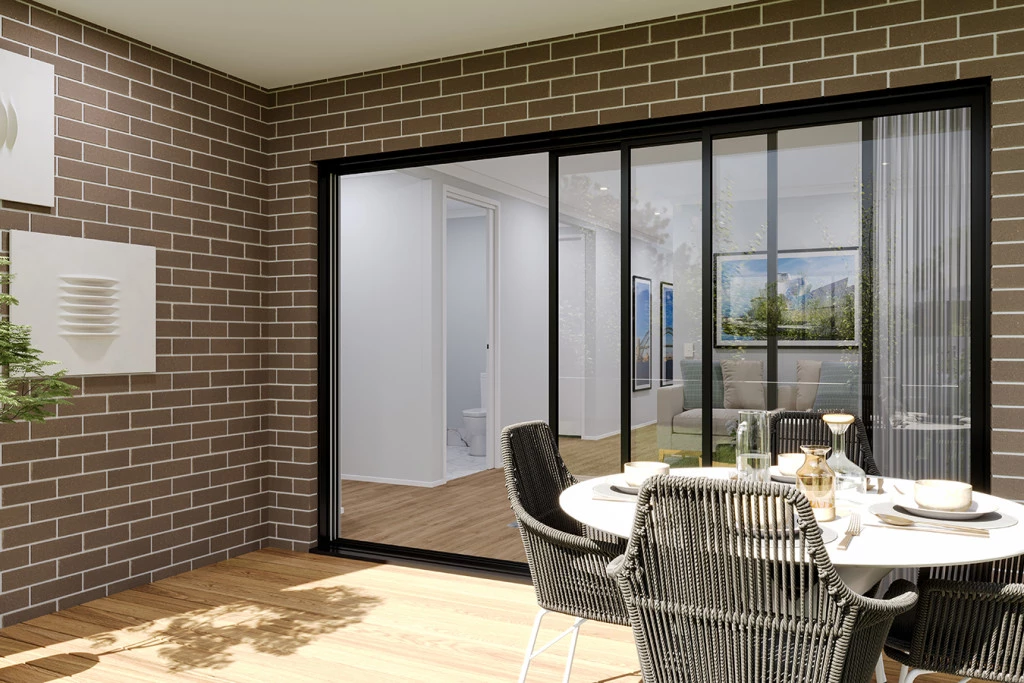
Downstairs is designed with the kids in mind, with 3 bedrooms, family bathroom and a large rumpus room that steps out to an alfresco area, creating a great space for the rest of the family.

Allow yourself to imagine the lifestyle you’ve always wanted; in the home you deserve!

The Queenscliffe offers individually crafted facades that will inspire you by providing a choice of homes that reflect your personal lifestyle and preferences.

For optimal site use, this design is best positioned on sites with the north aspect towards the rear of the home, providing sustainable and comfortable living conditions throughout the year.

Key Features

  • Alfresco
  • Bedroom Downstairs
  • Butler’s Pantry
  • Ensuite
  • Laundry
  • Powder Room
  • Walk-in Robe

Additional Features

  • P1 Site Slab with Bored Piers
  • Free Customisable design appointment available
  • Turnkey Option available
  • Westinghouse Appliances
  • Downlights throughout
  • Reverse Cycled Ducted Heating & Cooling
Disclaimer: Images and photographs may depict fixtures, finishes and features either not supplied by G.J. Gardner Homes or not included in any price stated. These items include furniture, swimming pools, pool decks, fences, landscaping. Price does not include all facades shown. For detailed home pricing, please talk to a new homes consultant.

Download Flyer

Download the Queenscliffe 256 flyer to get all details about the home. Alternatively, contact your local G.J. Gardner consultant to learn more about customisations and pricing on this home.

Contact Us

"*" indicates required fields

This field is for validation purposes and should be left unchanged.
Queenscliffe 256
4
2.5
2
2

Get a Quote

"*" indicates required fields

This field is for validation purposes and should be left unchanged.

Please complete the form below and one of our friendly team will be in touch soon.

"*" indicates required fields

This field is for validation purposes and should be left unchanged.

Download Flyer

Please complete the form to download the Queenscliffe 256 house and land package flyer and one of our friendly team will be in touch to ensure this meets your needs.