


Elanora 205

From $752,206

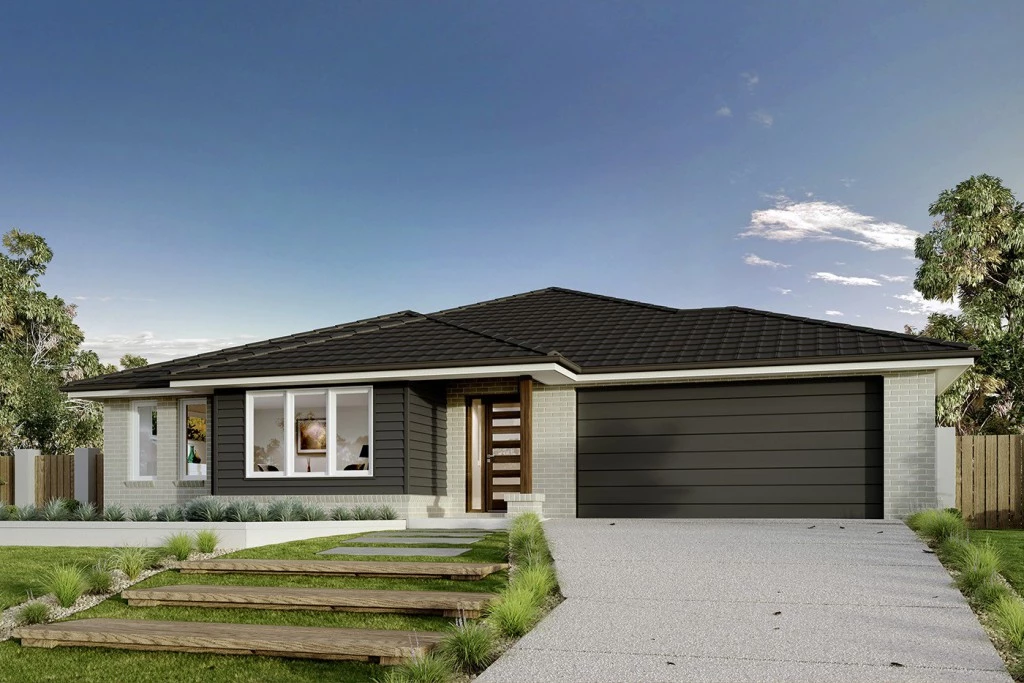
Combining elegant form and function, the Elanora is designed to enhance and embrace your lifestyle.
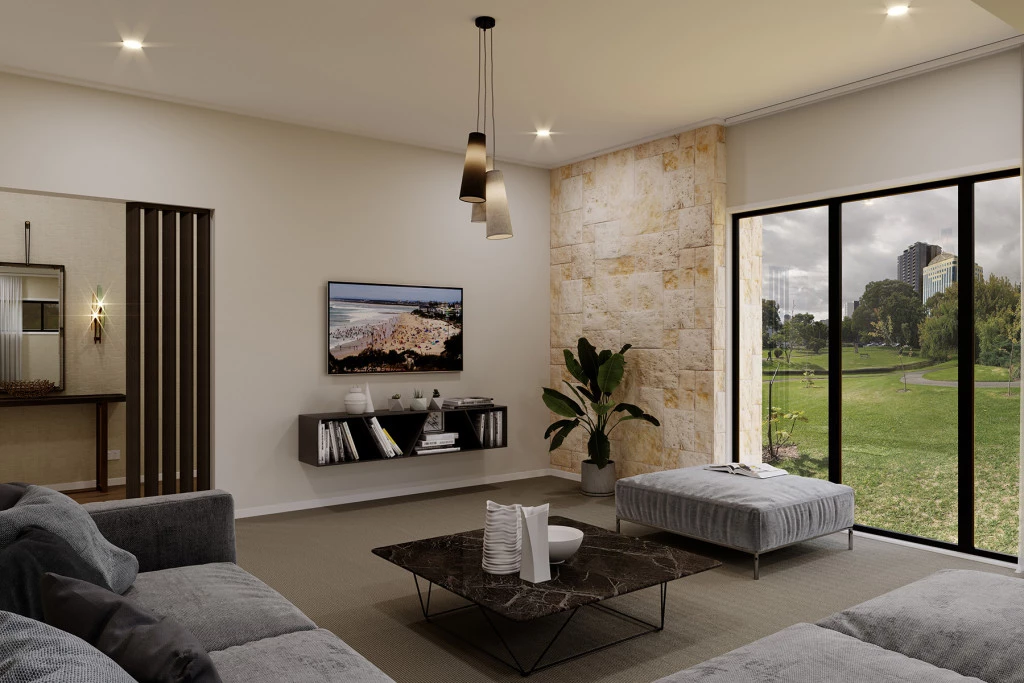
This home provides multiple living zones ensuring plenty of space for everyone, including a large separate lounge room to the front of the home.

The house is fully customisable

Elanora 205

3
2
2
2
205m2
667m2

House and land opportunity in Wodonga 🏡

Land is limited, making this a great chance to secure your spot.

Combining elegant form and function, the Elanora is designed to enhance and embrace your lifestyle.

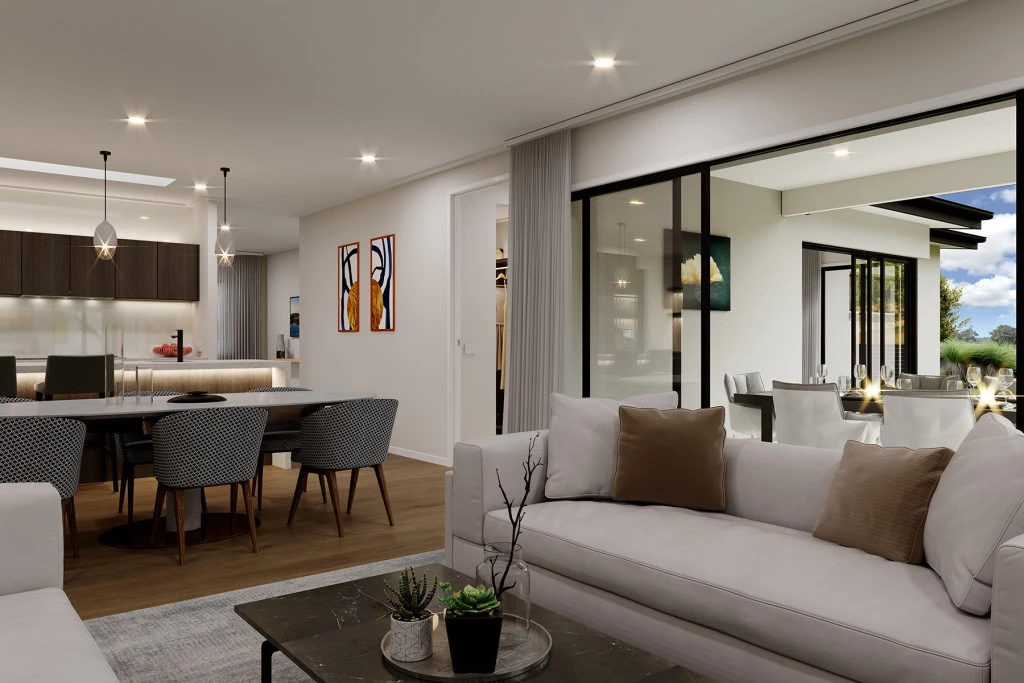
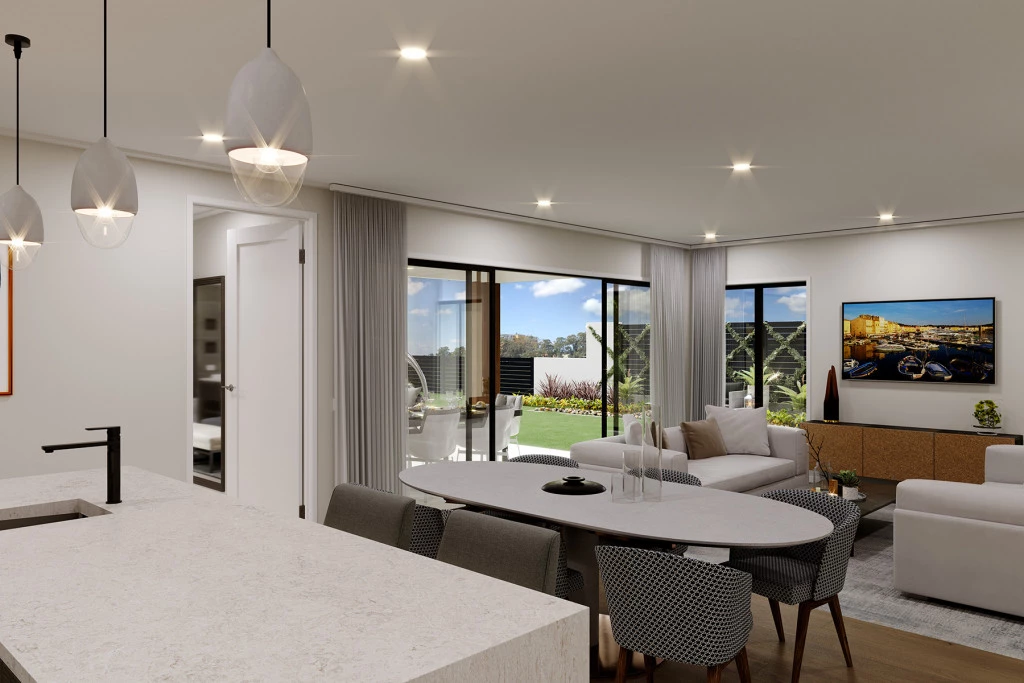
This home provides multiple living zones ensuring plenty of space for everyone, including a large separate lounge room to the front of the home. All bedrooms and private spaces are located to the rear of the home with the open plan family living area including a generous size kitchen with butler’s pantry through the middle of the home.

Whether you are relaxing or entertaining it is easy to find the perfect space to suit your needs and enjoy all the comforts this great design brings.

Allow yourself to imagine the lifestyle you’ve always wanted; in the home you deserve!

Additional Features

2.55 Meter Ceilings

Allowance for Site Costs and Retaining Walls

Reverse Cycle Ducted Heating & Cooling

Carpet to Bedrooms & Vinyl Plank to Living Spaces

Upgrade Options Available

Key Features

  • Alfresco
  • Butler’s Pantry
  • Ensuite
  • Laundry
  • Lounge / Media
  • Walk-in Robe

Additional Features

  • 2.55 Meter Ceilings
  • Allowance for Site Costs and Retaining Walls
  • Reverse Cycle Ducted Heating & Cooling
  • Carpet to Bedrooms & Vinyl Plank to Living Spaces
  • Upgrade Options Available
Disclaimer: Images and photographs may depict fixtures, finishes and features either not supplied by G.J. Gardner Homes or not included in any price stated. These items include furniture, swimming pools, pool decks, fences, landscaping. Price does not include all facades shown. For detailed home pricing, please talk to a new homes consultant.

Download Flyer

Download the Elanora 205 flyer to get all details about the home. Alternatively, contact your local G.J. Gardner consultant to learn more about customisations and pricing on this home.

Contact Us

"*" indicates required fields

This field is for validation purposes and should be left unchanged.
Elanora 205
3
2
2
2

Get a Quote

"*" indicates required fields

This field is for validation purposes and should be left unchanged.

Please complete the form below and one of our friendly team will be in touch soon.

"*" indicates required fields

This field is for validation purposes and should be left unchanged.

Download Flyer

Please complete the form to download the Elanora 205 house and land package flyer and one of our friendly team will be in touch to ensure this meets your needs.