


Mullaway 60
The Mullaway 60 by G.J. Gardner Homes
Architecturally Designed to Maximise Space & Lifestyle
House & Land Package
For Land Enquiries: Contact Judy Vella at King and Heath First National – Lakes Entrance 📞 03 5155 1201
For Home & Design Enquiries: Contact Paul Teesdale at G.J. Gardner Homes East Gippsland 📞 0439 720 892
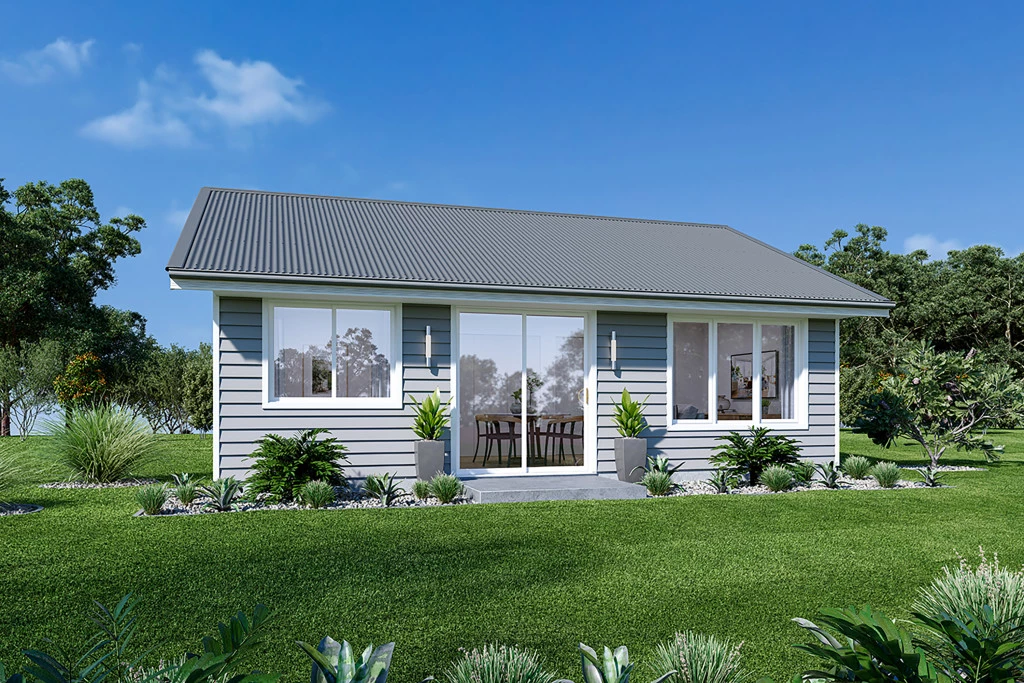
Smart, Stylish, and Effortlessly Versatile. The Mullaway 60 proves that thoughtful design matters more than sheer size. Delivering a bright, light-filled architectural retreat without blowing your budget, this compact home is ideal for first-home buyers, downsizers, or those seeking a modern secondary dwelling or standalone home.
Build it as shown, customise the finishes, or adapt the layout to suit your unique vision. Tweak the floor plan, add a carport, expand the footprint, or keep it perfectly minimal. Whatever your lifestyle demands, we’ll help you plan for it from day one. At G.J. Gardner, tailored design isn’t an upgrade – it’s standard.
Key Features:
- Generous site works and specialized engineering are already factored in, featuring a timber subfloor designed to meet 2.3 AHD council regulations.
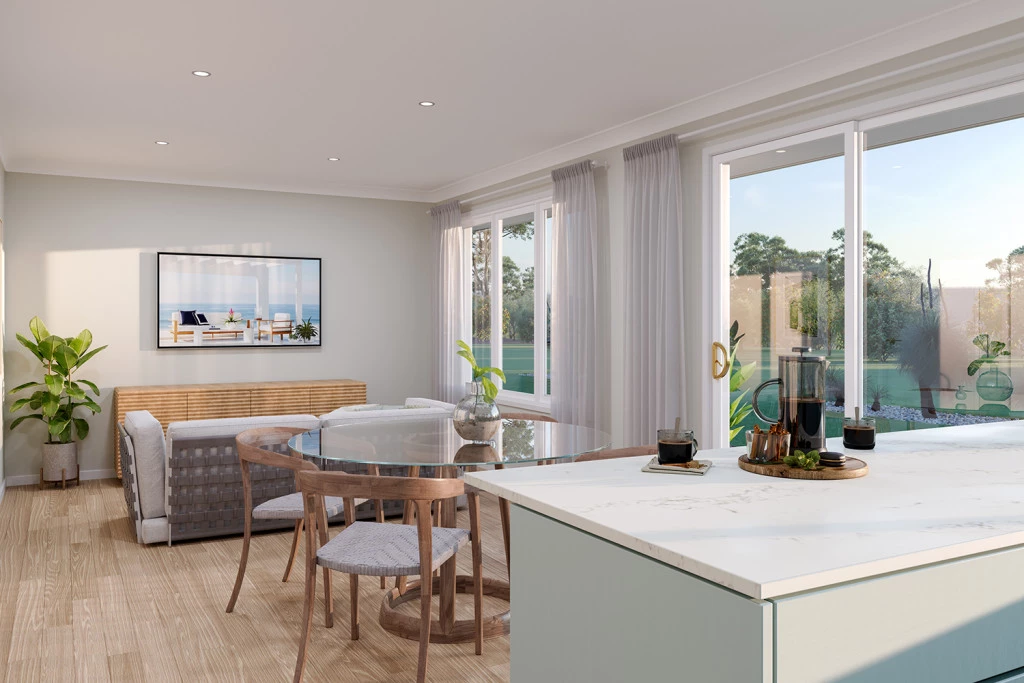
- Maximises Every Metre: Zero wasted hallway space, dual-bedroom layout, and an open-plan living area make the floor plan feel spacious, airy, and luxury-focused.
- Seamless Indoor-Outdoor Flow: Large sliding glass doors and expansive windows connect your indoor living area directly to a private outdoor space.
- Smart Storage Solutions: Built-in robes in both bedrooms, a dedicated European-style laundry, and a functional kitchen layout.
- Built for Now & Next: Perfect as a standalone home, stylish downsizer retreat, secondary dwelling, or an adaptable footprint designed to expand with future additions.
- ++ With 400+ designs available, contact Paul on 0439 720 892 to explore larger / smaller layouts or alternative options to suit your needs. * This package is for a build-to-order home where you can customise your layout, facade, colour choices and choose from a quality range of fixtures & finishes. ** Separate land & build contracts apply. *** Internal images are indicative only & include upgrades at additional cost.
Key Features
- Laundry