


Kimberley 205

From $644,836

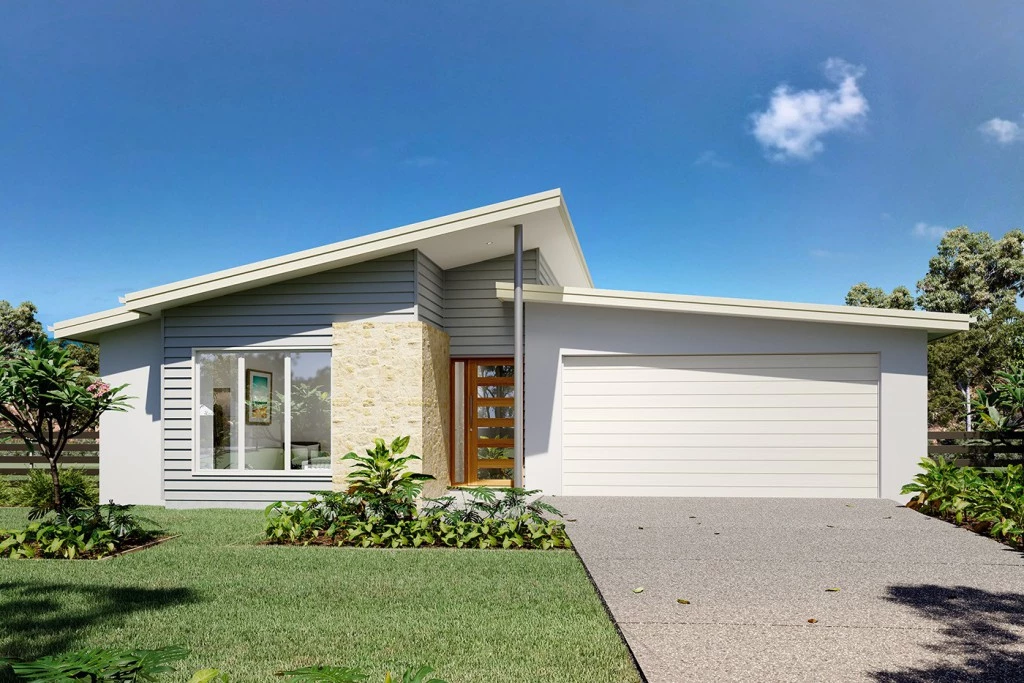
The Kimberley design range, exclusive to G.J. Gardner Homes, provides entertaining and private spaces with effortless connections throughout the home to meet the needs of contemporary living. A superb blend of modern features and inclusions makes the Kimberley a home you can relax and enjoy for years to come.

The house is fully customisable

Kimberley 205

4
2
2
2
205m2
600m2

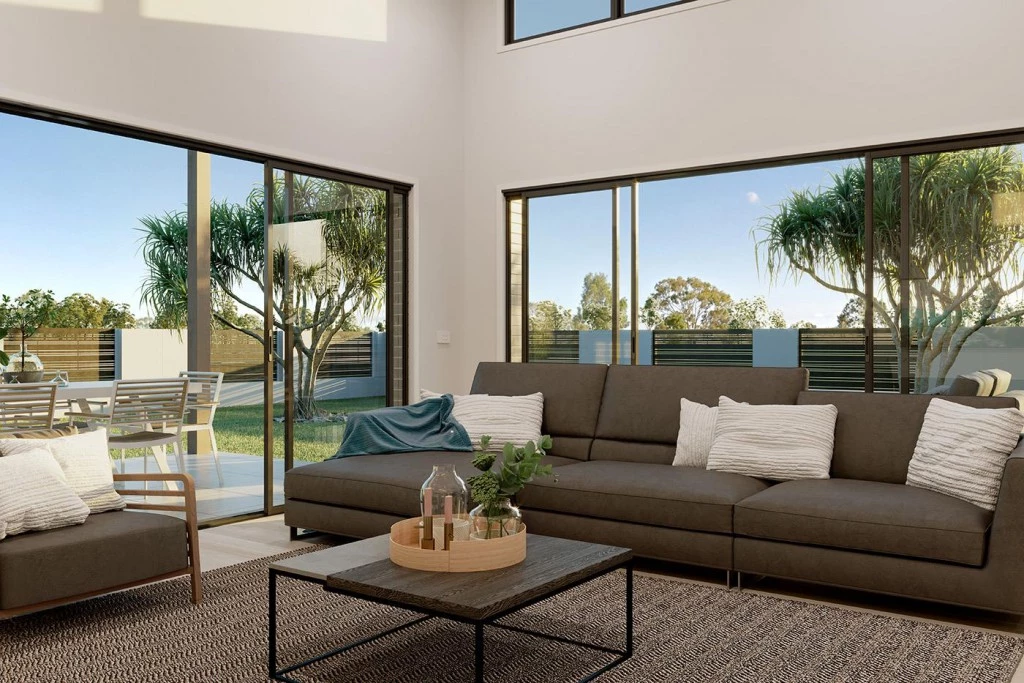
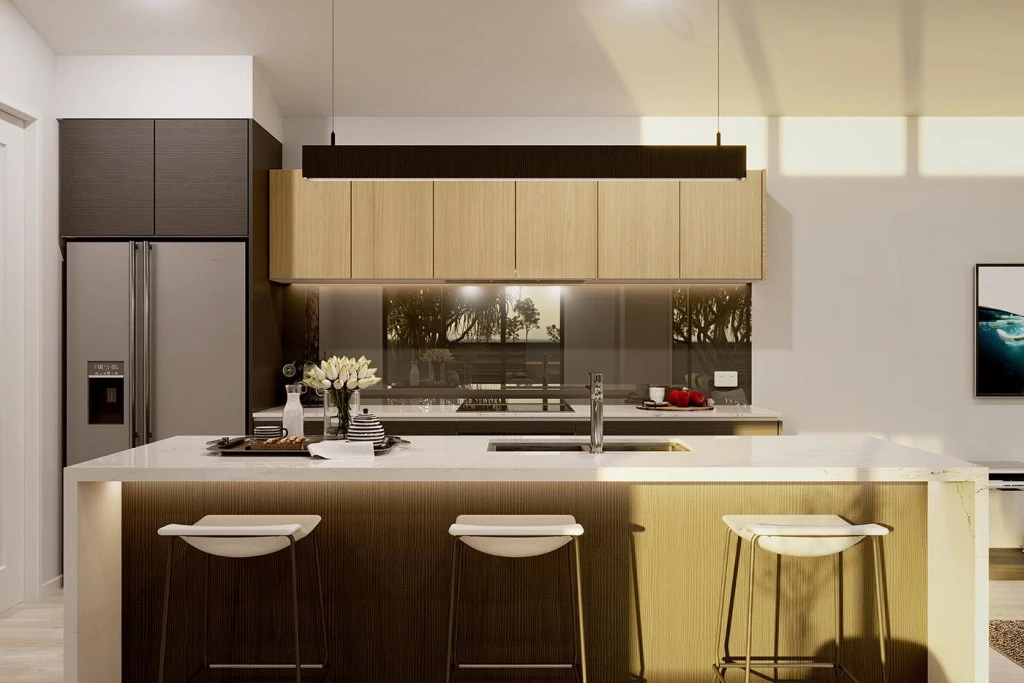
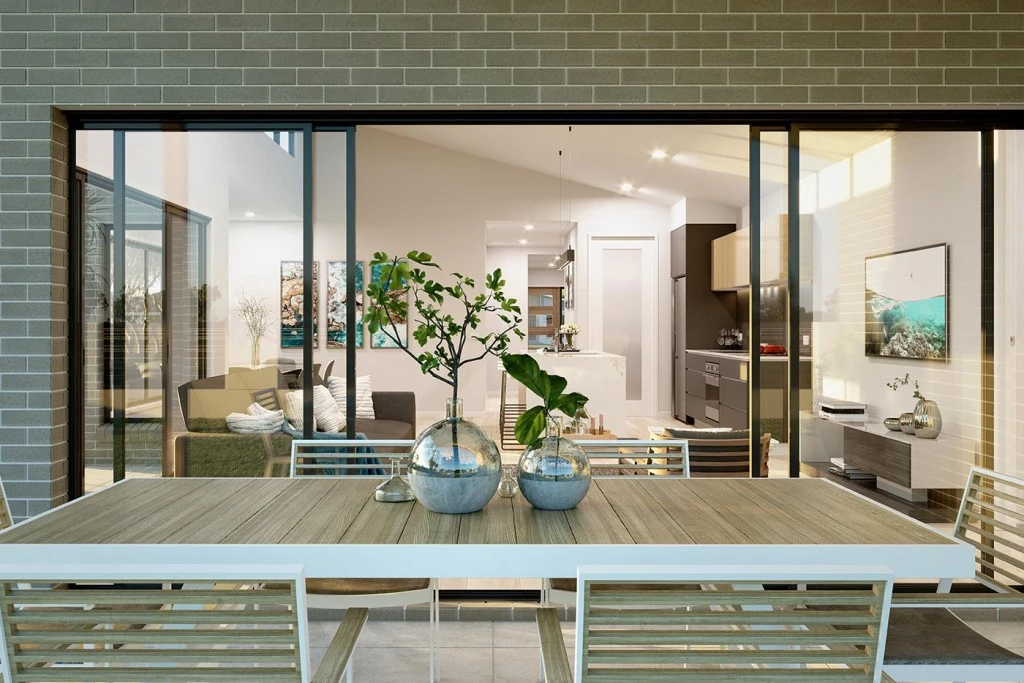
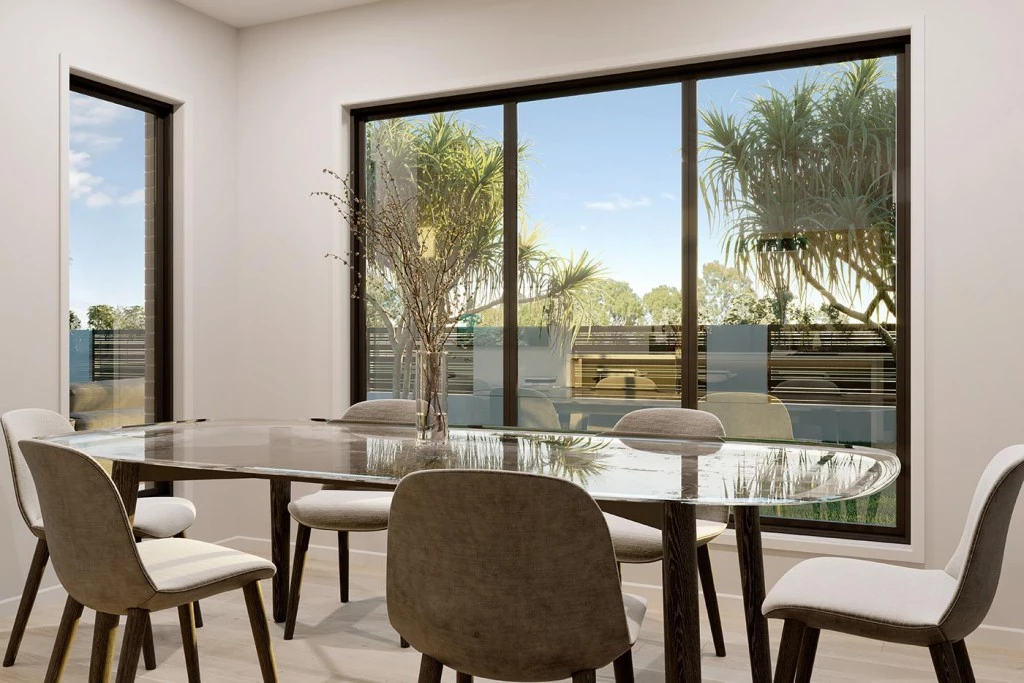
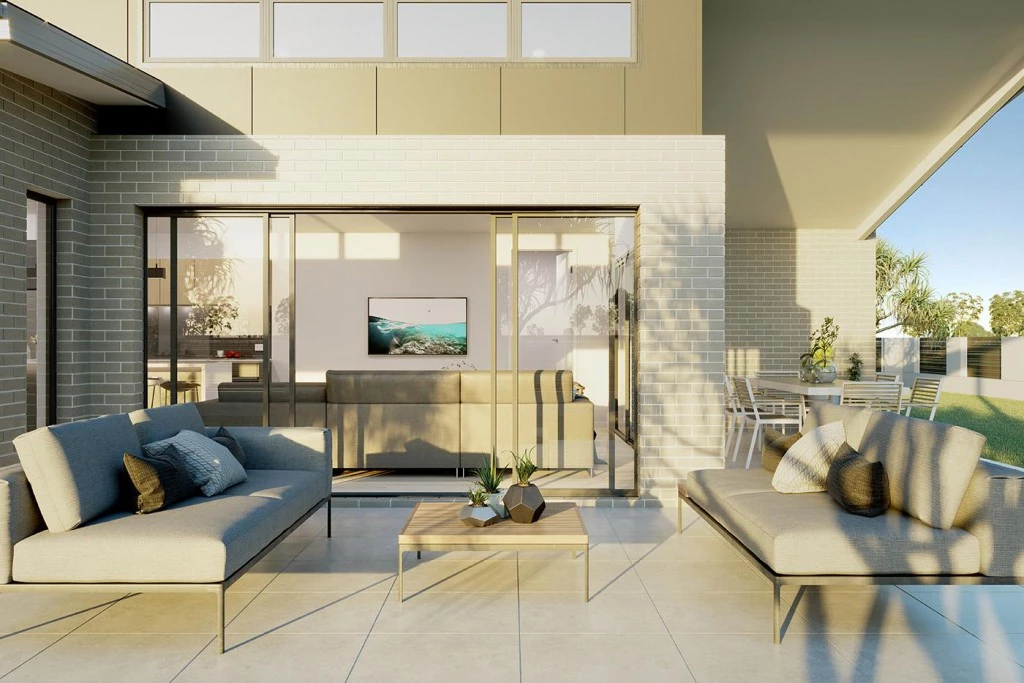
Exclusive to G.J. Gardner Homes, the Kimberley 205 design offers a perfect balance of entertaining and private spaces, ideal for modern living. The open-plan layout features a central kitchen with walk-in pantry, flowing into the dining and family areas and out to a covered alfresco, perfect for entertaining.

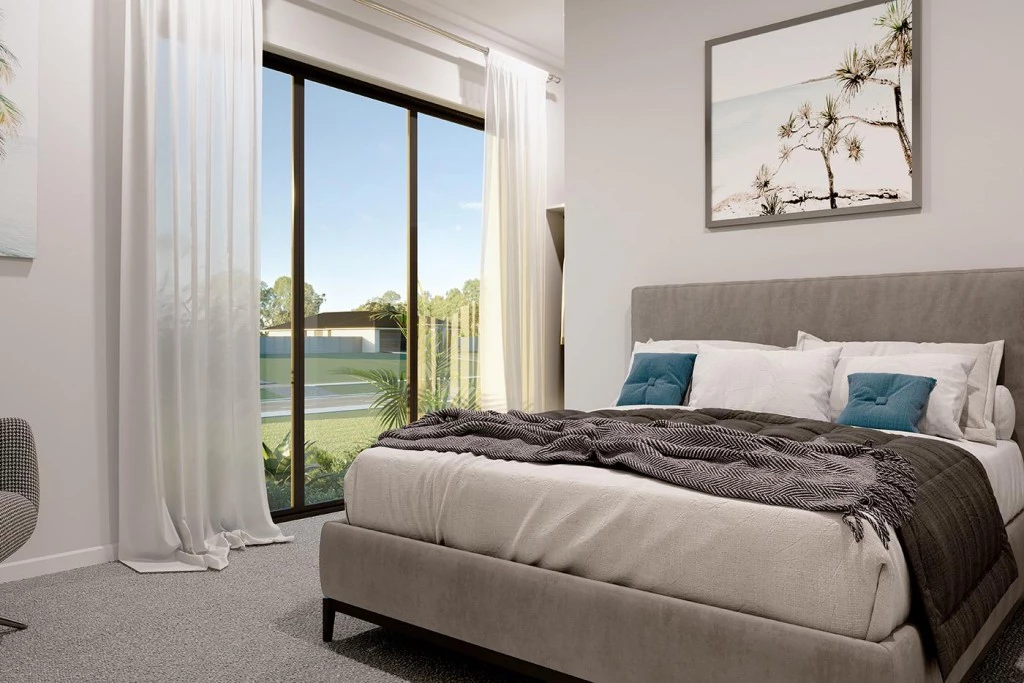
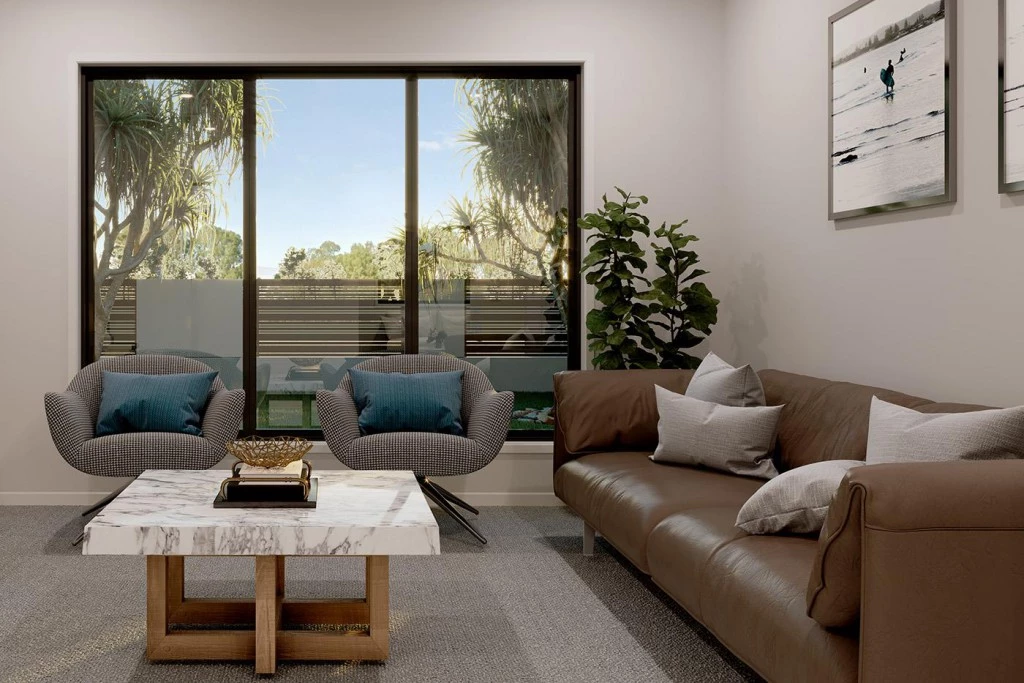
A separate lounge provides a quiet retreat. The master suite is privately positioned at the rear with a walk-in robe and ensuite, while the kids’ zone at the front includes additional bedrooms, an activity room, and a family bathroom.

With stylish features and thoughtful design, the Kimberley is a home to enjoy for years to come.

– Site cost allowance

– Base plan to suit block

Customisable upon request

– 20 LED downlights to home

– 40mm Sicila Free Stone Benchtops to Kitchen

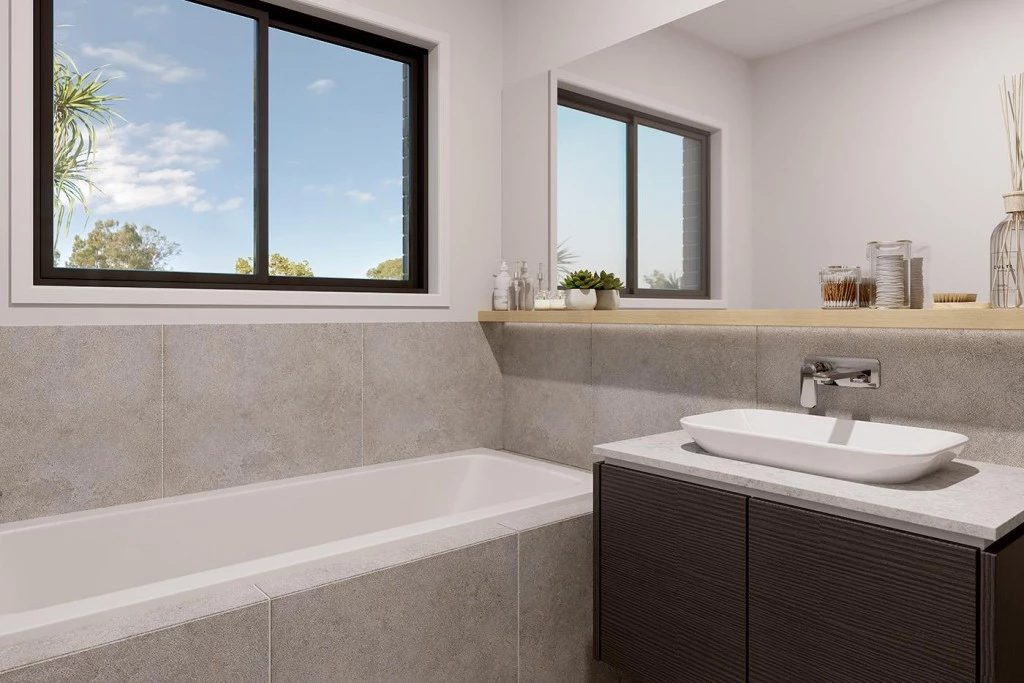
– Tiled shower base to ensuite

– Laminate flooring & carpet throughout

Ducted heating & evaporative cooling

– Professional colour consultation

Key Features

  • Alfresco
  • Courtyard
  • Ensuite
  • Laundry
  • Lounge / Media
  • Office / Study
  • Walk-in Robe

Additional Features

  • Westinghouse Appliances
  • 7 Star Energy Efficiency
  • Quality Reece Fittings and Fixtures
  • Flooring Throughout Home
  • Metal Roof
  • Ducted Heating & Evaporative Cooling to Home
Disclaimer: Images and photographs may depict fixtures, finishes and features either not supplied by G.J. Gardner Homes or not included in any price stated. These items include furniture, swimming pools, pool decks, fences, landscaping. Price does not include all facades shown. For detailed home pricing, please talk to a new homes consultant.

Download Flyer

Download the Kimberley 205 flyer to get all details about the home. Alternatively, contact your local G.J. Gardner consultant to learn more about customisations and pricing on this home.

Contact Us

"*" indicates required fields

This field is for validation purposes and should be left unchanged.
Kimberley 205
4
2
2
2

Get a Quote

"*" indicates required fields

This field is for validation purposes and should be left unchanged.

Please complete the form below and one of our friendly team will be in touch soon.

"*" indicates required fields

This field is for validation purposes and should be left unchanged.

Download Flyer

Please complete the form to download the Kimberley 205 house and land package flyer and one of our friendly team will be in touch to ensure this meets your needs.