


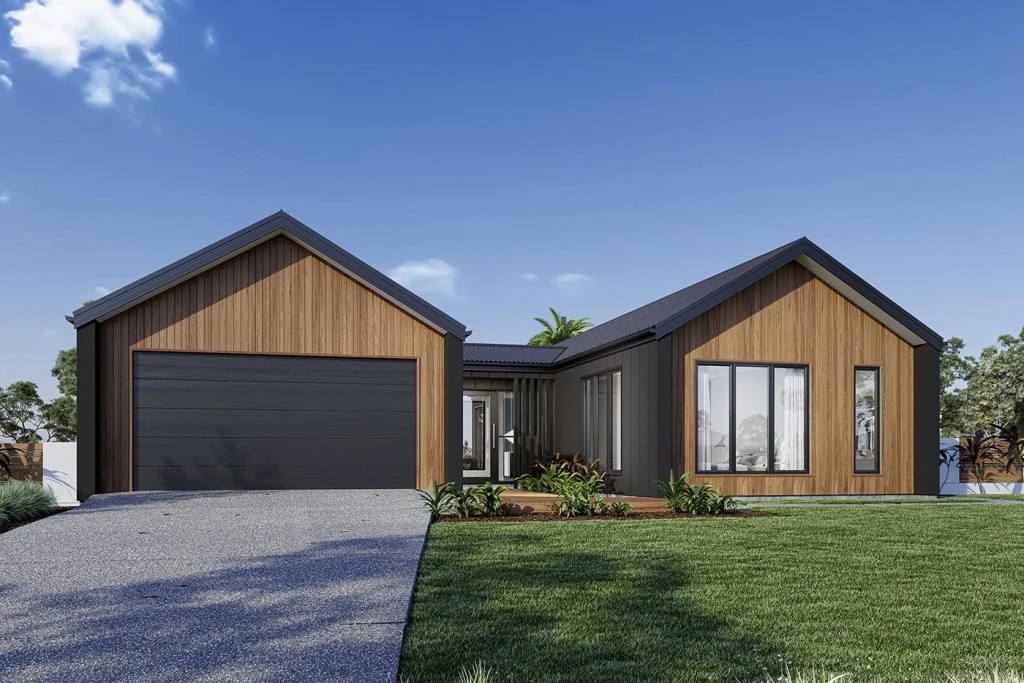
Oakford 320
Build with confidence at G.J. Gardner Homes, where local knowledge meets all-inclusive pricing. As a locally owned and operated builder, we understand the area, the lifestyle, and what it takes to create a home that truly suits your block and your family. Our house & land packages are designed to make the process simple and stress-free, with quality inclusions and transparent pricing from the very beginning, so there are no surprises along the way. We also have plenty more house & land options available to suit different lifestyles & budgets.
This home includes the following G.J. Gardner Homes Inclusions:
- 2550mm ceilings throughout
- Double glazed windows
- LED downlights throughout
- Ducted electric heating & cooling
- Caesarstone benchtops throughout
- Vinyl plank flooring & carpet throughout
A fresh and invigorating pavilion style home, the Oakford design range exclusive to G.J. Gardner Homes provides a luxurious spin on the modern alpine lodge.
The Oakford has very distinct zones flowing off a spacious central entry pod that separates the private spaces from the main living areas.
The kids’ zone on one side comes with up to three bedrooms, an activity room and family bathroom while the other side brings the family together in an large open plan main living area. A central separate lounge room divides the main wing of this home, providing the ultimate in privacy for a truly glamorous master suite located to the front of the home.
Entertaining in the Oakford is a breeze, with a seamless indoor-outdoor flow to the rear Alfresco or central courtyard that allows plenty of natural light and breezes fill the home for all year comfort and enjoyment.
Allow yourself to imagine the lifestyle you’ve always wanted; in the home you deserve!
Key Features
- Alfresco
- Butler’s Pantry
- Courtyard
- Ensuite
- Laundry
- Lounge / Media
- Powder Room
- Walk-in Linen
- Walk-in Robe