


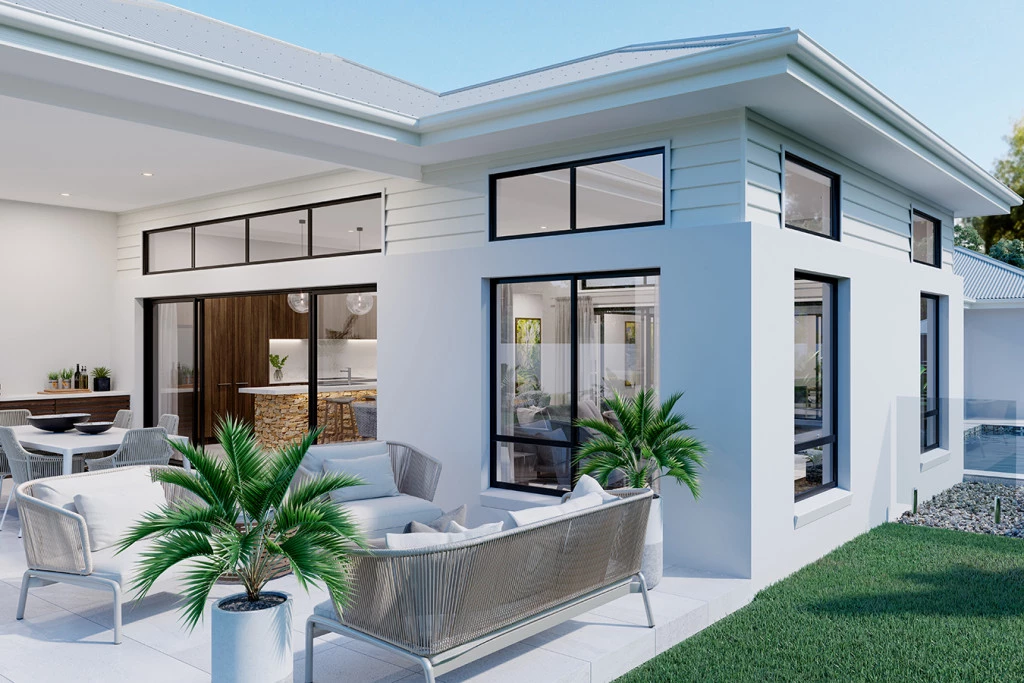
Beachmere 287 Display

From $1,422,000

This Beachmere design is on Display at 38 Harker Circuit, Burdell (North Shore) QLD
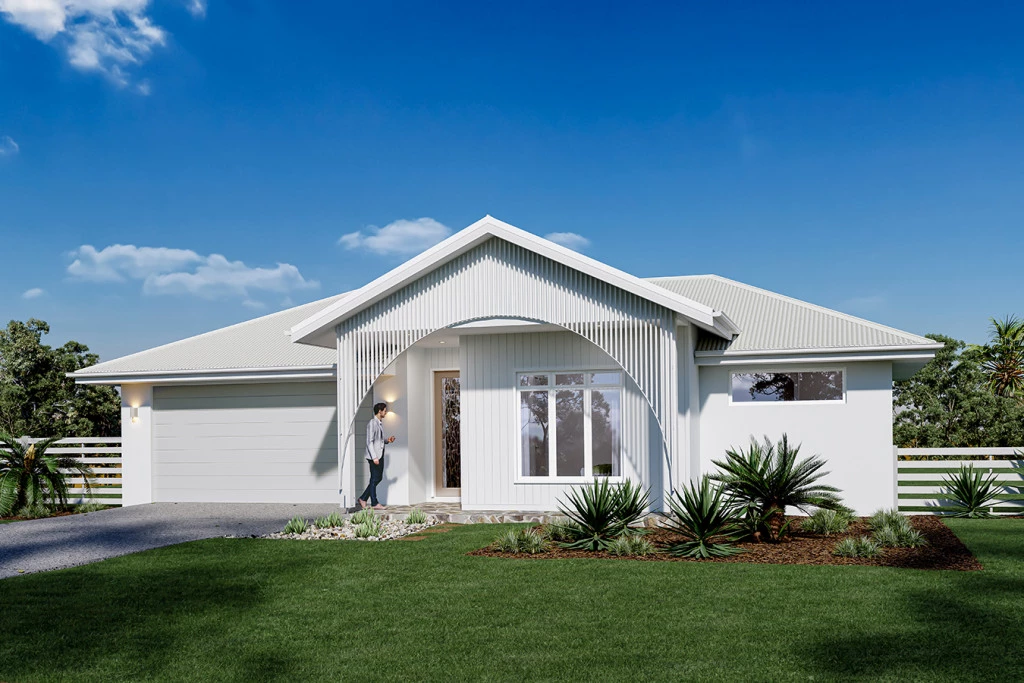
The Beachmere design is a large family home that’s packed with features and style and designed around a central courtyard that captures plenty of natural light and breezes throughout the home.

The house is fully customisable

Beachmere 287 Display

4
2.5
3
2
287m2
610m2

Home and Land Package

The Beachmere design is a large family home that’s packed with features and style and designed around a central courtyard that captures plenty of natural light and breezes throughout the home.

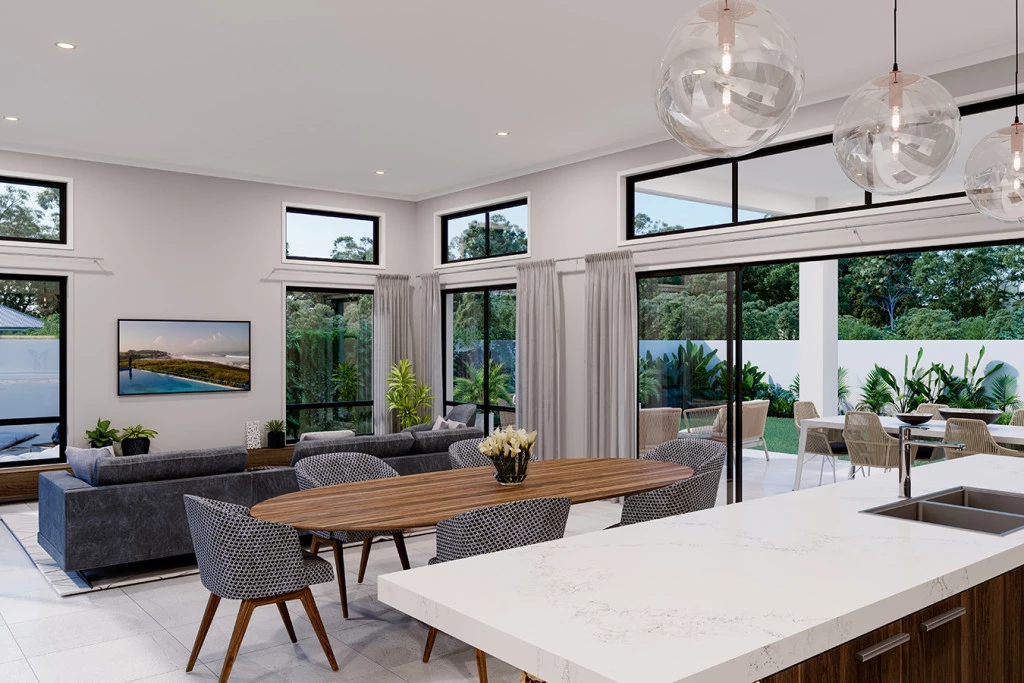
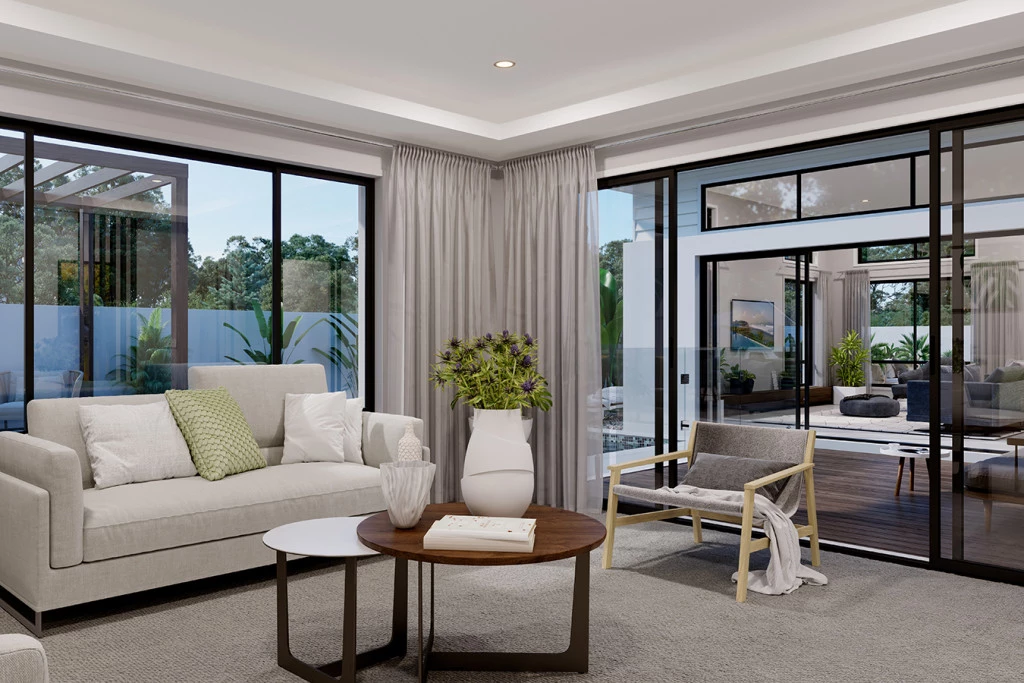
Perfect for entertaining, the Beachmere boasts three separate indoor living areas. The open plan living area with stylish kitchen and butler’s pantry connects freely with the family and dining as it continues outdoors to the inner central courtyard and covered Alfresco to the rear. A lounge room looks out across the central courtyard towards the open plan living area while to the rear of the home is the kid’s zone with bedrooms that flow from a central activity room.

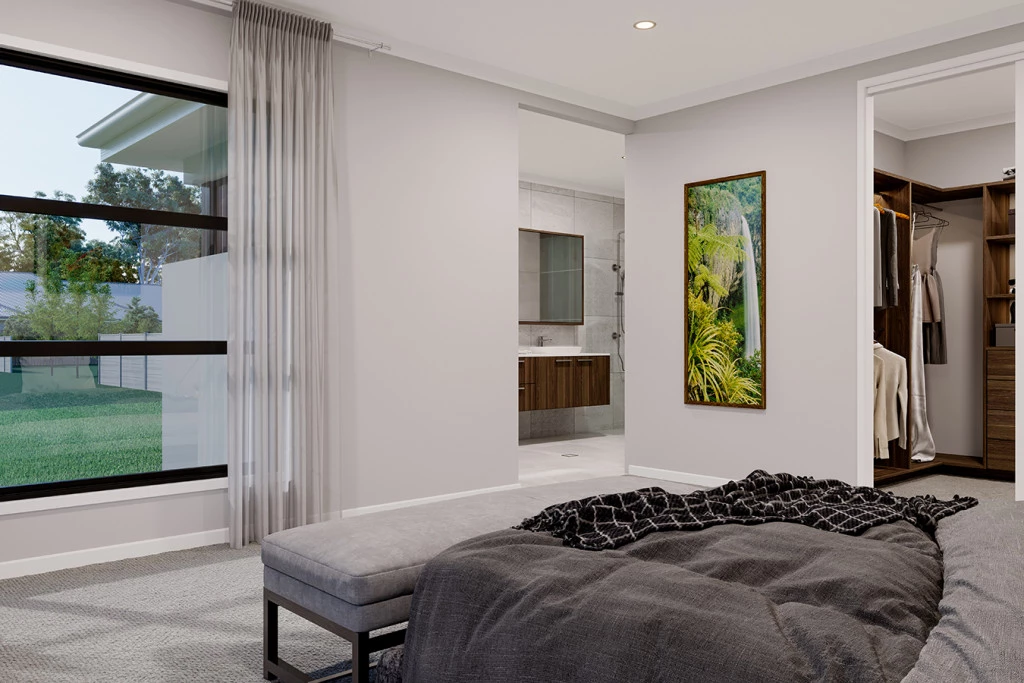
A spacious master bedroom is well separated from the other bedrooms and located to the front of the home. With a well appointed ensuite and walk in robe the master bedroom suite becomes a private retreat.

Land for sale with Fletchers – Contact Josh Callaghan 0418 595 719

Key Features

  • Alfresco
  • Butler’s Pantry
  • Courtyard
  • Ensuite
  • Laundry
  • Lounge / Media
  • Powder Room
  • Mudroom
  • Walk-in Robe

Additional Features

  • Customisable floor plan
  • Multiple facade choices
  • Flexible inclusions
  • Driveway Included
Disclaimer: Images and photographs may depict fixtures, finishes and features either not supplied by G.J. Gardner Homes or not included in any price stated. These items include furniture, swimming pools, pool decks, fences, landscaping. Price does not include all facades shown. For detailed home pricing, please talk to a new homes consultant.

Download Flyer

Download the Beachmere 287 Display flyer to get all details about the home. Alternatively, contact your local G.J. Gardner consultant to learn more about customisations and pricing on this home.

Contact Us

"*" indicates required fields

This field is for validation purposes and should be left unchanged.
Beachmere 287 Display
4
2.5
3
2

Get a Quote

"*" indicates required fields

This field is for validation purposes and should be left unchanged.

Please complete the form below and one of our friendly team will be in touch soon.

"*" indicates required fields

This field is for validation purposes and should be left unchanged.

Download Flyer

Please complete the form to download the Beachmere 287 Display house and land package flyer and one of our friendly team will be in touch to ensure this meets your needs.