


Provence 550
BRAND NEW PRESTIGE RANGE
Please note: “House and land are sold under separate contracts and subject to Council approval.
Package pricing is indicative only and is subject to site conditions, soil and survey results, council/developer requirements, engineering, final design, selections and inclusions.
Images may depict upgrades or items not included in the advertised price.
*Final site costs can only be confirmed following the appropriate site investigations and completed design.*
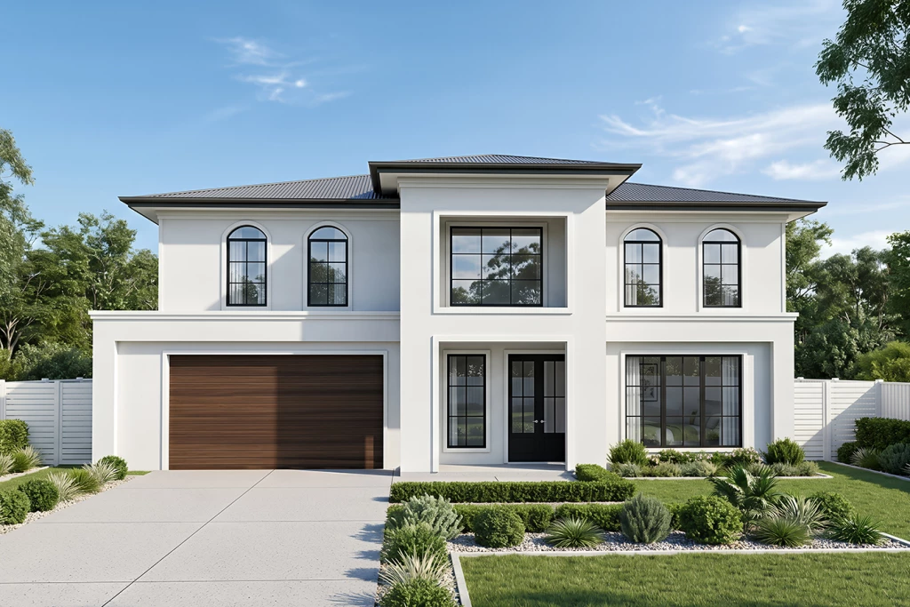
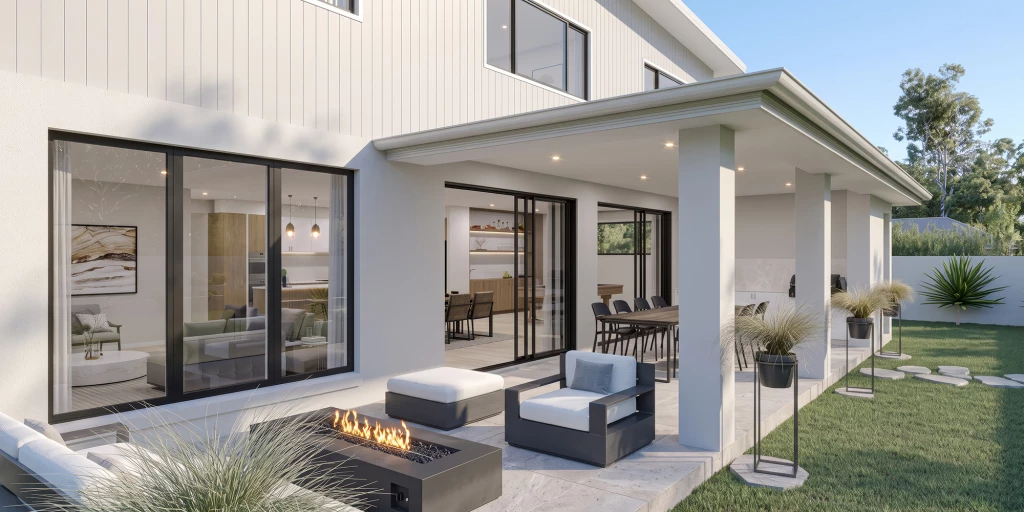
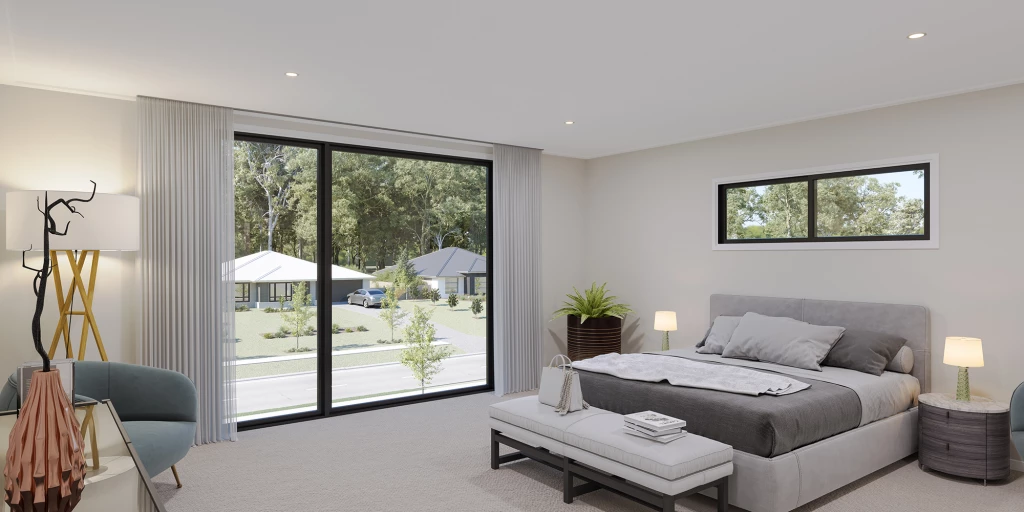
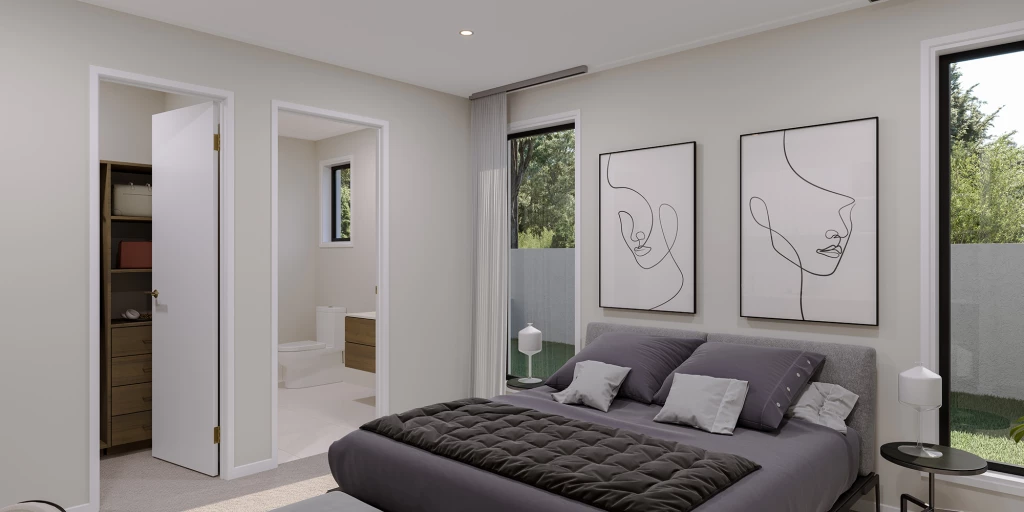
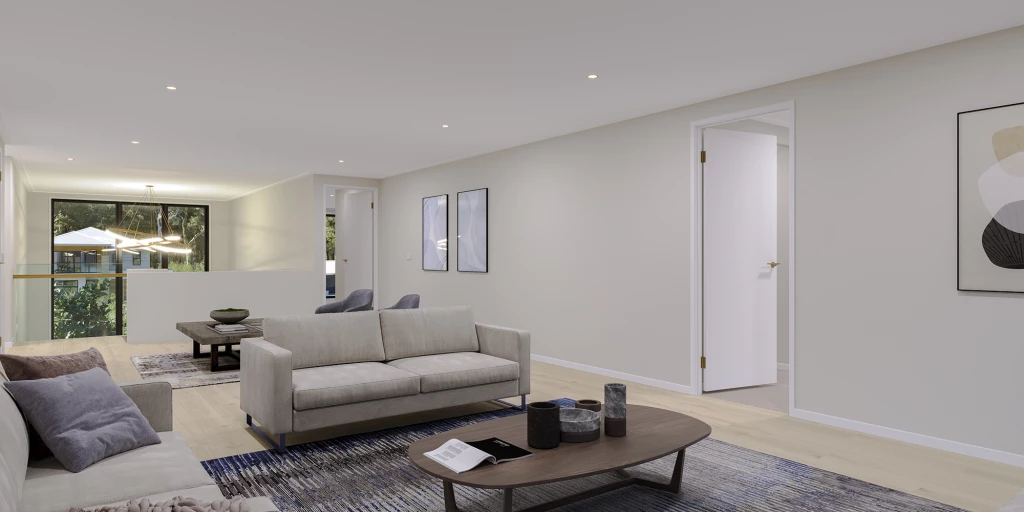
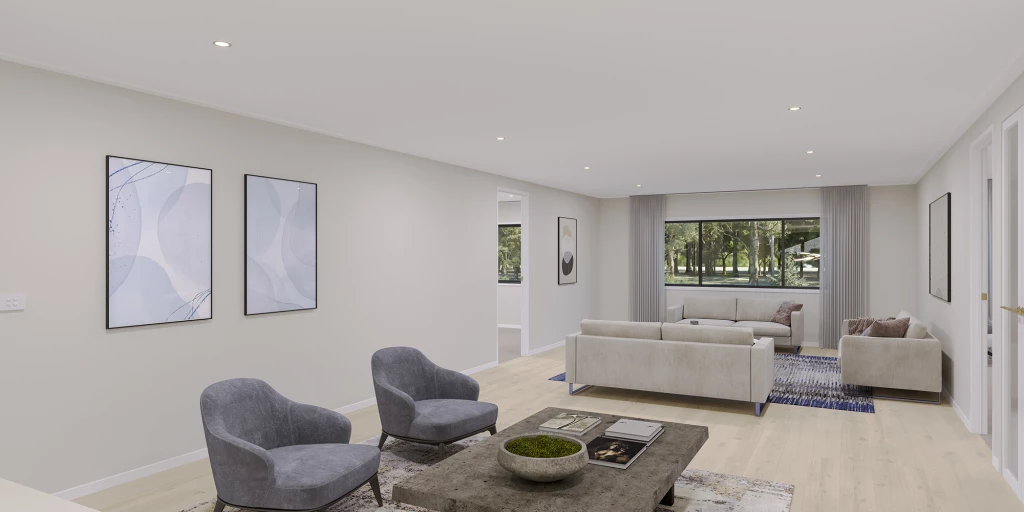
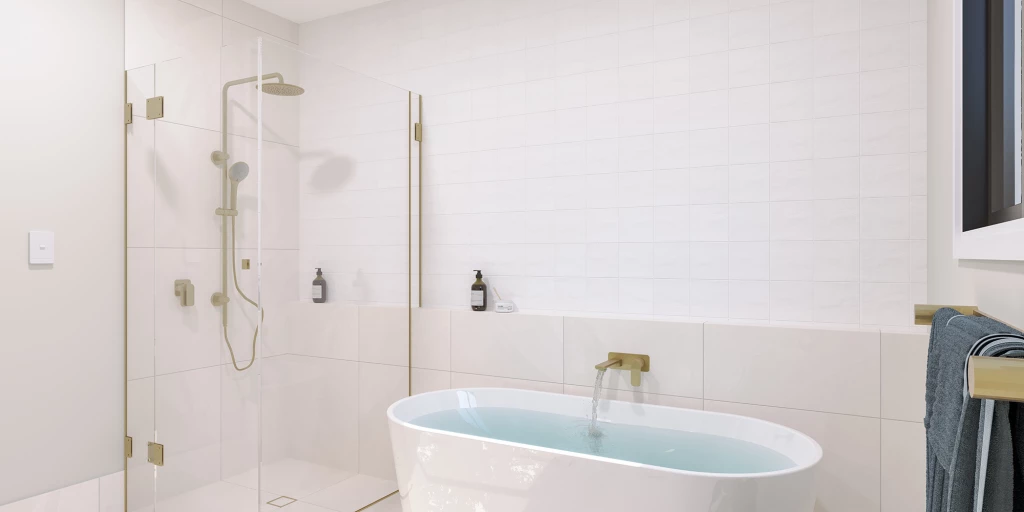
The Provence is a grand double storey residence inspired by the timeless elegance of Provincial design, reimagined for modern family living. Showcasing impressive proportions, refined luxury and enduring style, it delivers a prestigious lifestyle with a strong focus on comfort, functionality and sophistication.
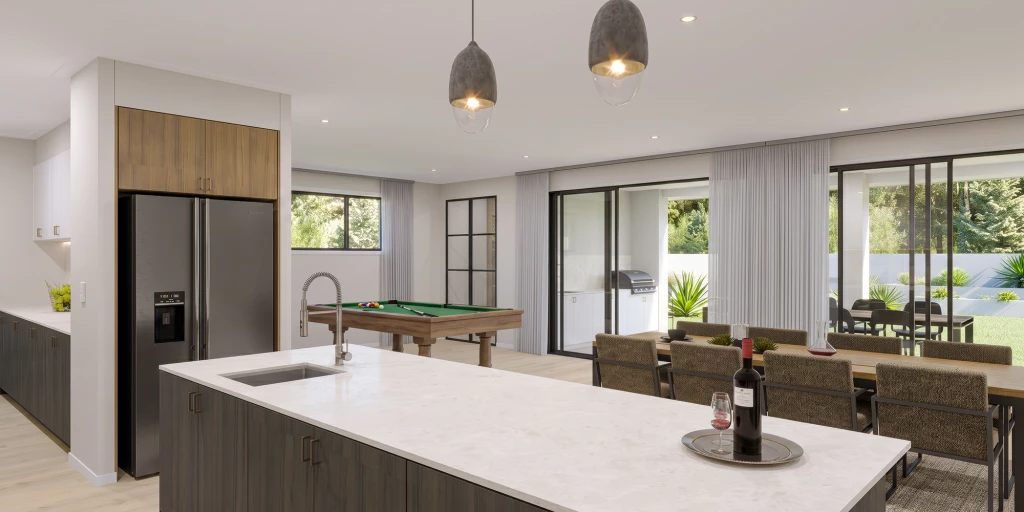
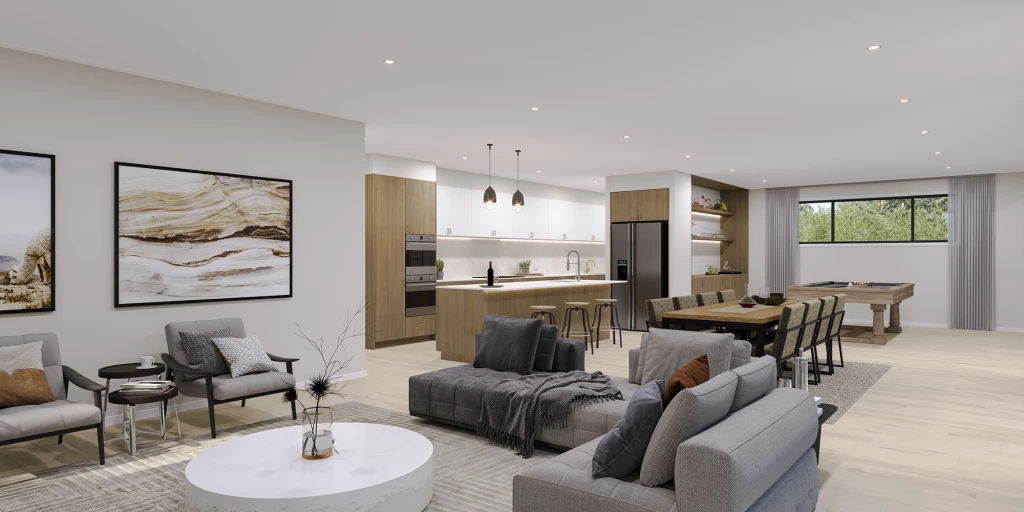
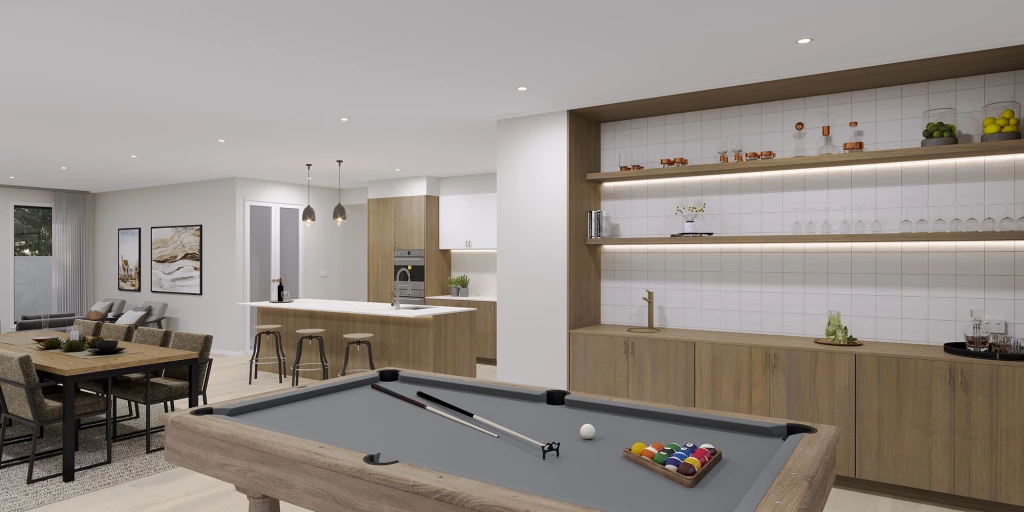
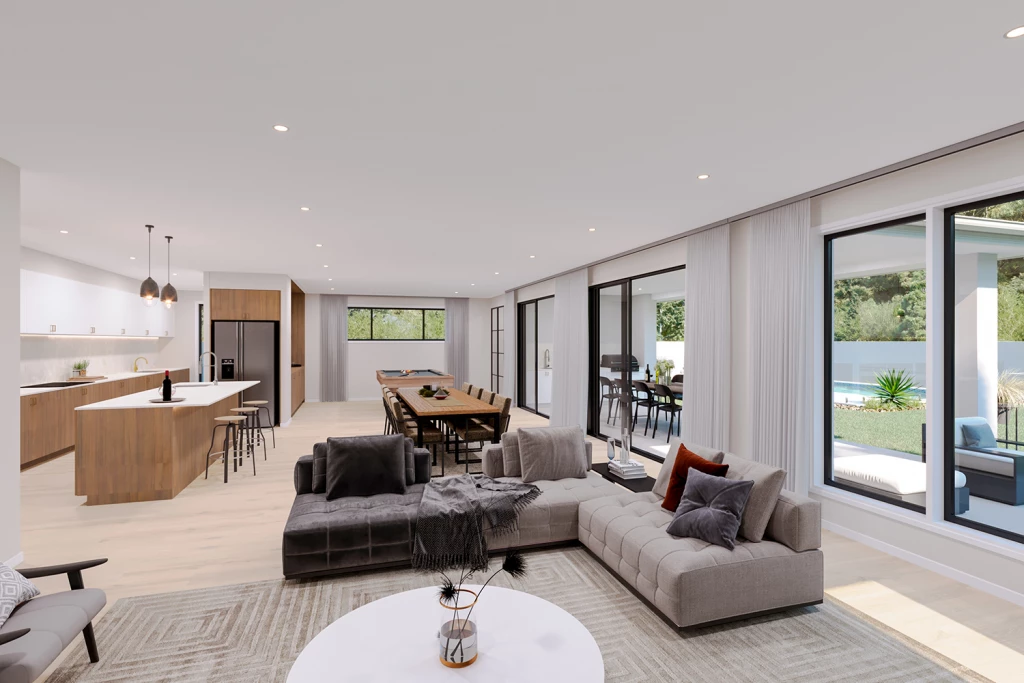
Designed for families who value space and versatility, the Provence features expansive living and entertaining zones that connect seamlessly with outdoor areas, creating an inviting setting for both everyday living and memorable occasions.
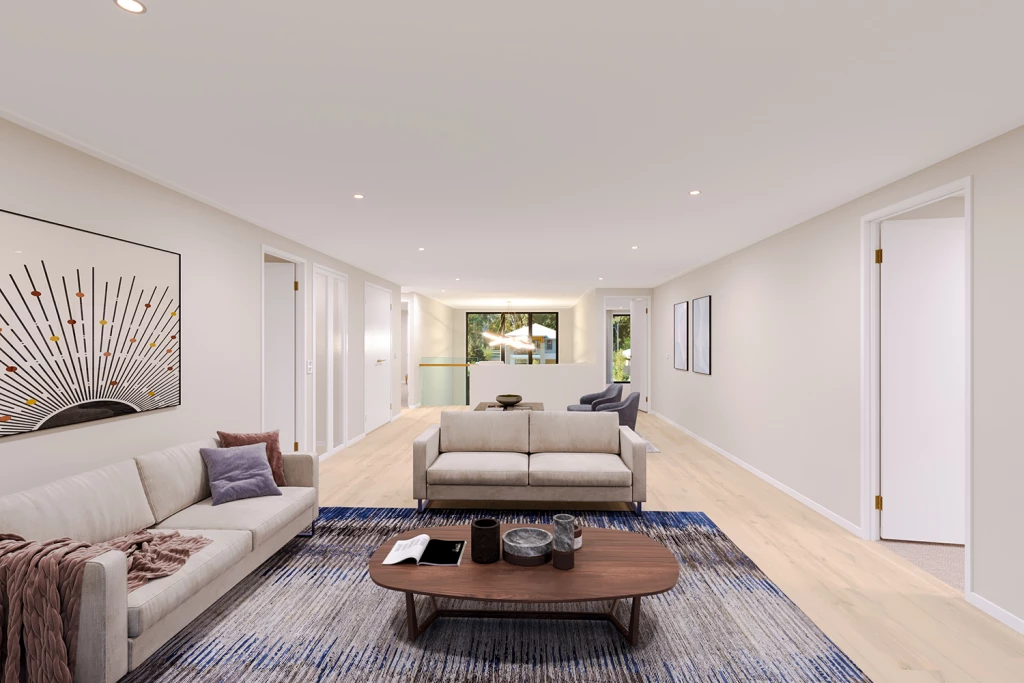
A private ground floor guest suite offers the ideal accommodation for visitors, extended family or multi-generational living, while a collection of dedicated leisure, retreat and workspaces provides flexibility to suit changing family needs.
Blending luxury, practicality and architectural character, the Provence is a feature-packed prestige home that delivers exceptional liveability, remarkable presence and a lifestyle designed to be enjoyed for years to come.
Key Features
- Alfresco
- Bedroom Downstairs
- Butler’s Pantry
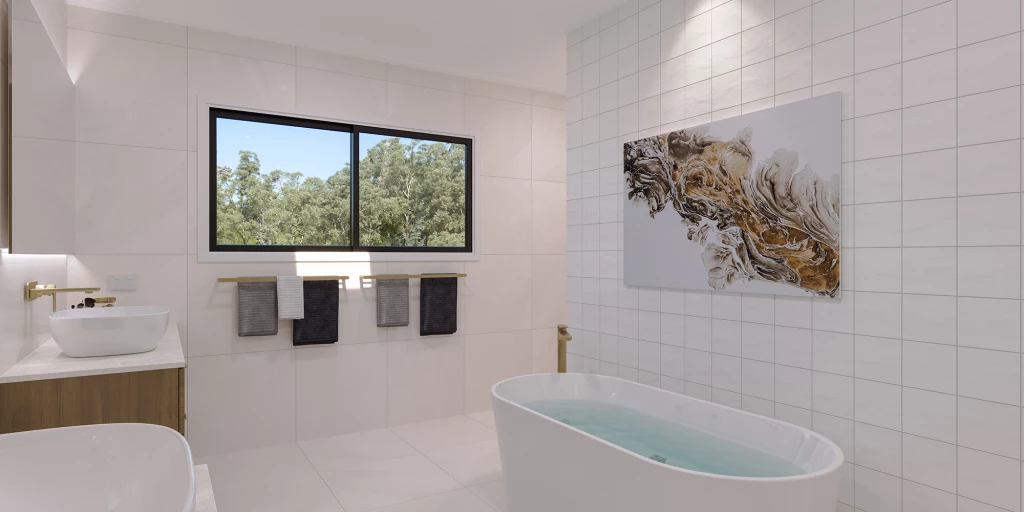
- Ensuite
- Games / Rumpus
- Guest Bedroom
- Laundry
- Lounge / Media
- Mudroom
- Office / Study
- Powder Room
- Storage Room
- Walk-in Linen
- Walk-in Robe
Additional Features
- Provicial Facade Featured- Other options avaliable.
- Prestige Inclusions, High Ceilings Ground & First Floor.
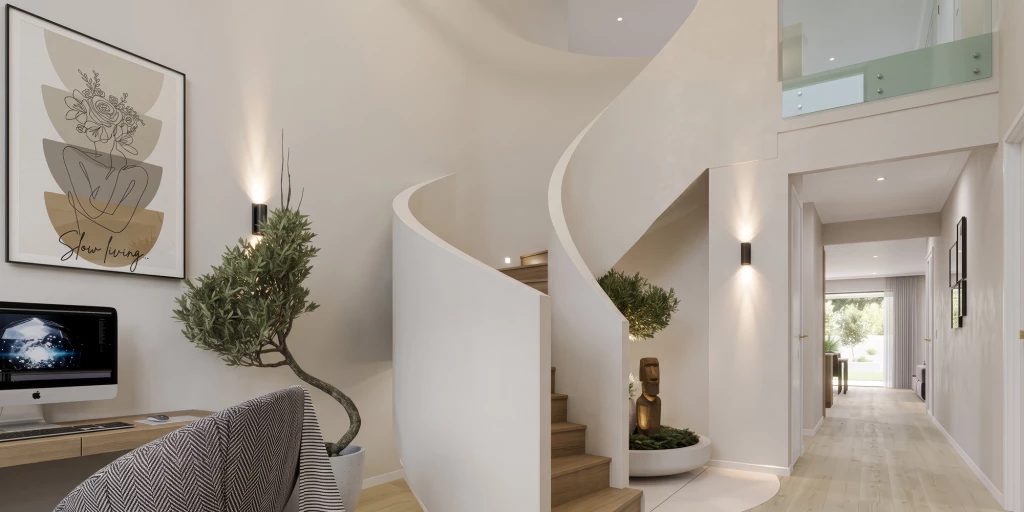
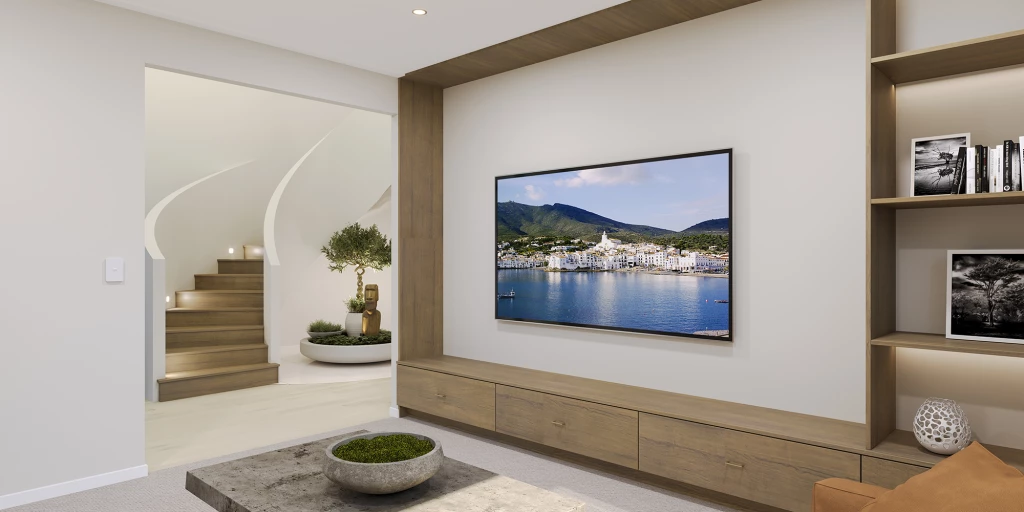
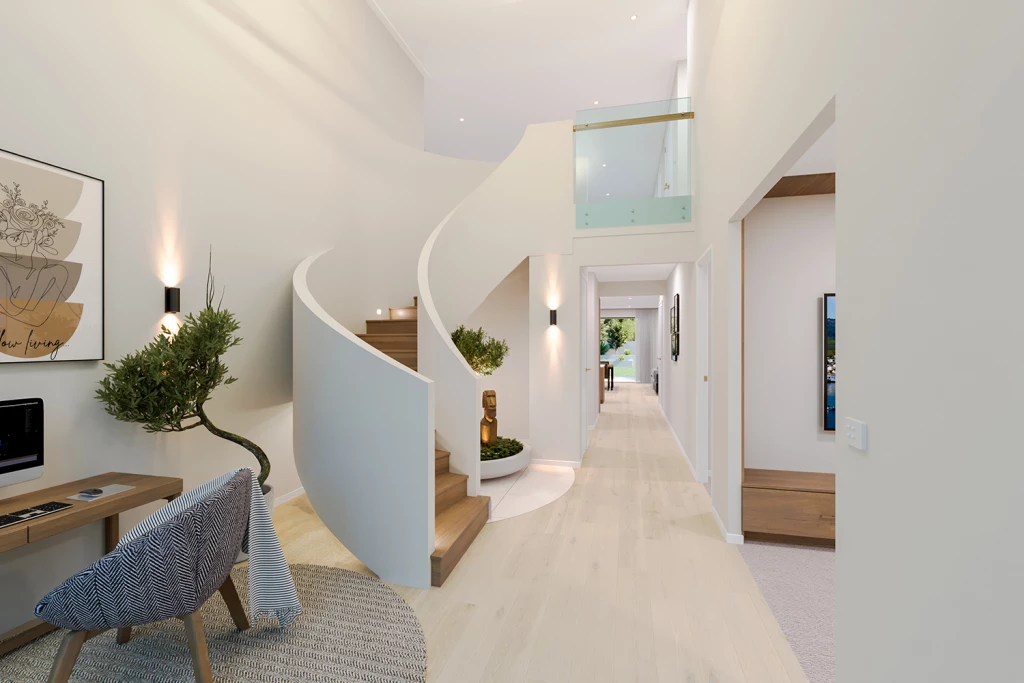
- Wine Cellar, Media Room,Circular Staircase, Optional Lift
- 40mm Stone Benchtops, Custom Cabinetry and 900mm appliances.
- All Electric Home with 3 Phase Power & EV Provisions
- 7* Energy Rated Home with Double Glazing to windows & Doors.