


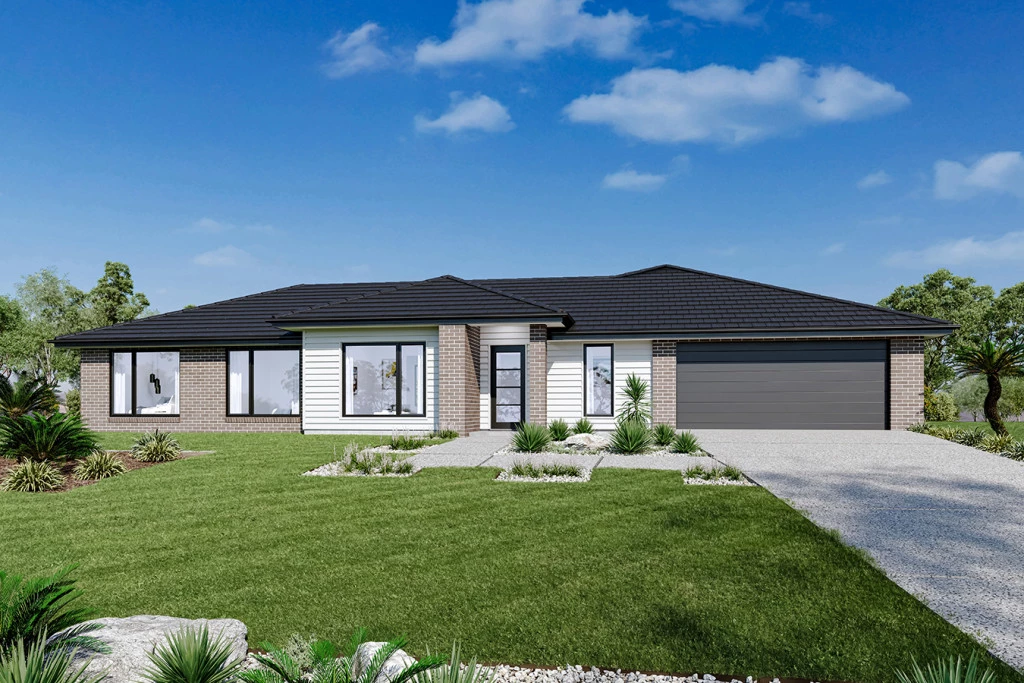
Sutherland 195

From $670,878

The Sutherland is an outstanding functional design that has wide appeal for the new home buyer.
Ideally suited to wider or rural sites, the Sutherland has a unique layout perfect for the entire family and comes with four spacious bedrooms including a master suite complete with an ensuite and a walk-in robe.

The house is fully customisable

Sutherland 195

3
2.5
2
2
195m2
635m2

Your New Home Awaits in Range Estate, Trafalgar

Discover the perfect blend of space, style and everyday comfort with the Sutherland, a thoughtfully designed three-bedroom home set within the popular Range Estate in Trafalgar. Designed with family living in mind, the Sutherland offers plenty of room for everyone to spread out. The spacious master suite features its own ensuite and walk-in robe, while additional bedrooms provide flexibility for family, guests or a home office. At the heart of the home is the open-plan kitchen, dining and family area, flowing seamlessly onto the alfresco – creating the perfect space for entertaining, relaxing and enjoying weekends at home. 

Located in Range Estate, Trafalgar, you’ll enjoy the best of a relaxed regional lifestyle while being close to local shops, schools, parks and everything Trafalgar has to offer. With easy access to surrounding towns and major roads, it’s a great location for those wanting more space without giving up convenience.

Designed with family living and functionality in mind Set within Range Estate, Trafalgar Ideal for those looking to enjoy a relaxed regional lifestyle 

Turn the lifestyle you’ve been dreaming about into a place you can call home with the Sutherland at Range Estate, Trafalgar.

Key Features

  • Alfresco
  • Ensuite
  • Laundry
  • Lounge / Media
  • Powder Room
  • Walk-in Robe
Disclaimer: Images and photographs may depict fixtures, finishes and features either not supplied by G.J. Gardner Homes or not included in any price stated. These items include furniture, swimming pools, pool decks, fences, landscaping. Price does not include all facades shown. For detailed home pricing, please talk to a new homes consultant.

Download Flyer

Download the Sutherland 195 flyer to get all details about the home. Alternatively, contact your local G.J. Gardner consultant to learn more about customisations and pricing on this home.

Contact Us

"*" indicates required fields

This field is for validation purposes and should be left unchanged.
Sutherland 195
3
2.5
2
2

Get a Quote

"*" indicates required fields

This field is for validation purposes and should be left unchanged.

Please complete the form below and one of our friendly team will be in touch soon.

"*" indicates required fields

This field is for validation purposes and should be left unchanged.

Download Flyer

Please complete the form to download the Sutherland 195 house and land package flyer and one of our friendly team will be in touch to ensure this meets your needs.