


Balmain 400
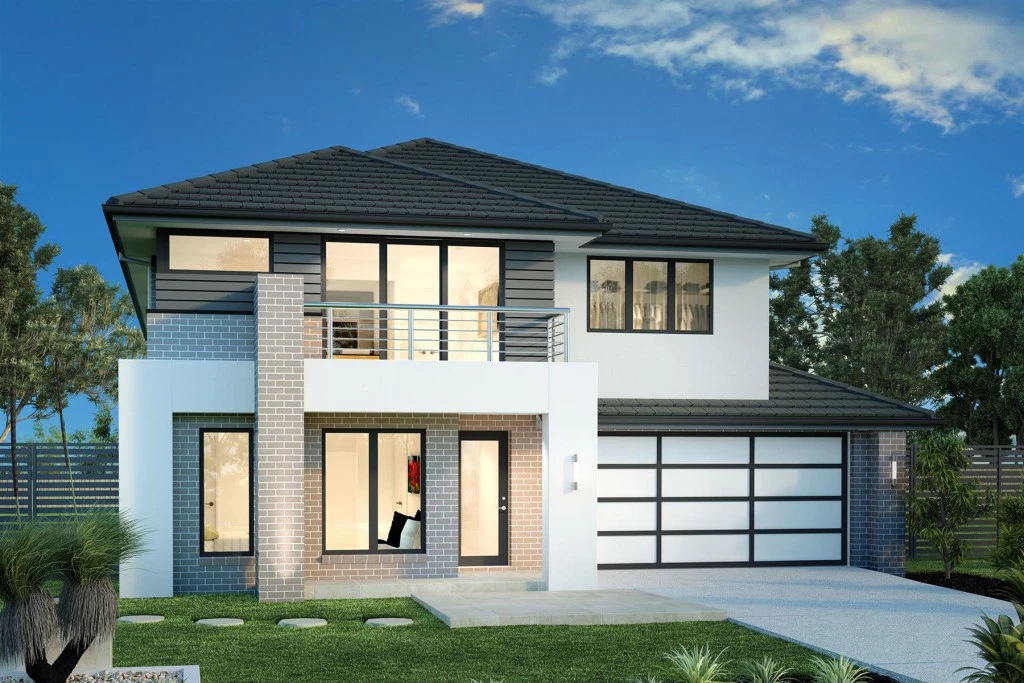
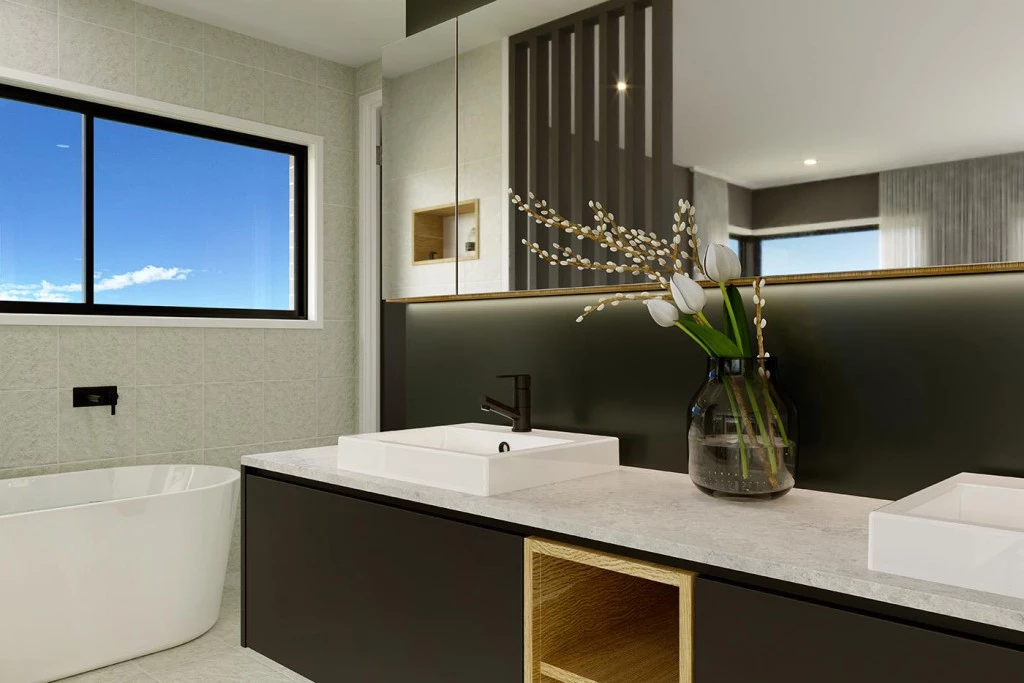
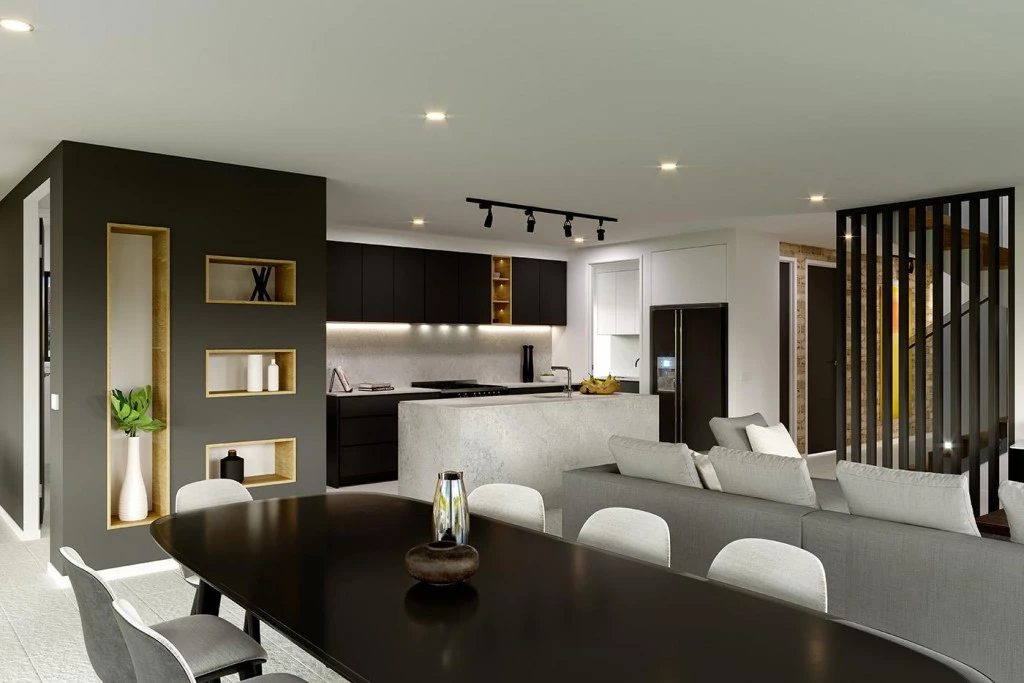
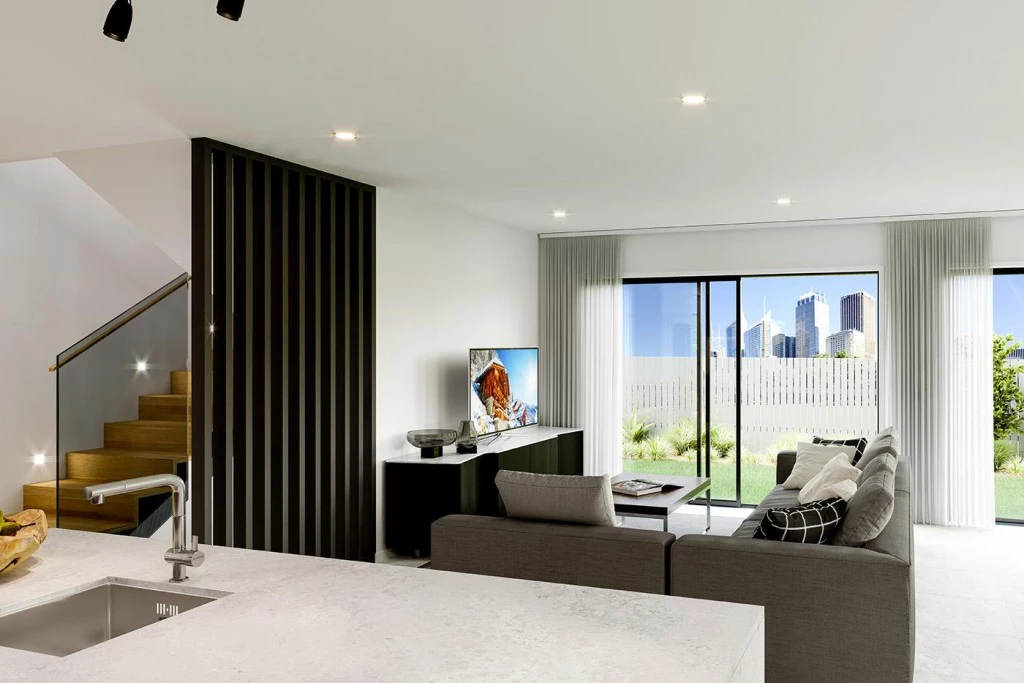
Overflowing with features, the Balmain redefines family living with flowing interior spaces, sublime connections to the outdoors and stylish, contemporary living with enough room for the whole family to grow.
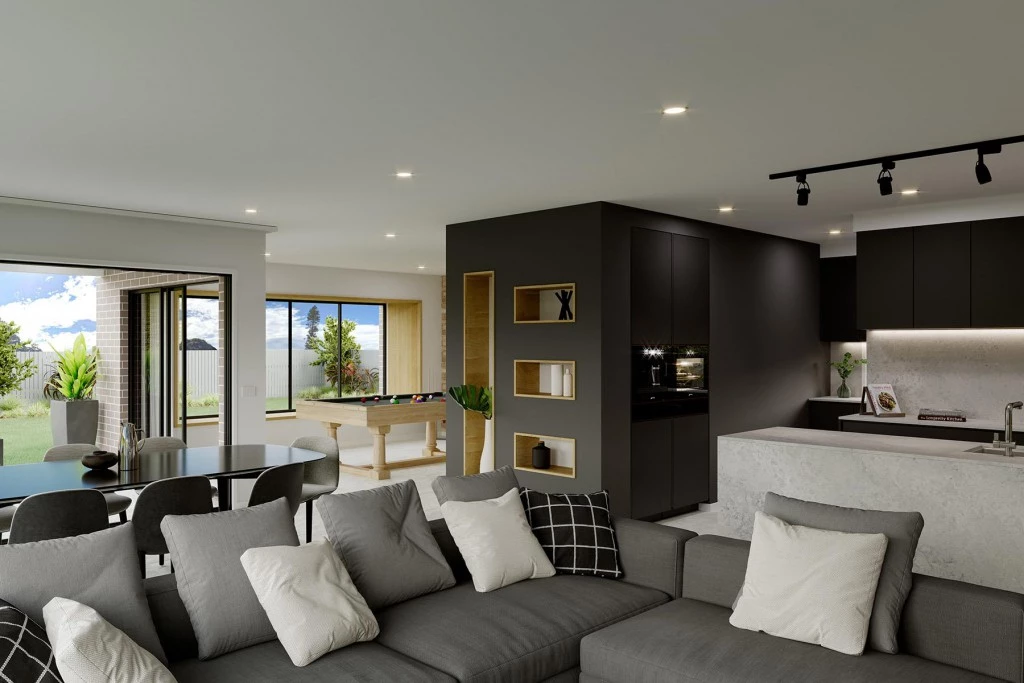
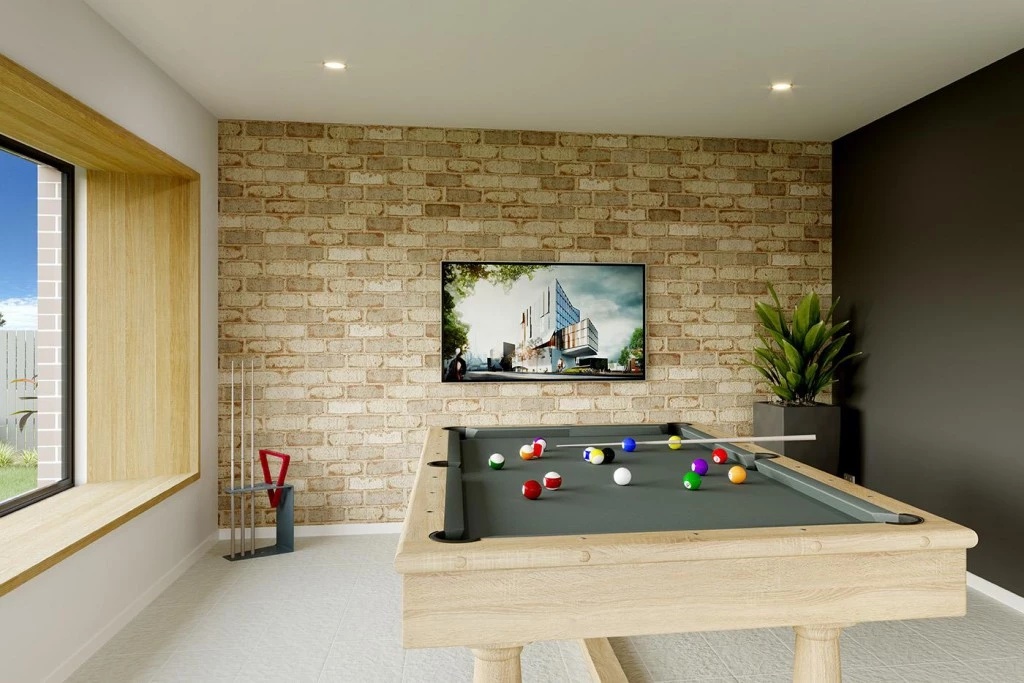
The ground floor has a flowing, open-plan living space with an entertainer’s kitchen, family room, dining area, games room and covered alfresco. The family room is subtly separated from the games room making this the ideal entertainer. A second master bedroom suite with ensuite and walk-in robe can be located to the front of home.
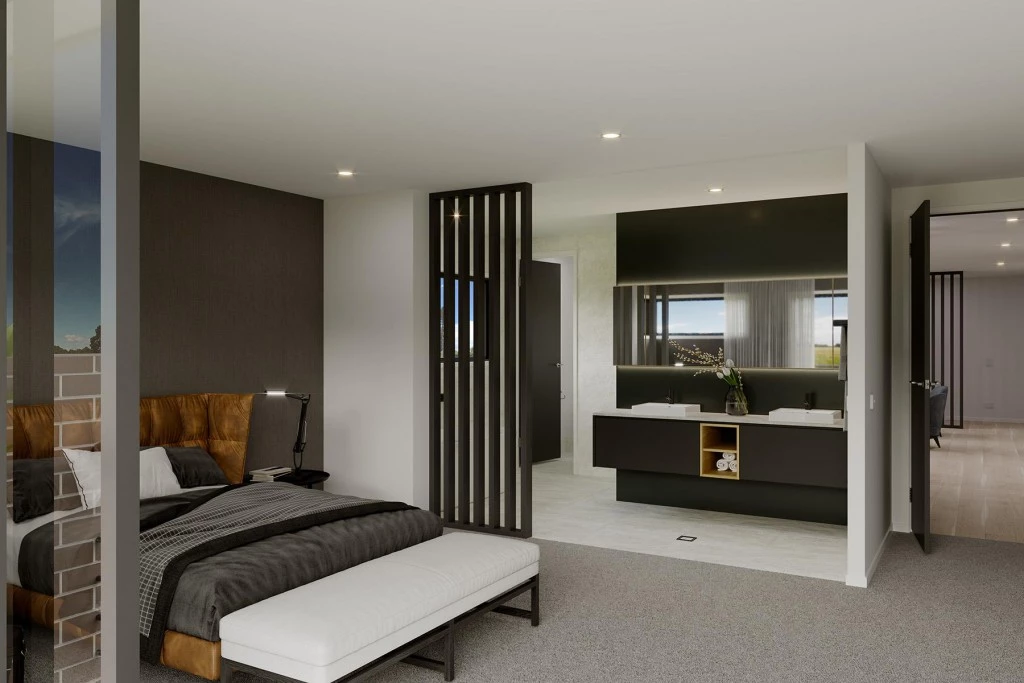
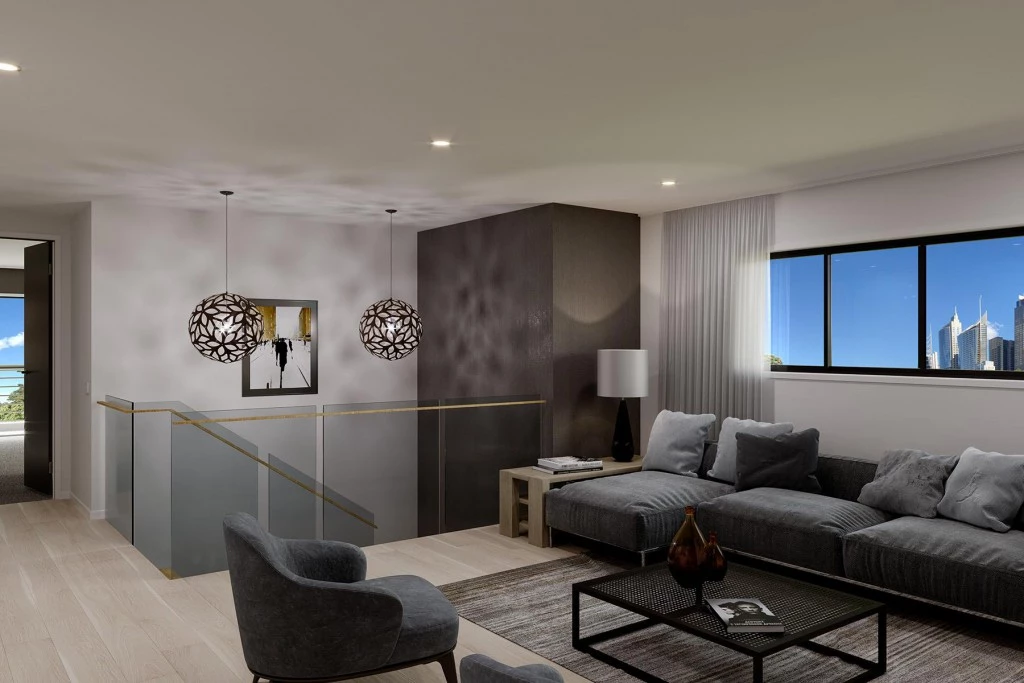
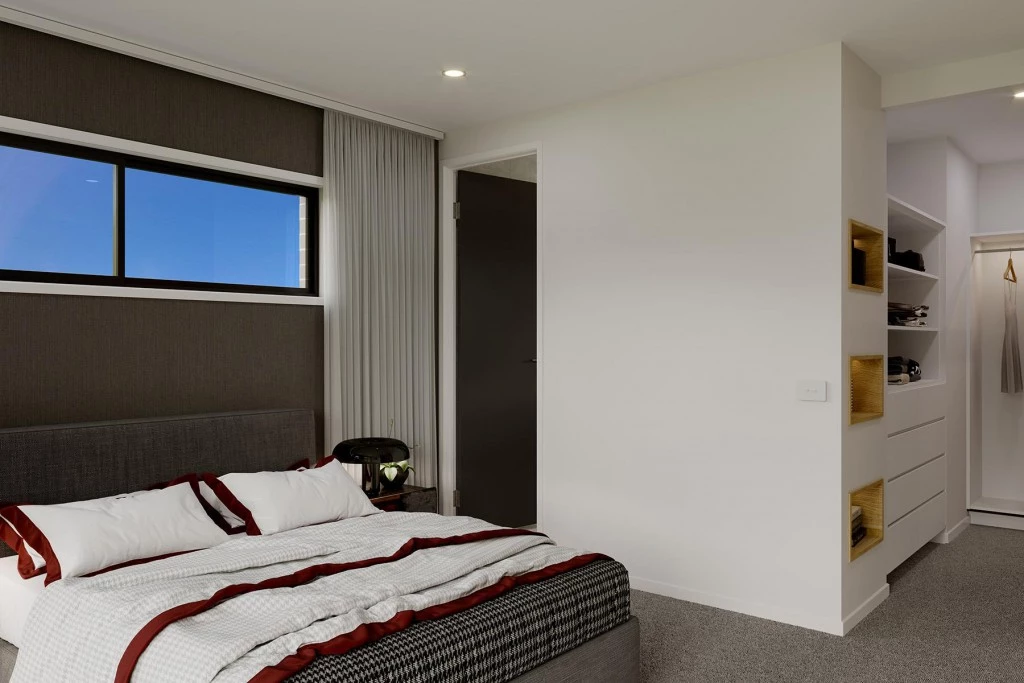
An upstairs retreat centrally positioned provides perfect separation of family and personal spaces. The large master bedroom suite to the front with its own balcony, huge walk-in robe and ensuite, has been created for privacy, a place to relax and re-energise.
With unparalleled flexibility, the Balmain is designed to adapt beautifully to a variety of large to narrower sites, perfect for urban blocks.
Allow yourself to imagine the lifestyle you’ve always wanted; in the home you deserve!
The Balmain design offers individually crafted facades that will inspire you by providing a choice of homes that reflect your personal lifestyle and preferences.
For optimal site use, this design is best positioned on sites with the north aspect towards the rear & side of the home, providing sustainable and comfortable living conditions throughout the year.
Key Features
- Alfresco
- Bedroom Downstairs
- Butler’s Pantry
- Ensuite
- Guest Bedroom
- Laundry
- Powder Room
- Walk-in Robe
- Games / Rumpus
- Walk-in Linen
Additional Features
- Free Customisable design
- Turnkey Option available
- Westinghouse Appliances
- Downlights throughout
- Reverse Cycled Ducted Heating & Cooling
- Remote Garage Door