


Claremont 221
ONLY 1 LOT REMAINING!
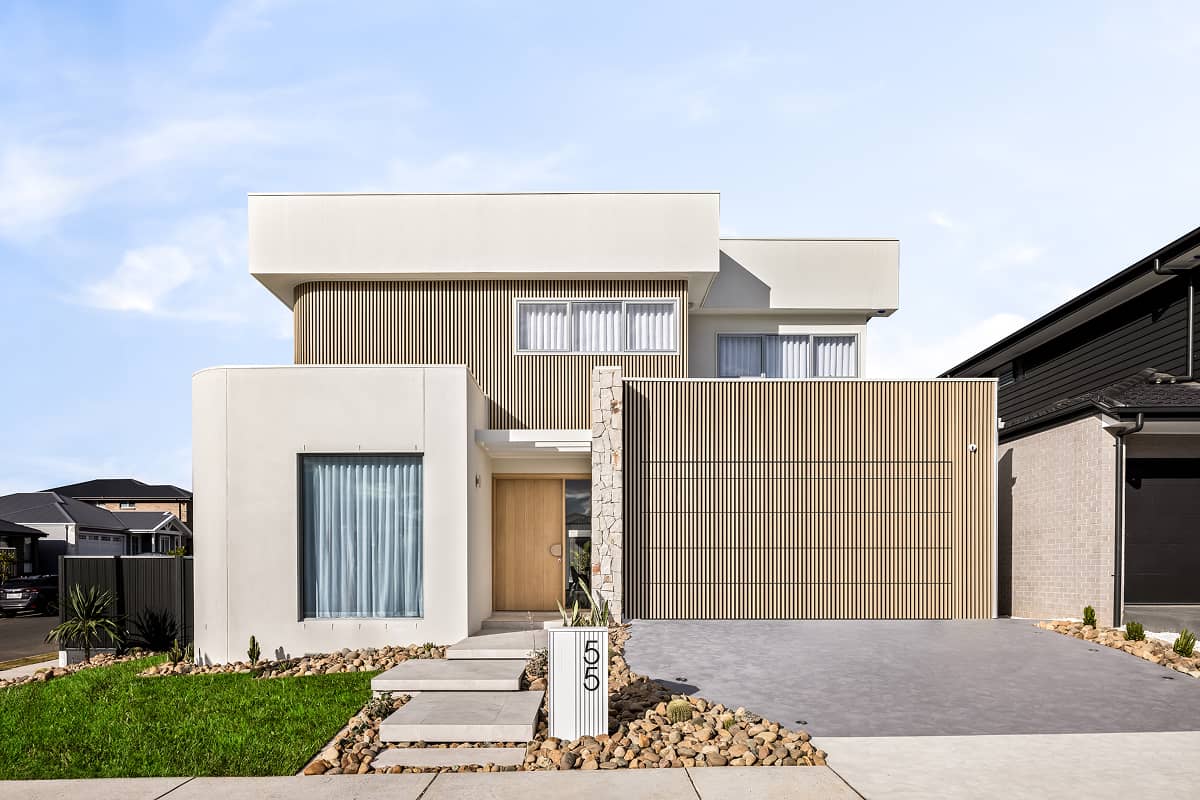
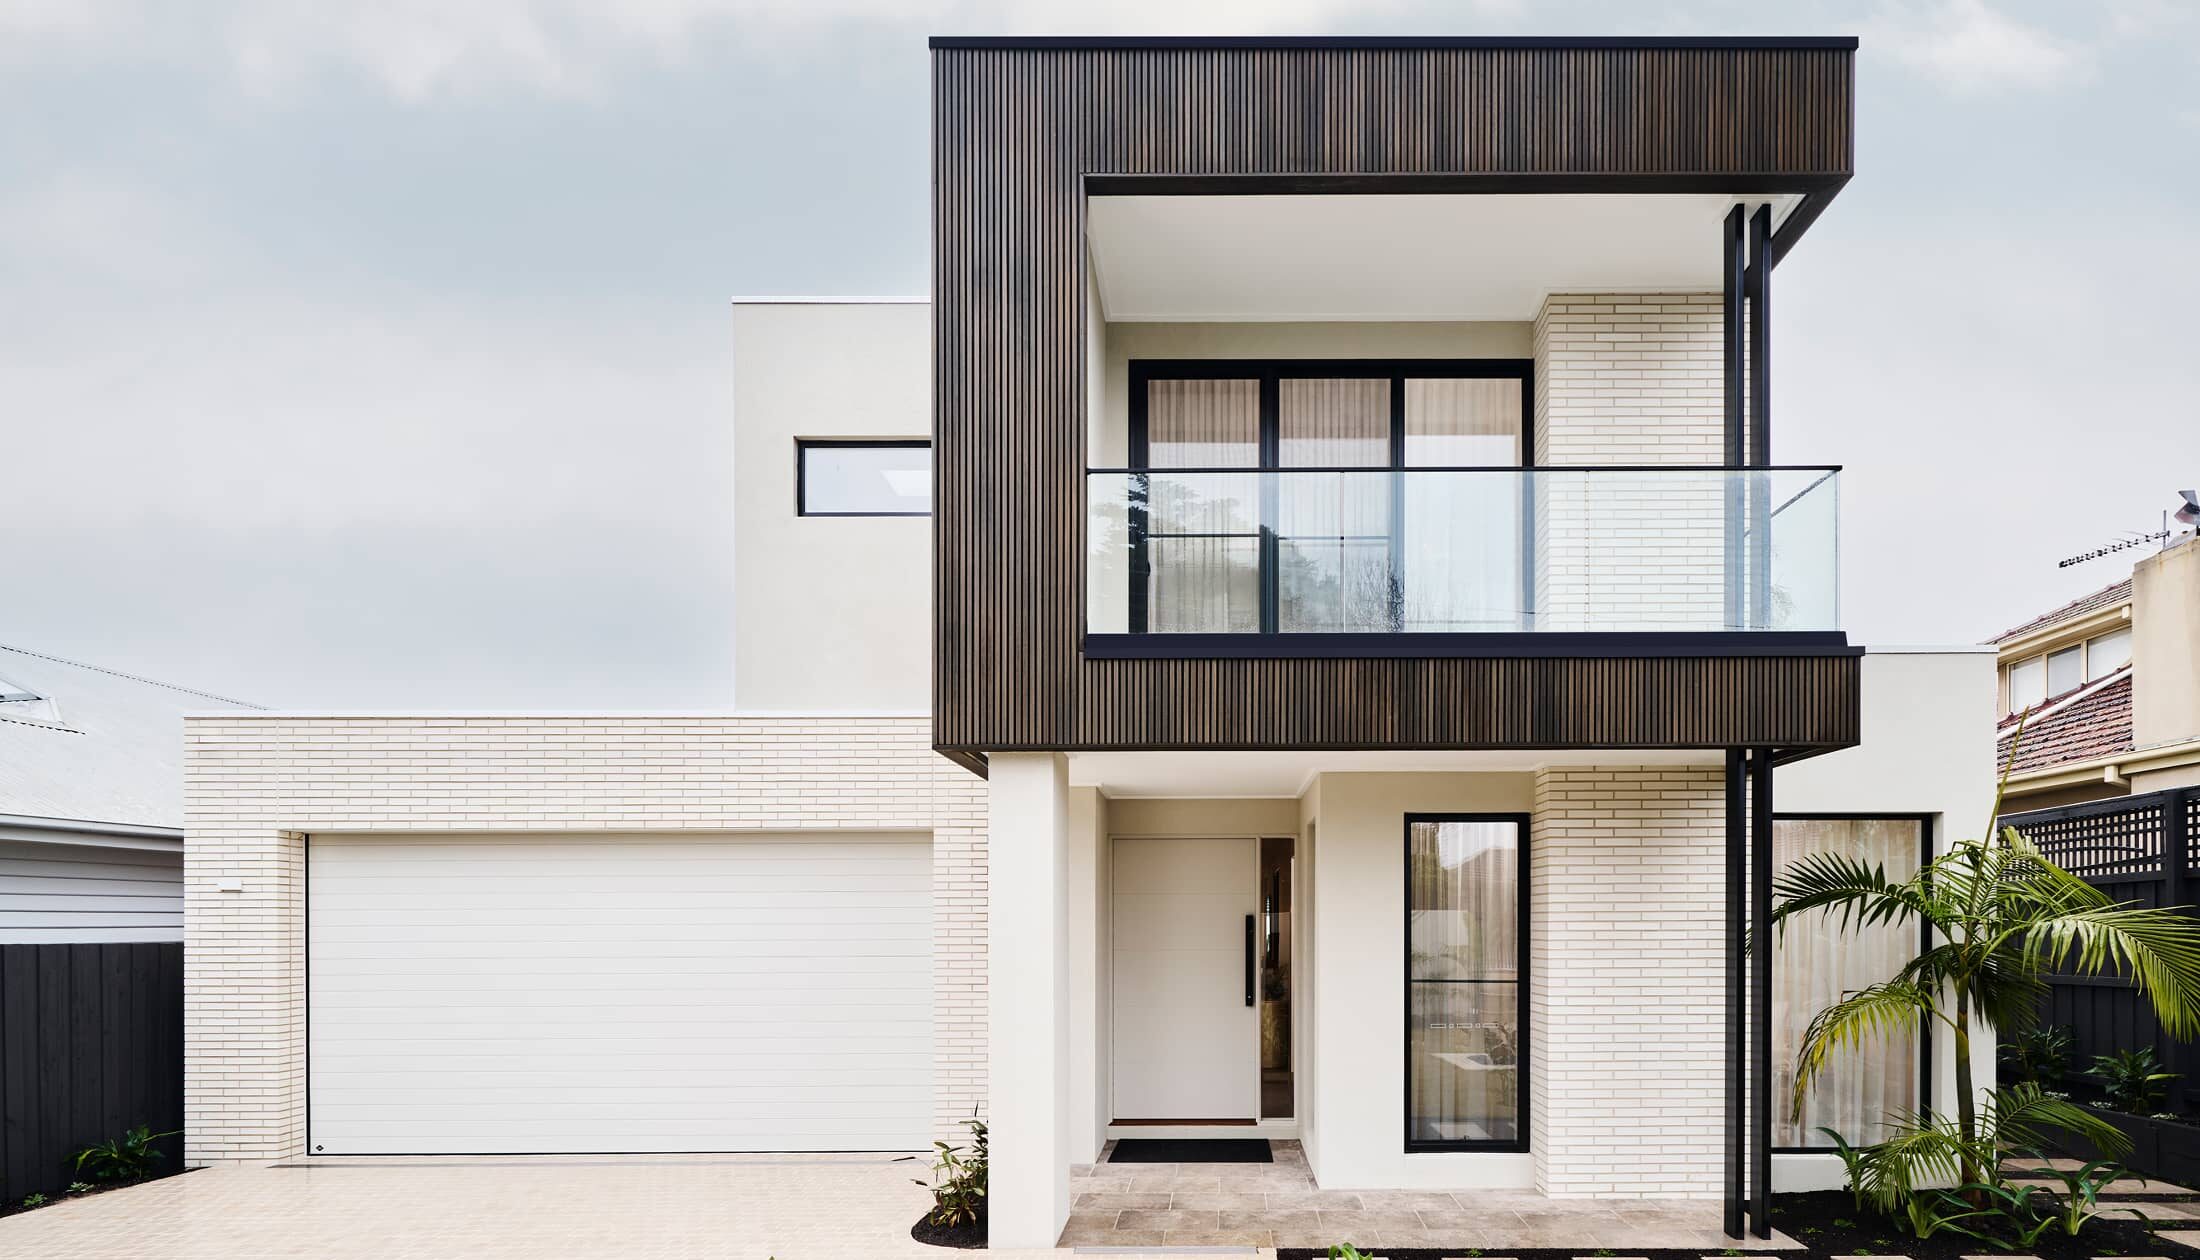
Heritage Mark III by G.J. Gardner Homes Yarra Ranges (STCA) Your final opportunity to build within one of the Southern Hemisphere’s most prestigious private golf communities. Pairing five-star resort living with a bespoke family floorplan by Australia’s Most Trusted Builder.
The Home (Heritage Mark III):
– 3 Defined Living Zones: Central open-plan living, private formal lounge, and separate kids’ activity wing.
– Entertainer’s Kitchen: Large island bench, premium finishes, and walk-in butler’s pantry opening to covered alfresco dining.
– Secluded Master Retreat: Front-positioned for privacy with walk-in robe and luxury ensuite.
– Modern Family Living: Dedicated study nook, spacious family bathroom, and select inclusions.
The Heritage Lifestyle:
– Resort Amenities: 2 championship golf courses, clubhouse dining, luxury day spa, and tennis court.
– Gated Security: 24/7 security and peace of mind in an exclusive, close-knit community.
– Prime Setting: Sprawling green spaces along the Yarra River, right at the doorstep of the Yarra Valley wine region.
Act now! Contact our team today for floorplans, inclusions, and design review details.
(Design subject to Heritage DRC & Council approval.)
Key Features
- Alfresco
- Ensuite
- Laundry
- Powder Room
- Walk-in Linen
- Walk-in Robe
Additional Features
- Voted Australia's Most Trusted Builder 8 Years In a Row.
- Double Glazed Windows and Sliding Doors.
- 2550mm High Ceilings.
- Caesarstone Benchtops, Timber Laminate Flooring, and Carpet
- 7-Star Energy Rating.
- Local Builder and Local Trades.