


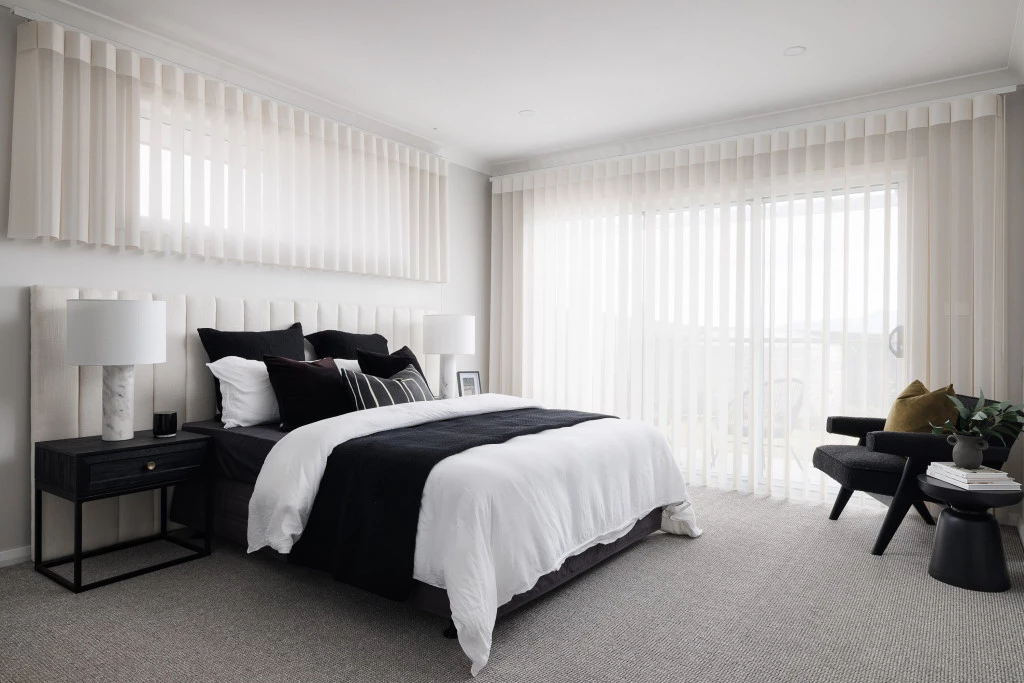
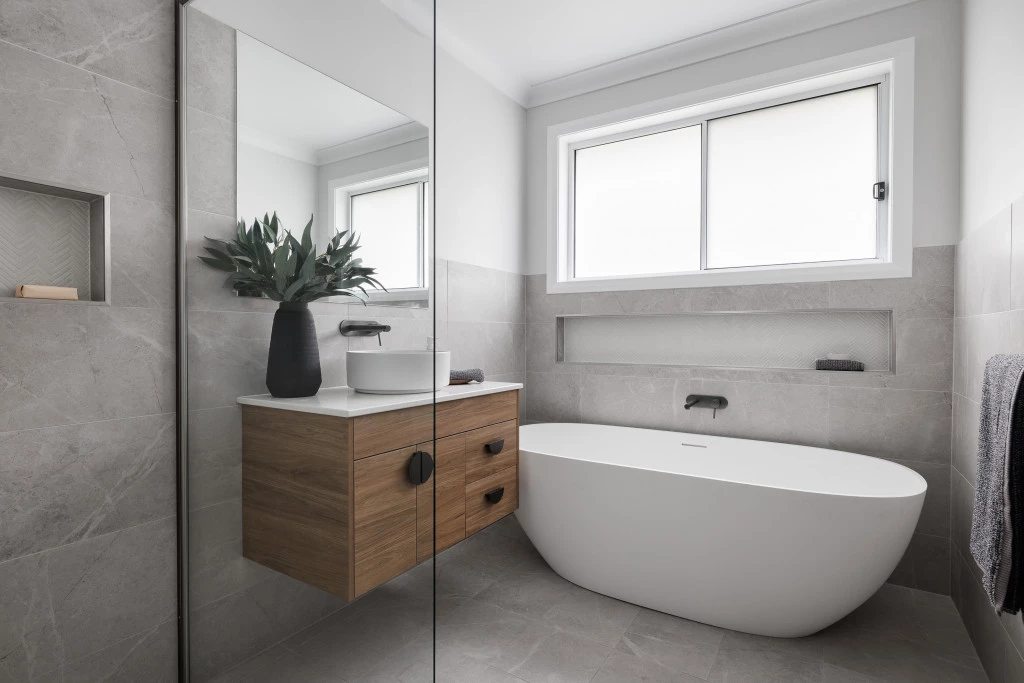
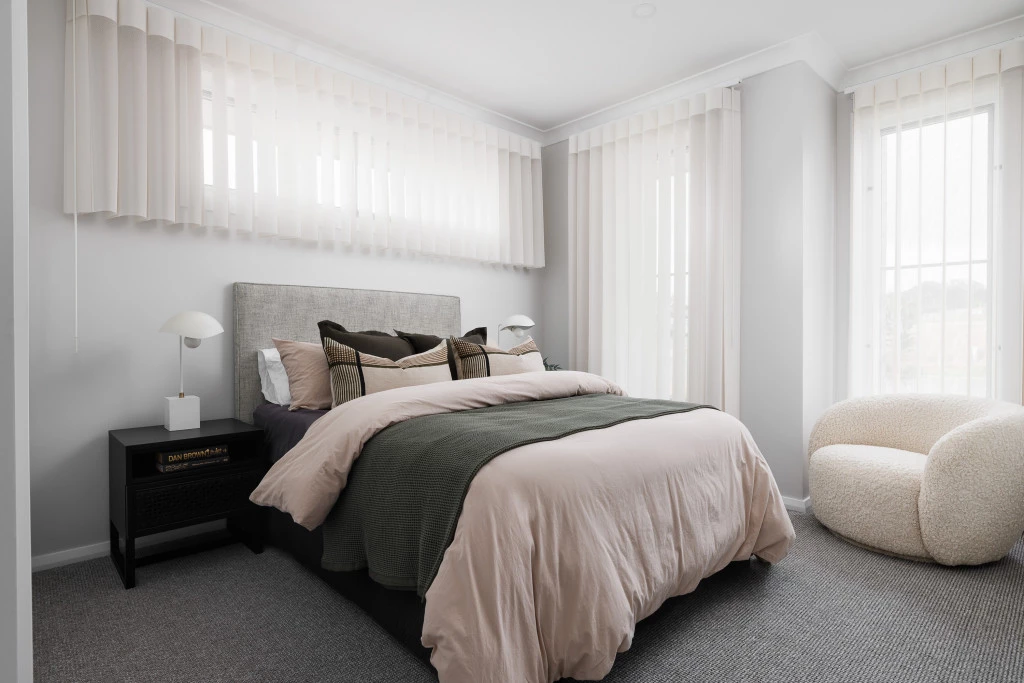
Hawkesbury 300 Display
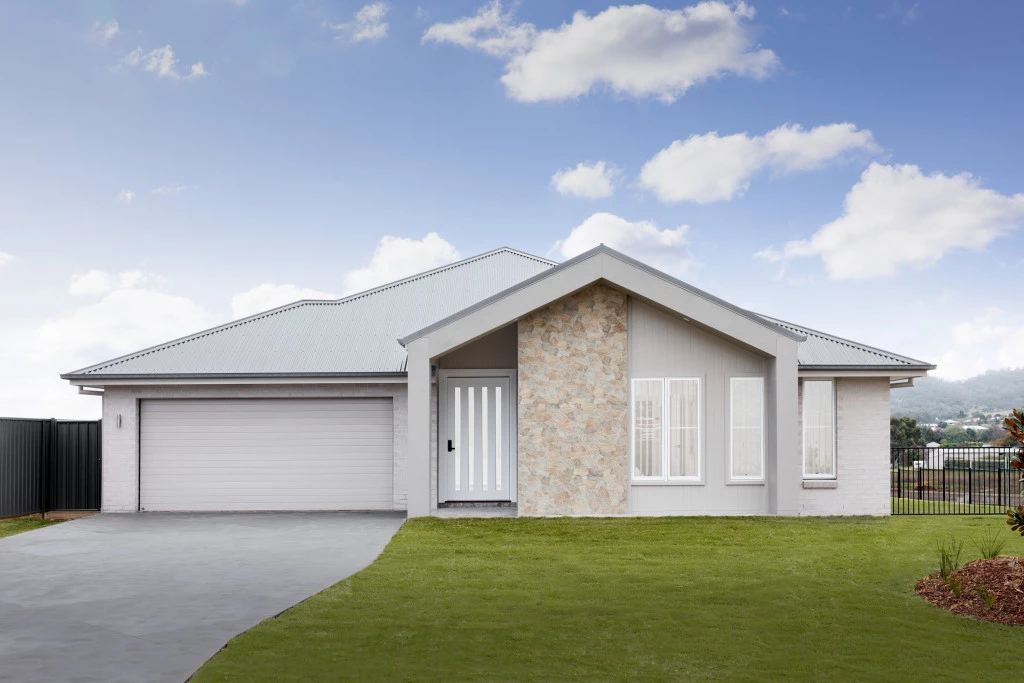
Hawkesbury House & Land Package | 144 Werril Street, Heirloom Estate
Set on a generous 2,002m² block at 144 Werril Street, Heirloom Estate, this Hawkesbury house and land package offers the space and lifestyle so many families dream of.
With plenty of room for a shed, pool, garden, kids’ play space or all of the above, this is your opportunity to enjoy the benefits of extra space without compromising on modern living.
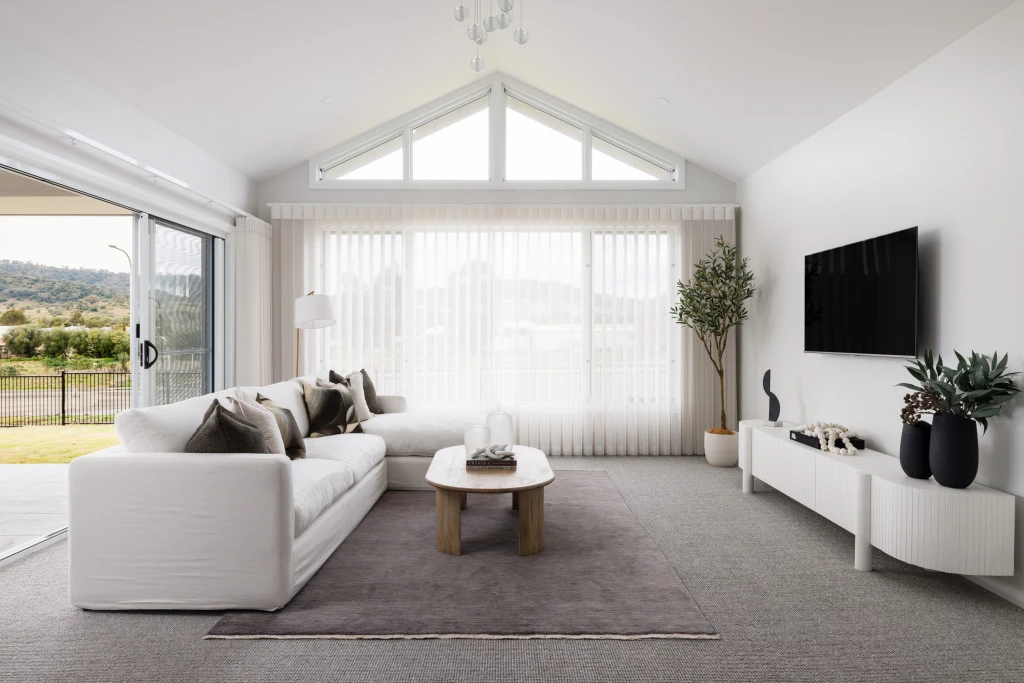
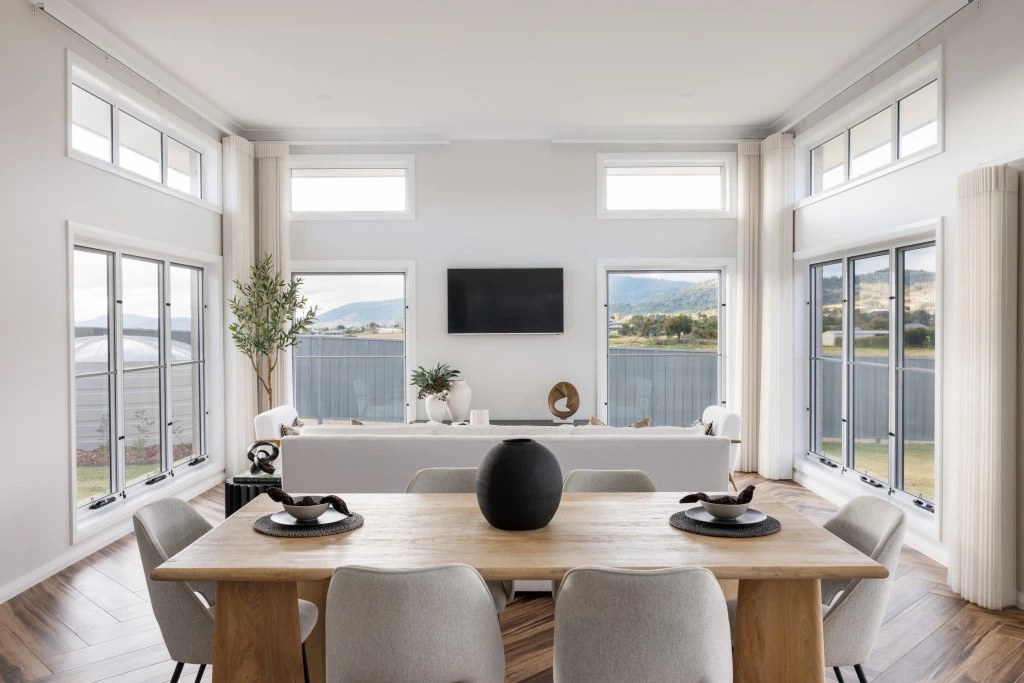
Designed especially for growing families, the Hawkesbury combines charming street appeal with spacious, thoughtfully designed living zones. Open-plan family living flows through the heart of the home, while a separate lounge and alfresco create additional spaces to relax and entertain year-round. The private master suite is tucked away at the rear with direct outdoor access, while the kids’ zone and study at the front create the perfect balance of connection and privacy.
Package Features:
• Huge 2,002m² block in Heirloom Estate
• Plenty of room for a shed, pool and backyard space
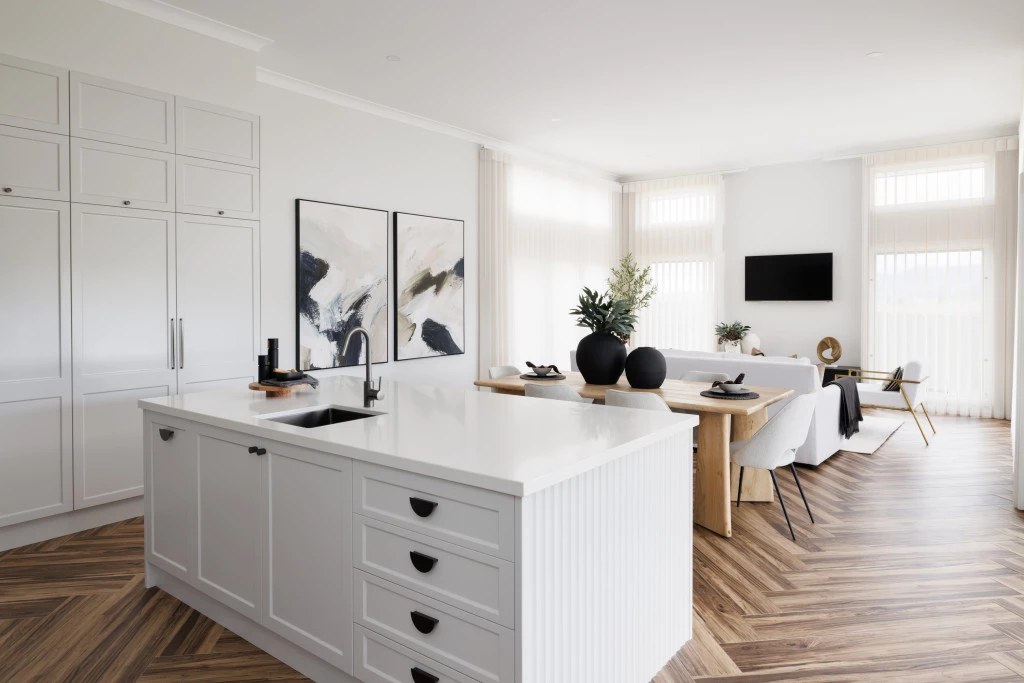
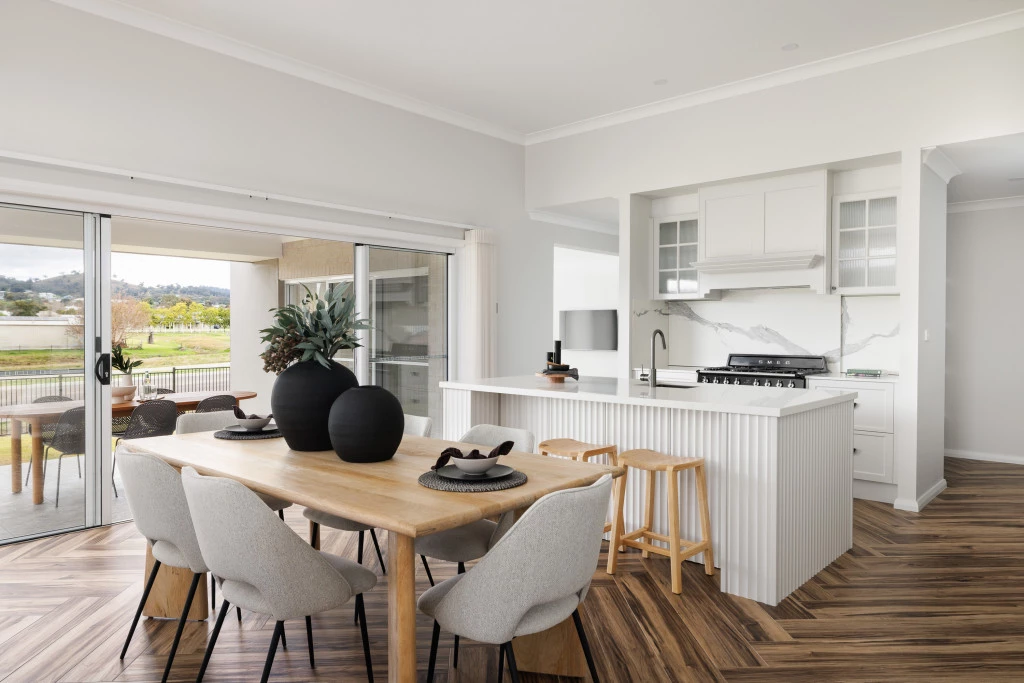
• Spacious open-plan family living
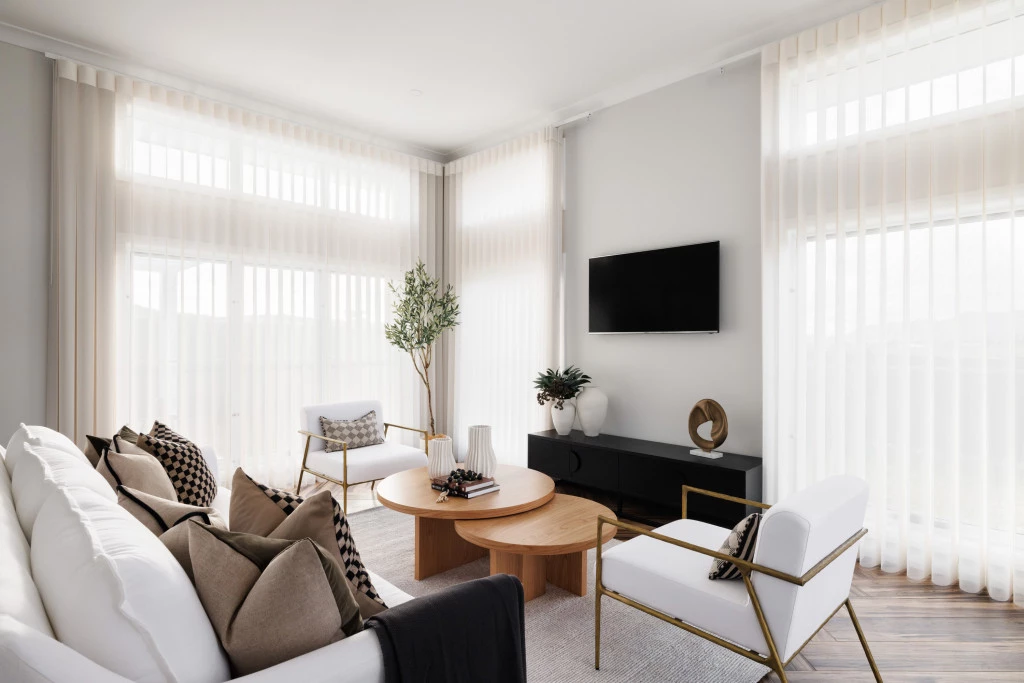
• Separate lounge and covered alfresco
• Private master suite with outdoor access
• Dedicated kids’ zone with study
• Designed for modern family living
• Customisable design options available through G.J. Gardner Homes
Key Features
- Alfresco
- Butler’s Pantry
- Ensuite
- Laundry
- Lounge / Media
- Powder Room
- Walk-in Robe
Additional Features
- 6.6kw Solar System
- 900mm Concrete Paths around home and Driveway Pad
- Raked Ceiling
- Alpine Facade
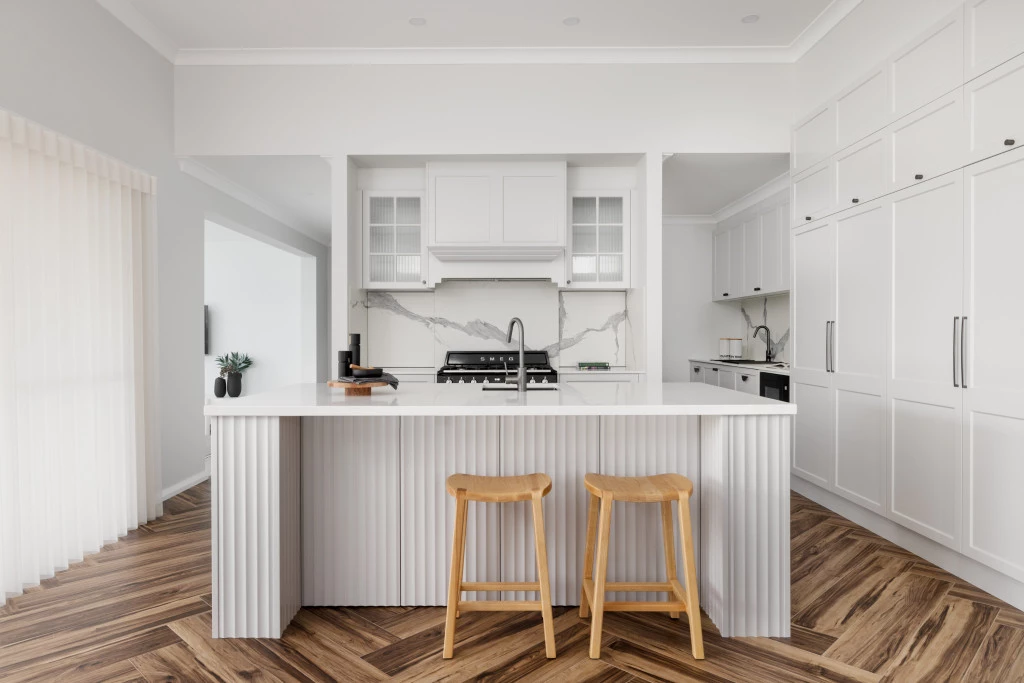
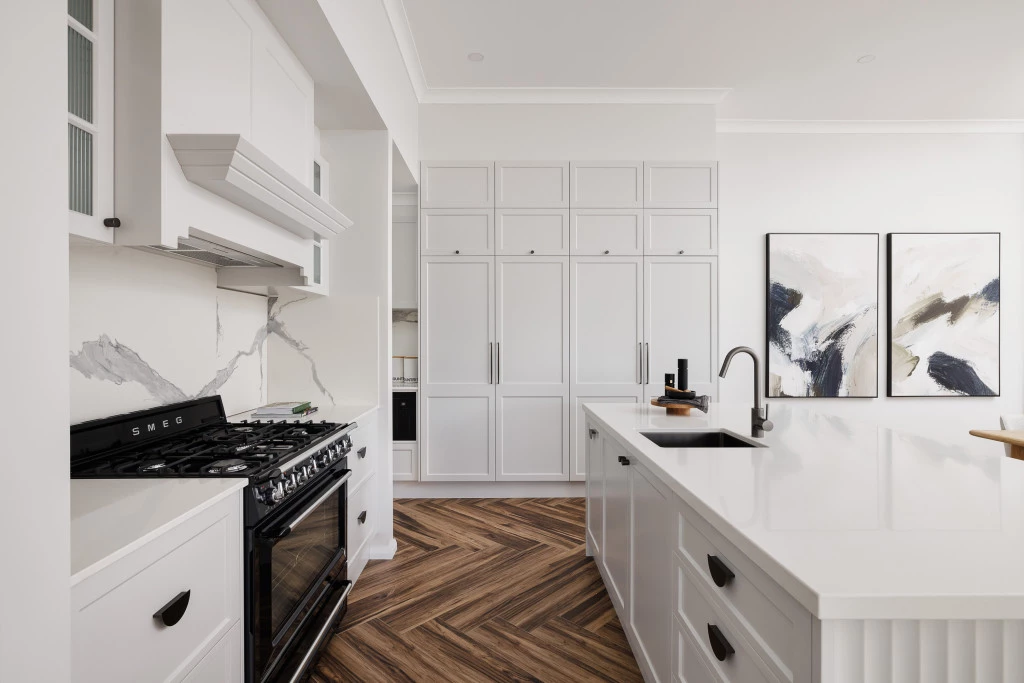
- Stone Benches
- Hamptons style kitchen