


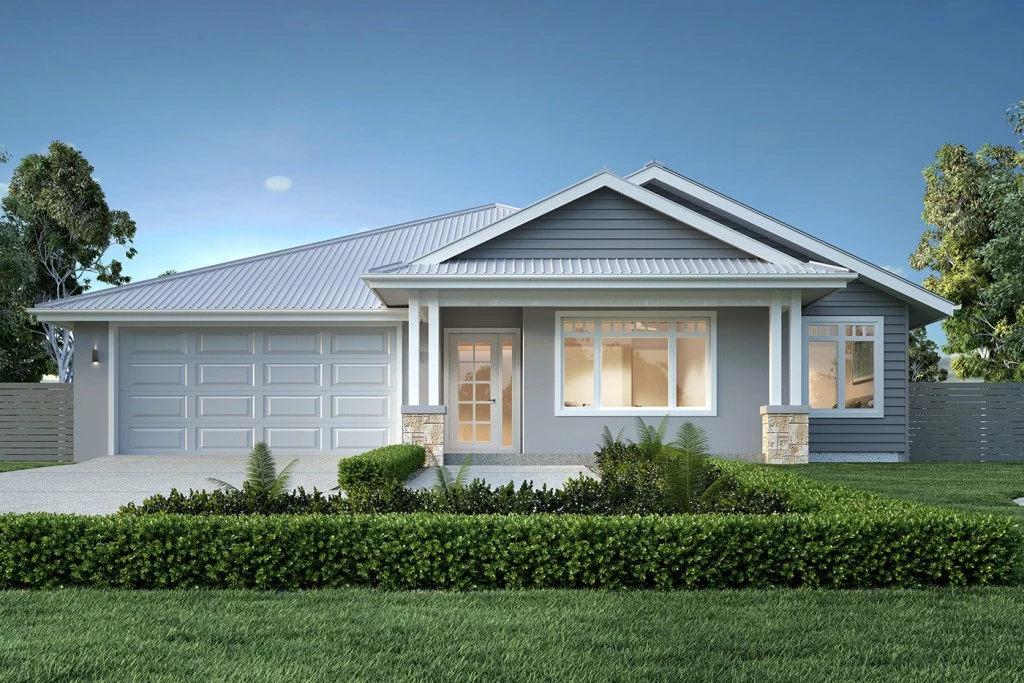
Newport 284
‘Newport’ House & Land Package | 14 Sunrise Boulevard, South View Estate
Set on a generous 1,092m² block at 14 Sunrise Boulevard, South View Estate, this Newport house and land package delivers the perfect balance of family connection, privacy and modern functionality.
With ample room for a shed, pool, entertaining area and plenty of backyard space, this package offers a lifestyle designed to grow with your family.
Created for modern family living, the Newport combines spacious open-plan living with thoughtfully designed zones that allow everyone to enjoy their own space. The heart of the home is the expansive kitchen, family and dining area, complete with a large butler’s pantry and seamless connection to the undercover alfresco, creating the perfect setting for entertaining or everyday family life.
The children’s wing features a central activity area and study nook, providing a dedicated space for homework, hobbies and play, while the private master suite offers a luxurious retreat with a spacious walk-in robe and an impressive ensuite featuring a bath and double vanity. A separate formal lounge adds another living space, ensuring the home caters perfectly to the needs of busy families.
Package Features:
• Spacious 1,092m² block in South View Estate
• Plenty of room for a shed, pool and large backyard
• Expansive open-plan kitchen, family and dining area
• Large butler’s pantry and undercover alfresco
• Separate formal lounge for additional living space
• Dedicated children’s wing with central activity area and study nook
• Family bathroom and separate powder room
• Private master suite with walk-in robe
• Luxurious ensuite with bath and double vanity
• Designed for modern family living
• Customisable design options available through G.J. Gardner Homes
Key Features
- Alfresco
- Butler’s Pantry
- Ensuite
- Laundry
- Lounge / Media
- Powder Room
- Walk-in Linen
- Walk-in Robe
Additional Features
- Optional BBQ area
- Hamptons Facade
- 900mm Concrete Paths around home and Driveway Pad
- 6.6kw Solar System