


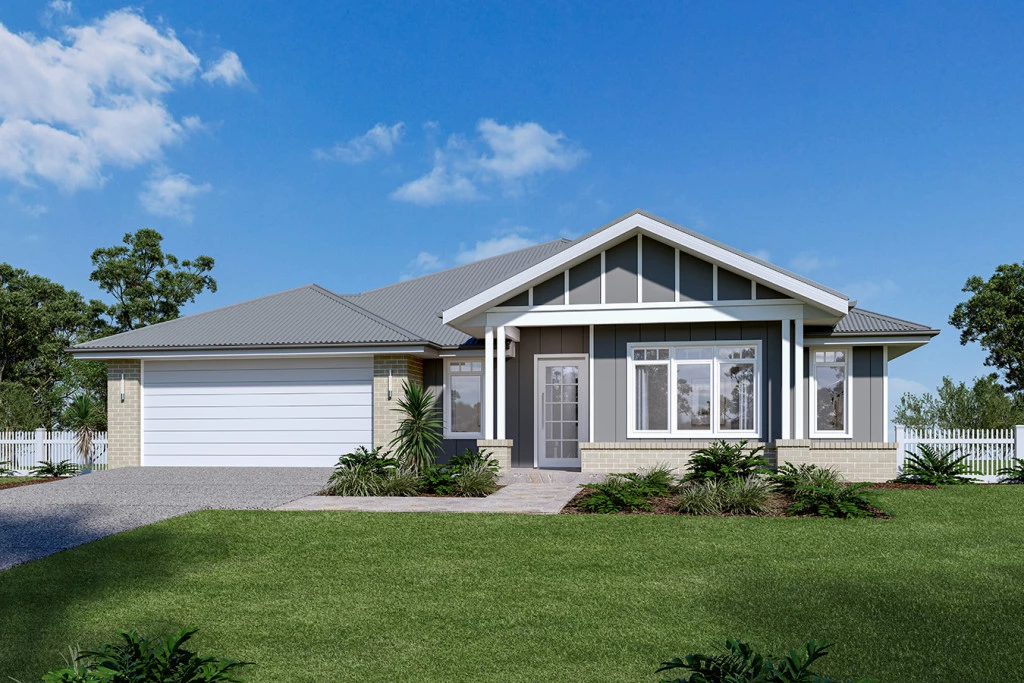
Coolum 225
Looking for the perfect place to build your dream home? Discover the Coolum design by G.J. Gardner Homes, a spacious and stylish family home that combines modern luxury with practical living.
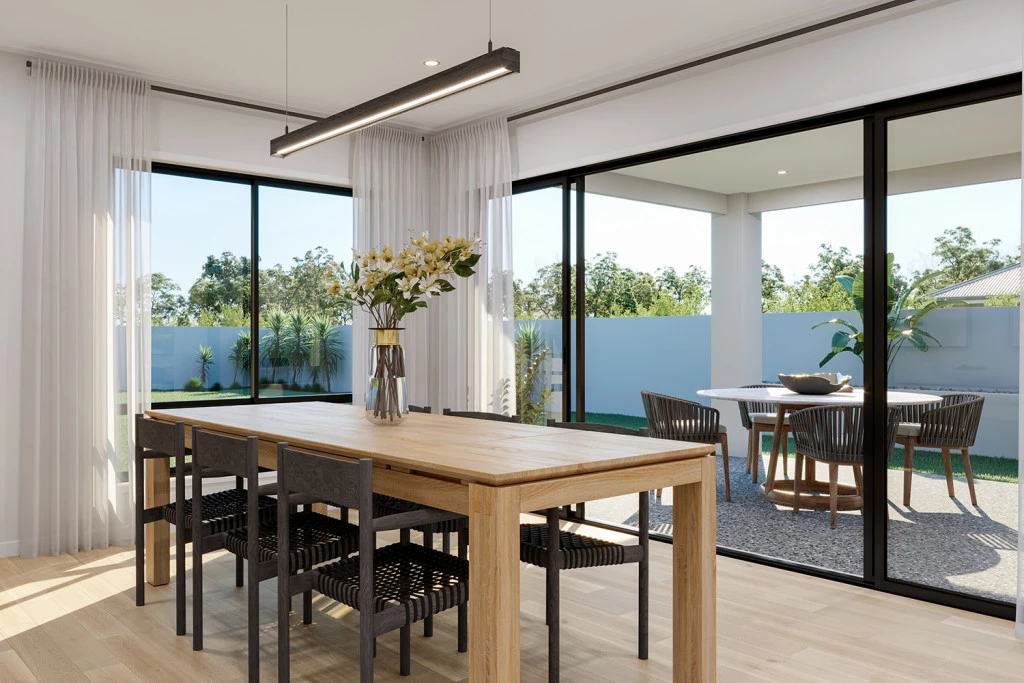
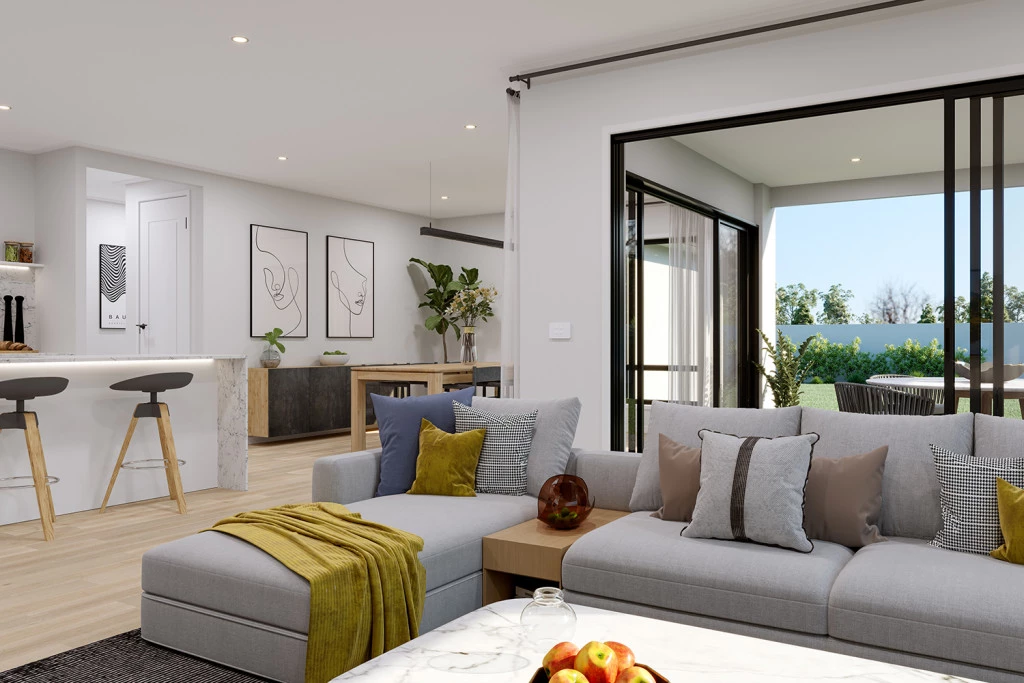
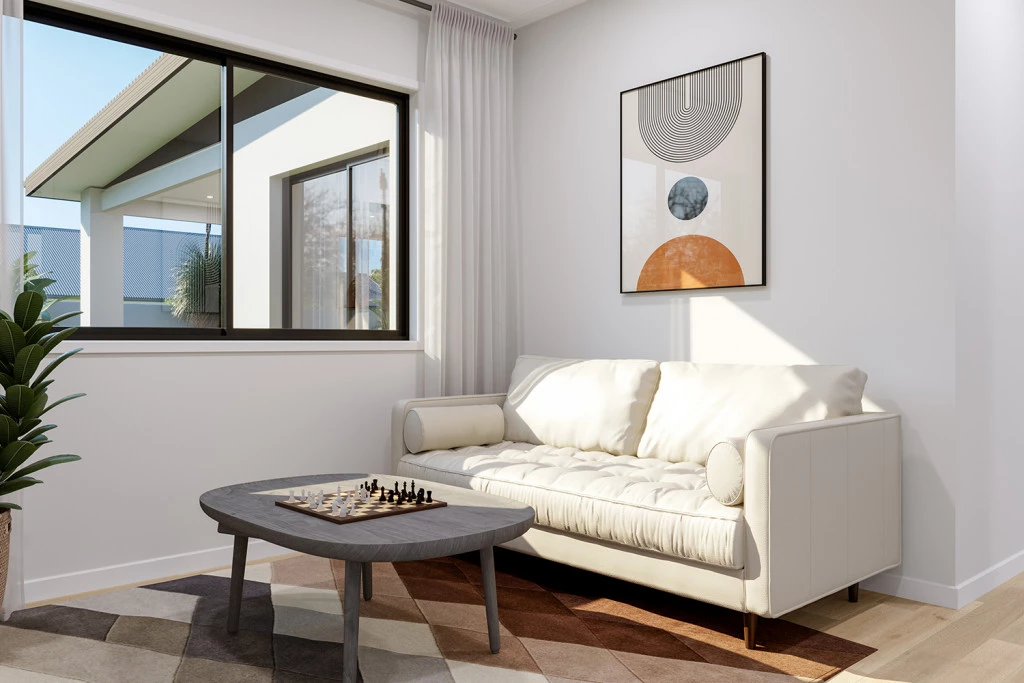
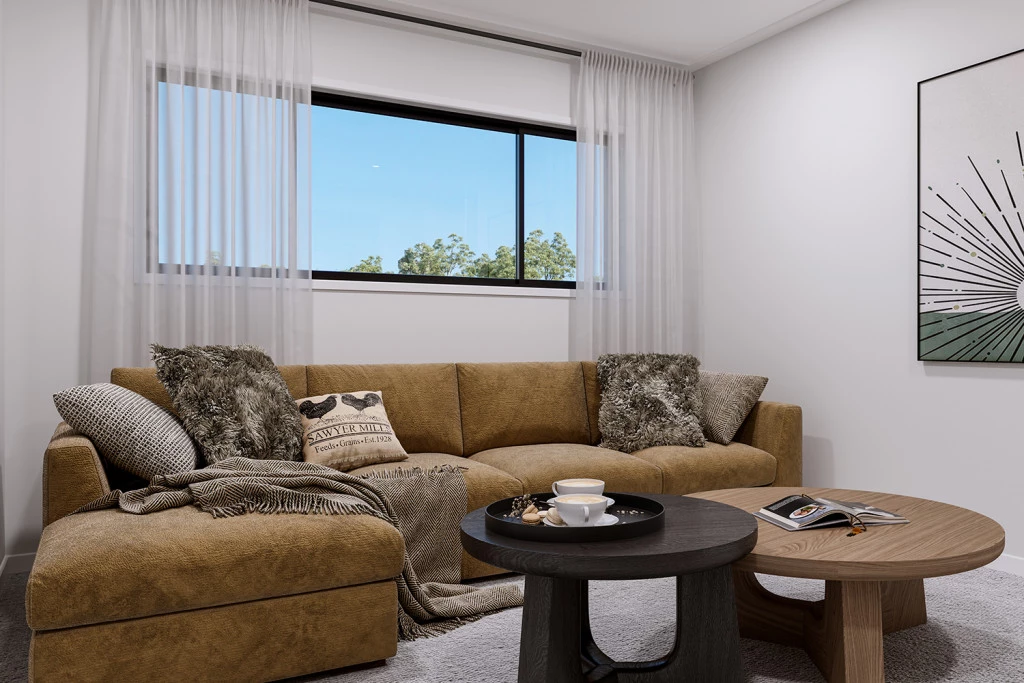
Designed with family life in mind, the Coolum features a separate media room, open-plan family and dining areas, a dedicated activity room and a luxurious master suite. With generous shared living spaces and privately positioned bedrooms, there’s plenty of room for the whole family to come together while still enjoying their own space.
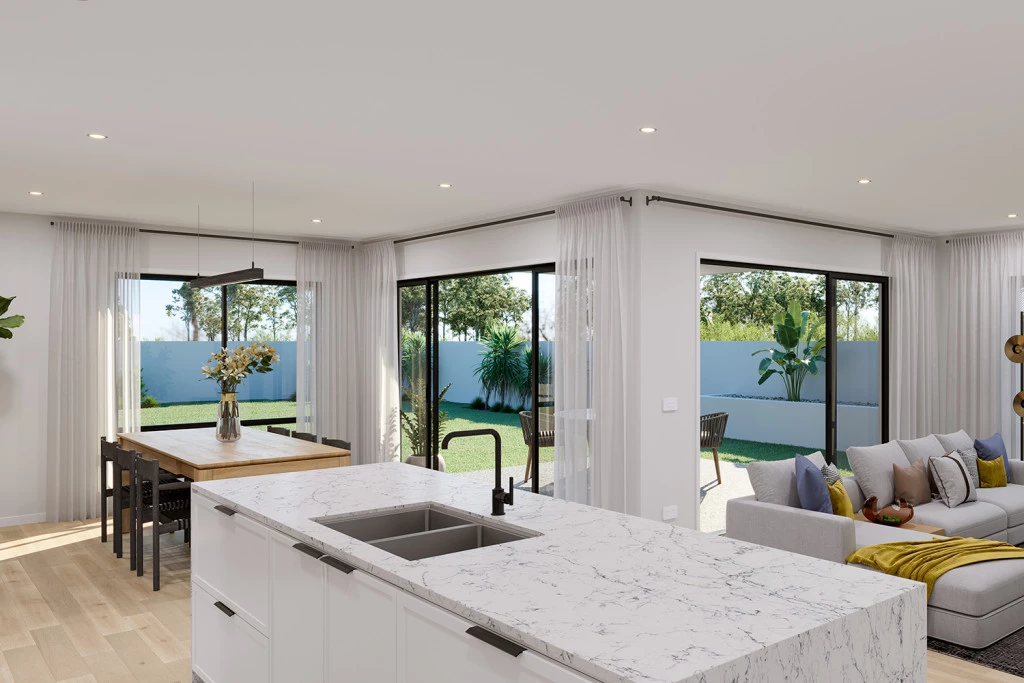
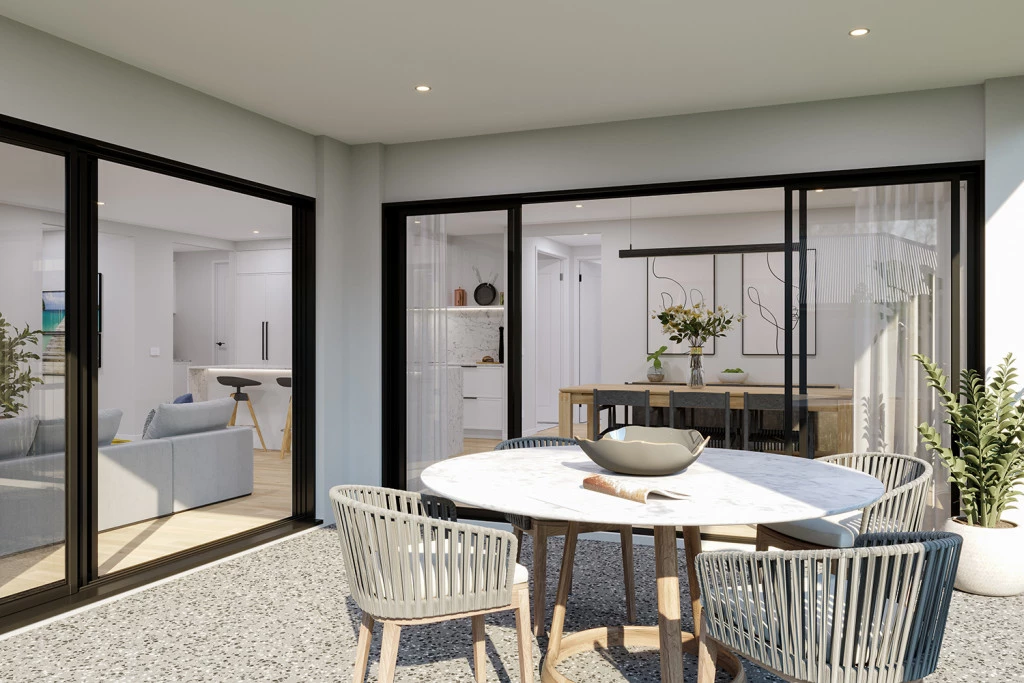
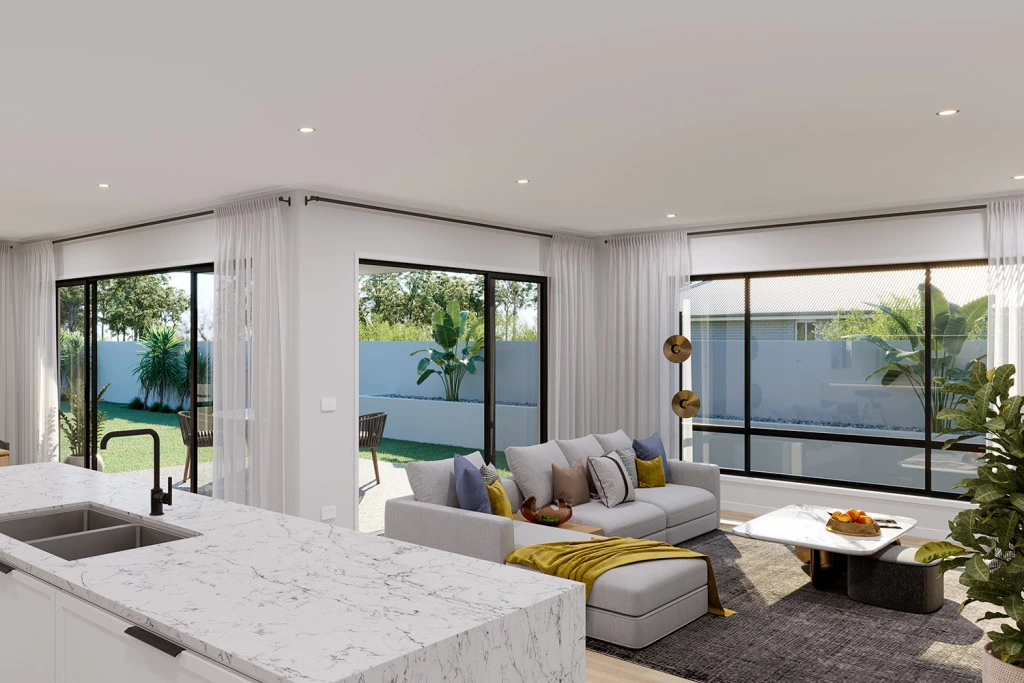
At the heart of the home, the entertainer’s kitchen, complete with a butler’s pantry, flows seamlessly into the open-plan living area and covered alfresco, creating the perfect setting for entertaining family and friends all year round.
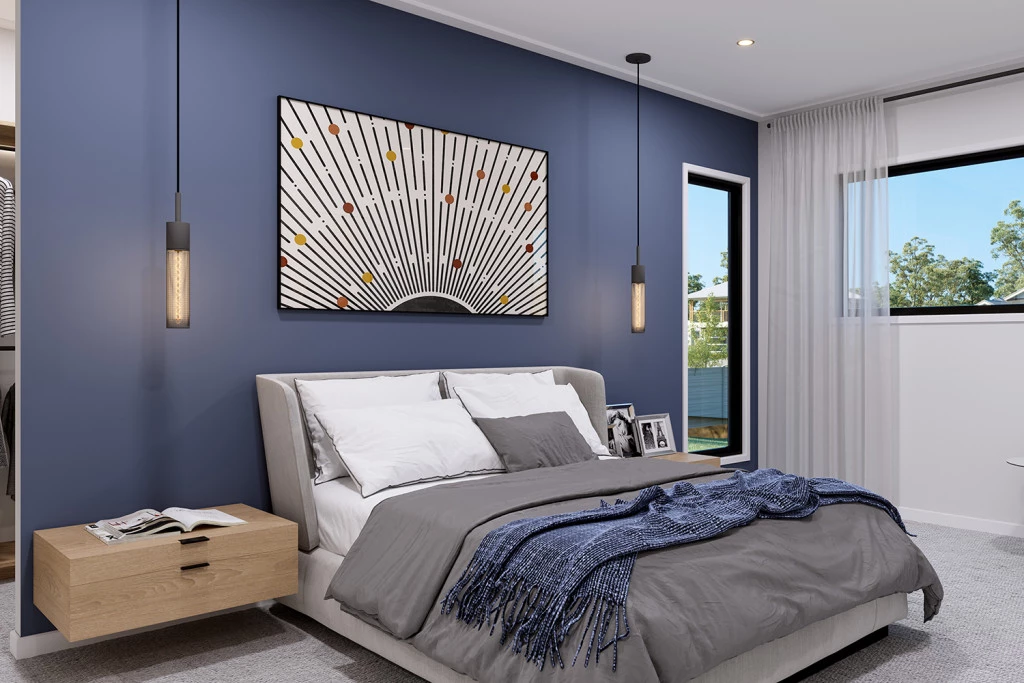
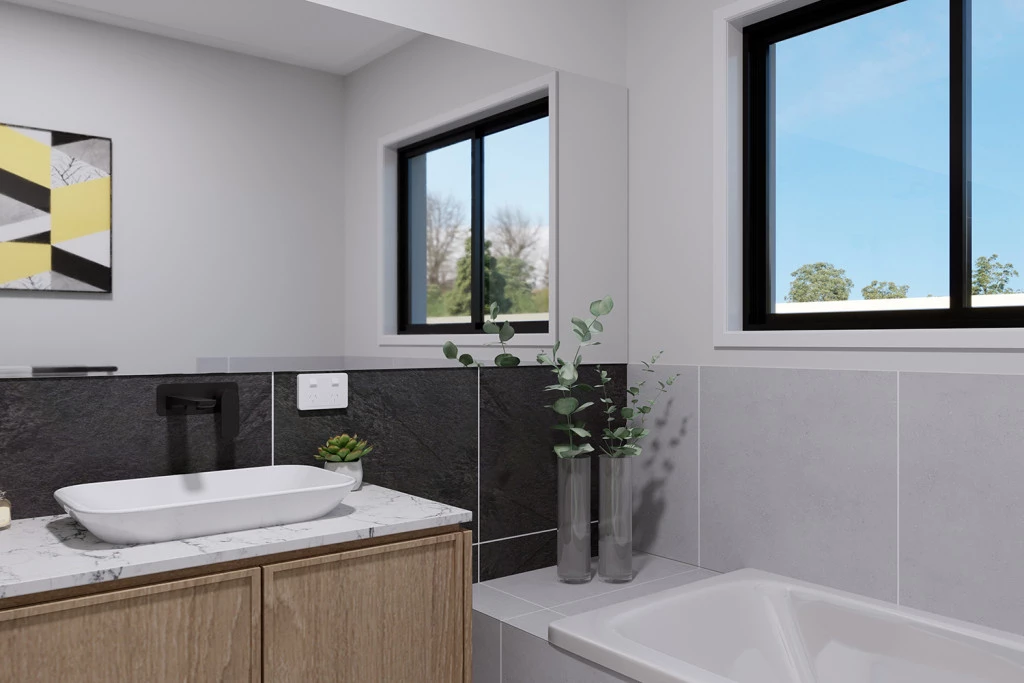
The master suite offers a private retreat at the front of the home, complete with a walk-in robe and an impressive ensuite. At the rear, a dedicated children’s zone brings the additional bedrooms together with a family bathroom and activity room, creating a practical and family-friendly layout.
Your dream home starts with the perfect location.
Introducing Edgewater Estate, a brand-new subdivision in one of Portland’s sought-after locations. With just 30 allotments available, Edgewater presents an exciting opportunity to secure your own piece of Portland and build a home that suits your lifestyle.
Enjoy the convenience of being within walking distance of Portland’s main school district, Portland Memorial Club, the CBD and the beautiful waterfront. A dedicated reserve area will also be included within the subdivision, adding to the appeal of this family-friendly location.
Whether you’re planning your first home, creating more room for a growing family or building your forever home, Edgewater Estate offers the space, location and opportunity to bring your plans to life.
Secure your allotment at Edgewater Estate and start planning your future with G.J. Gardner Homes
Key Features
- Activity
- Alfresco
- Butler’s Pantry
- Ensuite
- Laundry
- Walk-in Robe
Additional Features
- Express Inclusions with Hamptons Facade
- Double Glazed Awning Windows & Solar System
- 2.55m Ceiling height's & Concrete Driveway
- 90CM Westinghouse Appliances & Caesarstone to Kitchen
- LED's Throughout Home
- Site Works Included