


Edgecliff 210
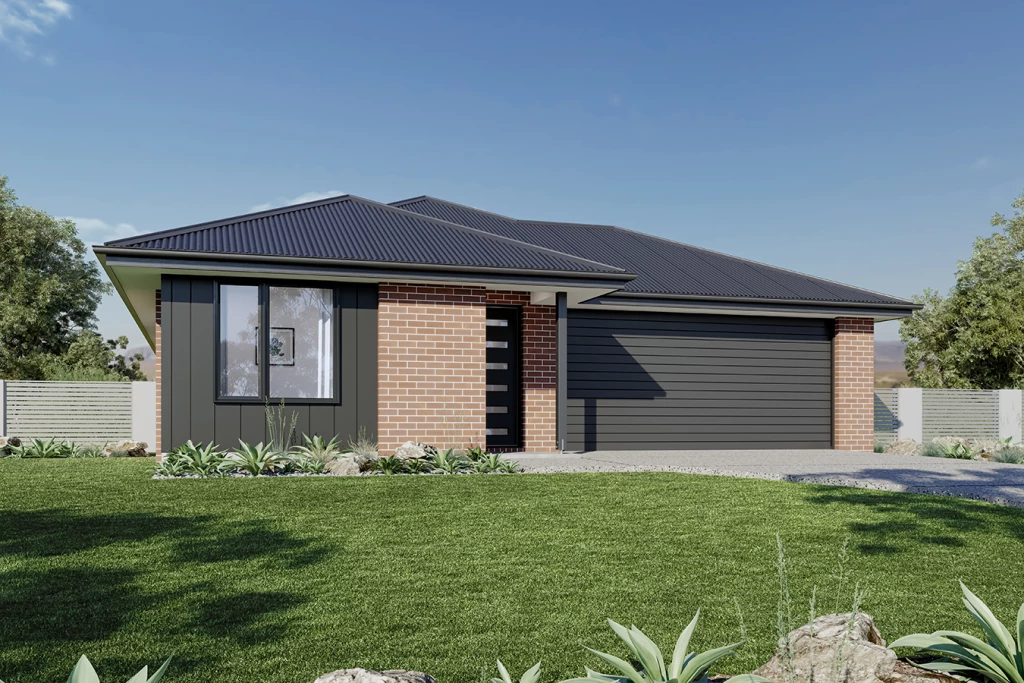
Discover the ultimate blend of elegance and lifestyle with this complete house and land package in Portland’s premier new subdivision, Edgewater. Featuring the cleverly crafted Edgecliff home design, this package offers seamless living in an unmatched location.
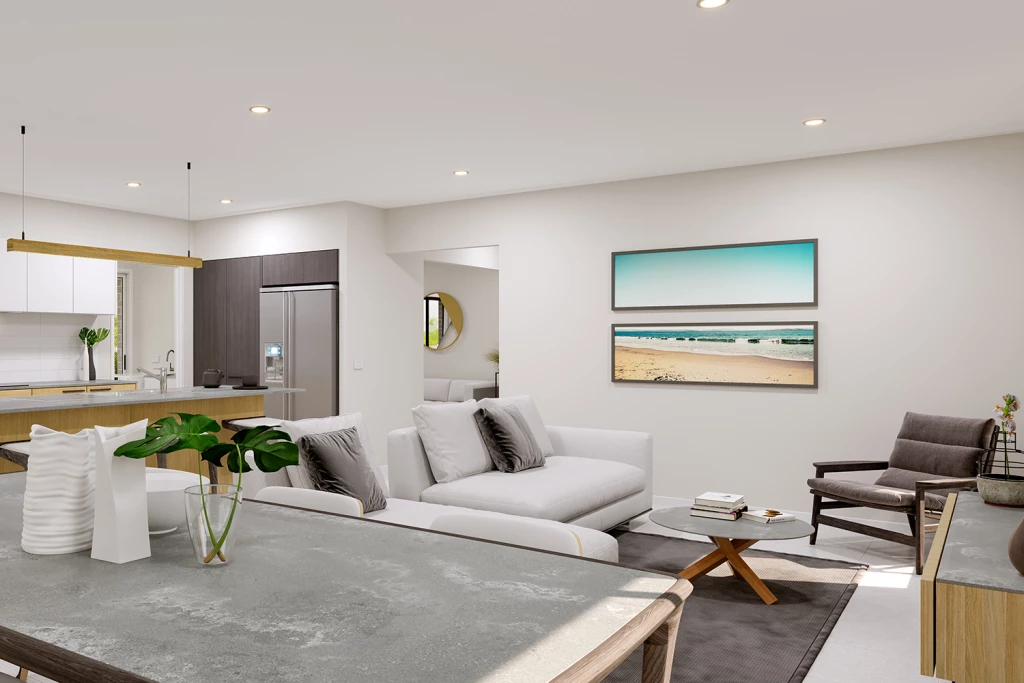
Designed for modern family living, the open-plan layout unites the kitchen, dining, and family areas to create a harmonious central hub.
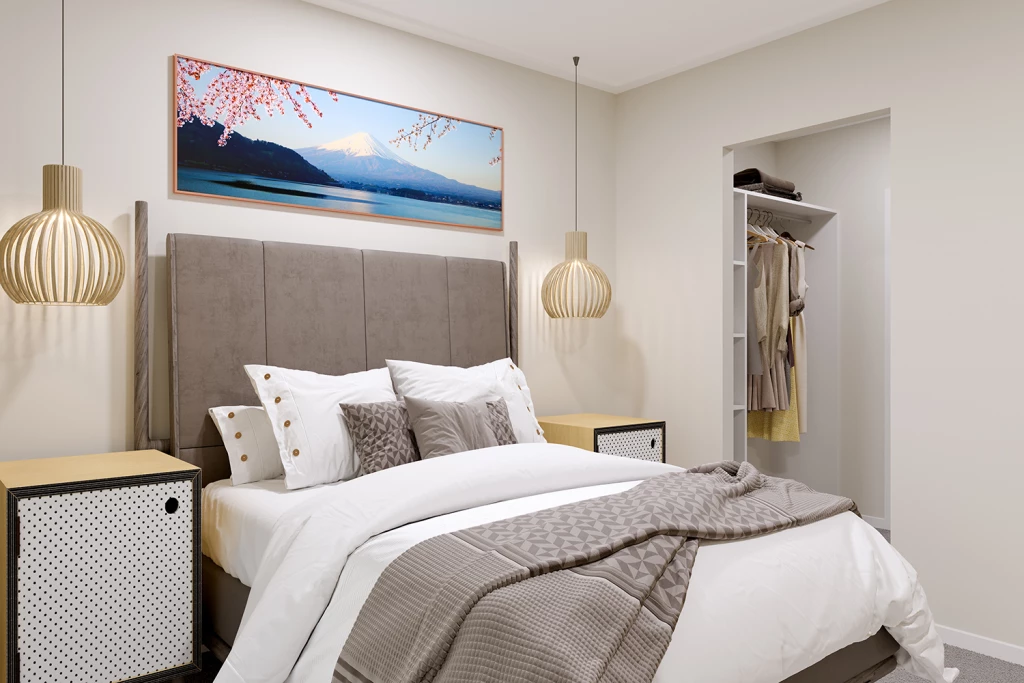
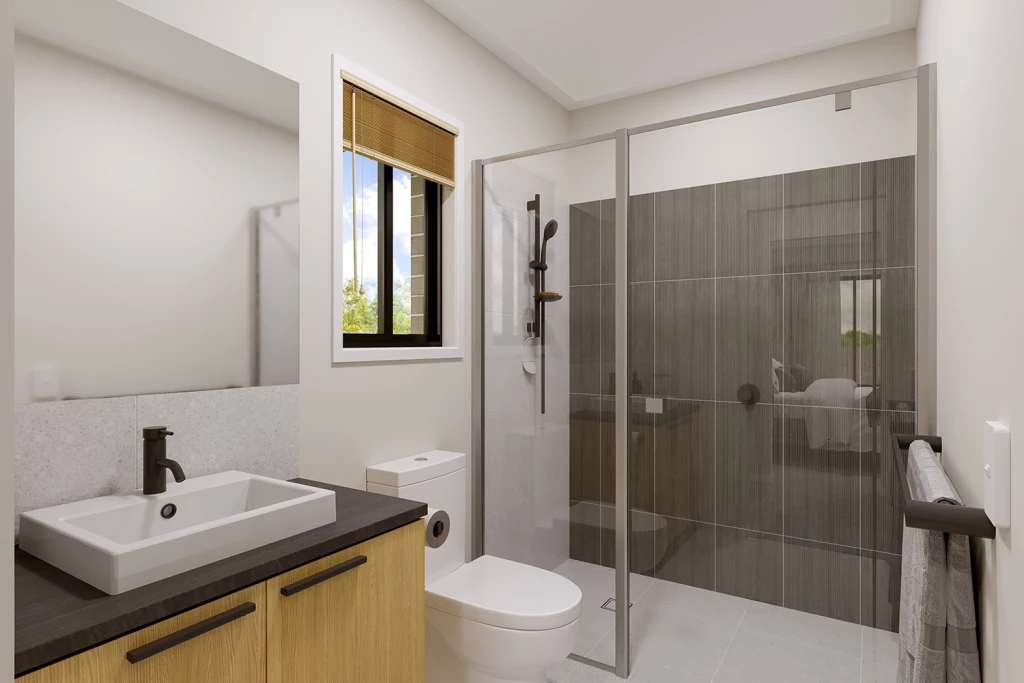
Main Retreat: Positioned for privacy, complete with a walk-in robe and ensuite.
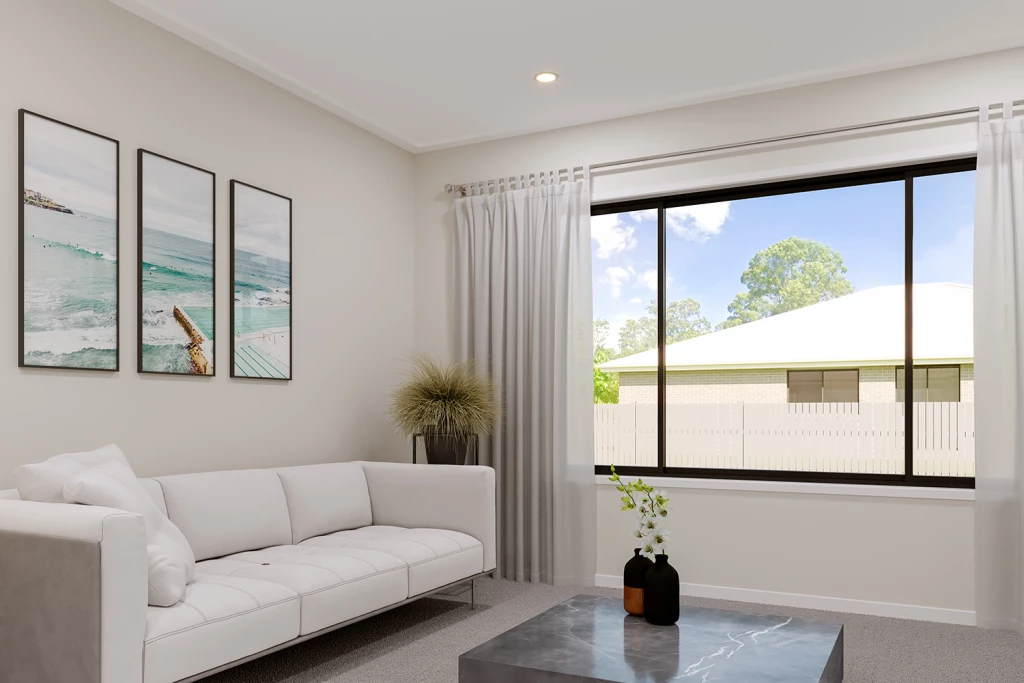
Family & Guests: Additional bedrooms are secluded toward the front, complemented by a separate lounge room for extra living space.
Outdoor & Storage: Includes an alfresco area and double garage.
Key Premium Inclusions:
All-electric 90cm Westinghouse kitchen appliances & sleek Caesarstone benchtops
2.5m ceiling heights throughout with energy-efficient LED downlights
Double-glazed windows & 2 x wall-mounted split systems for year-round comfort
Rooftop solar system to reduce energy bills
Concrete driveway allowance & estimated site costs included
The Location:
Edgewater Estate is a boutique development of just 30 lots on one of Portland’s finest streets. Featuring an internal reserve, it offers peaceful surroundings within walking distance to the local school district, Portland Memorial Club, CBD, and vibrant waterfront.
Opportunity knocks in Portland’s newest address! Don’t miss your chance to build your dream home in Edgewater Estate. Contact our team today to discuss and customise your package!
Key Features
- Alfresco
- Ensuite
- Laundry
- Lounge / Media
- Walk-in Robe
Additional Features
- Foundation Inclusions with Classic Facade
- Caesarstone Benchtops & 90cm Appliances to Kitchen
- 2 x Splits Systems, Solar System & Double Glazed Windows
- Estimated Site Cost Allowance
- Concrete Driveway to the Boundary
- 2.5m Ceilings & Downlights Throughout Home