


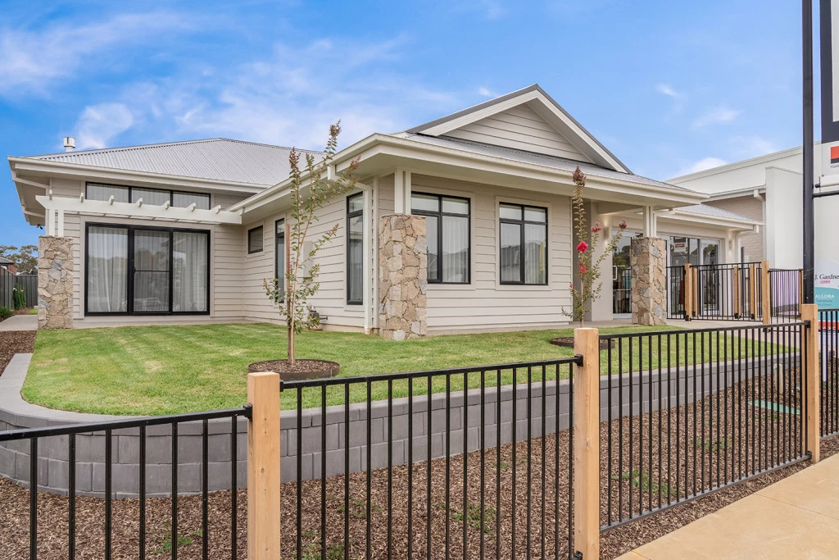
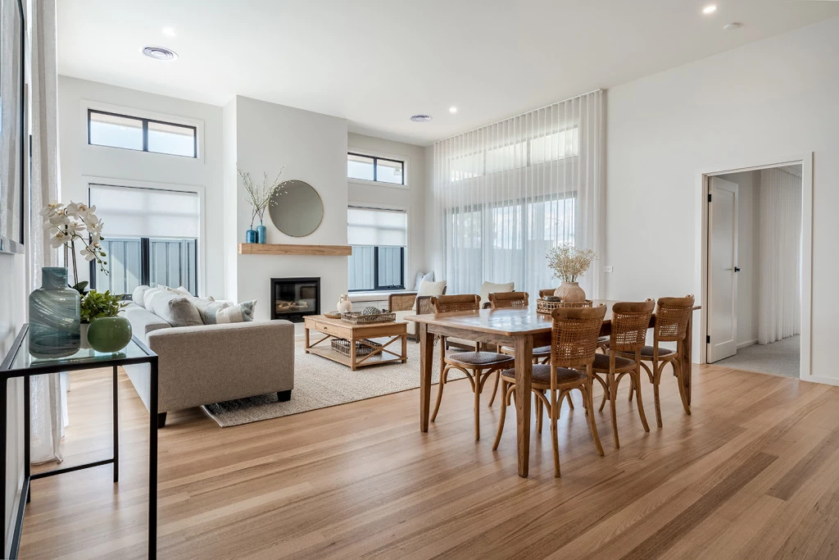
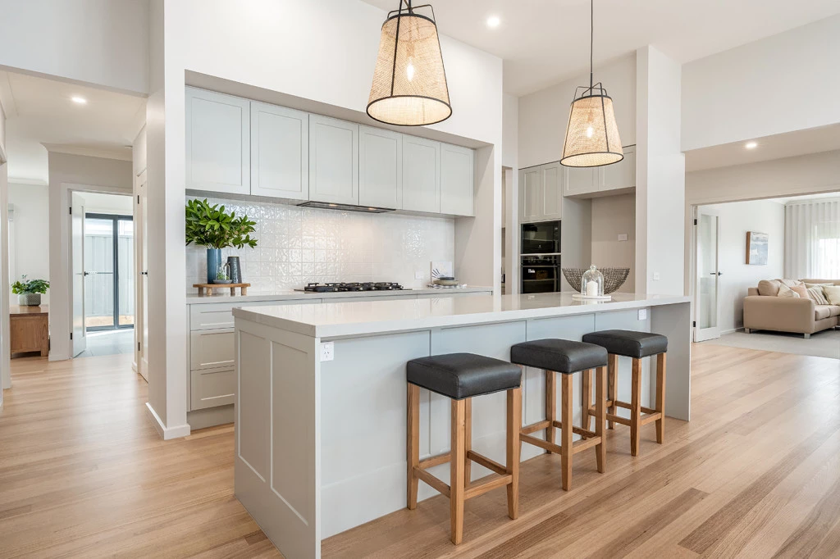
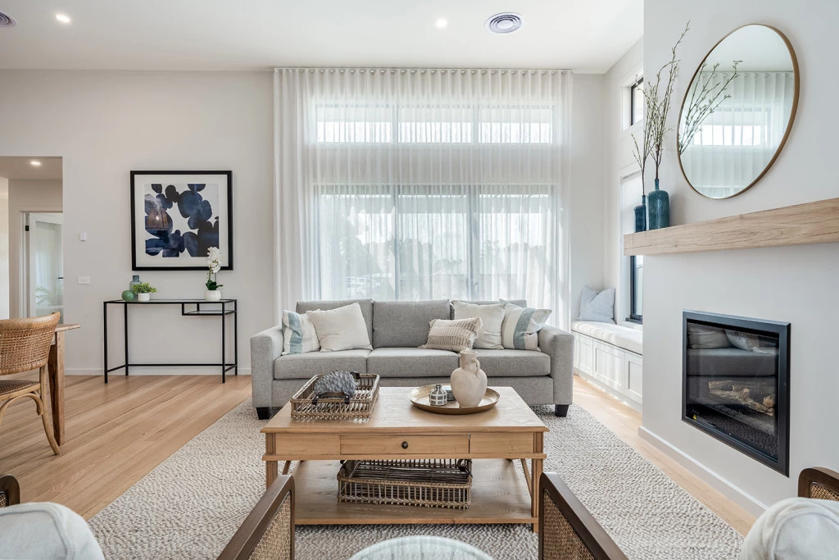
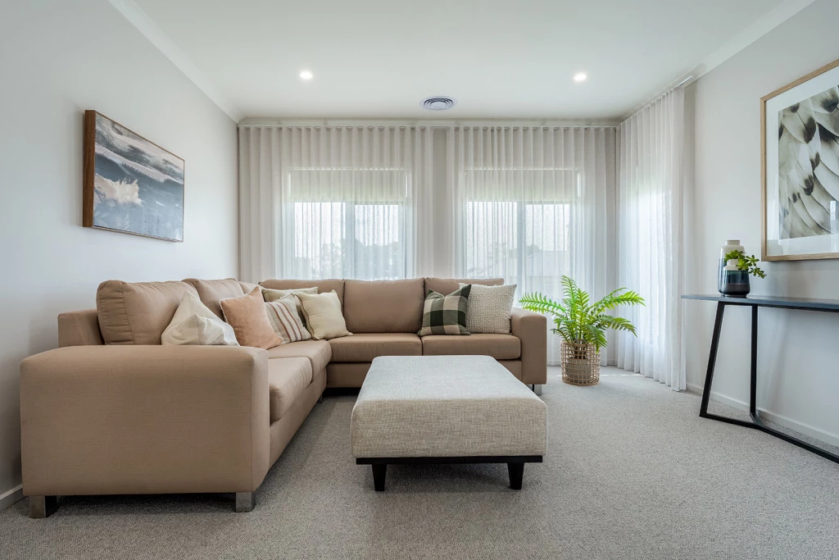
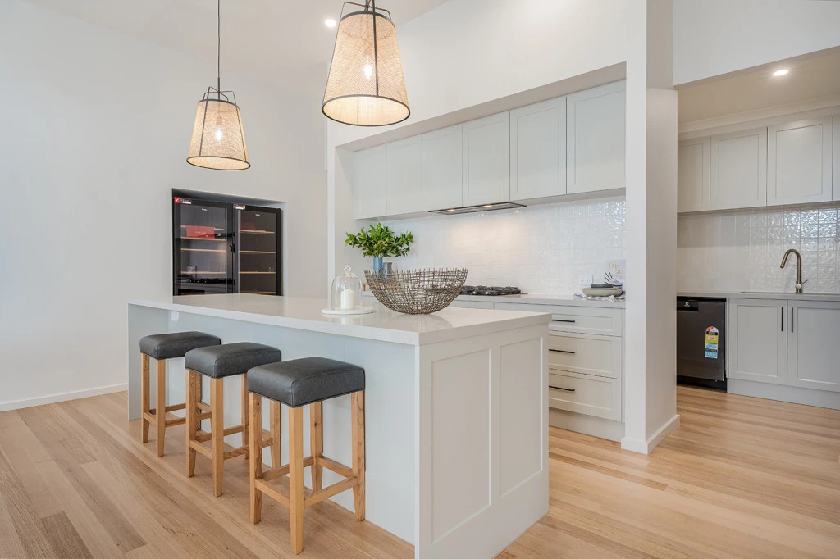
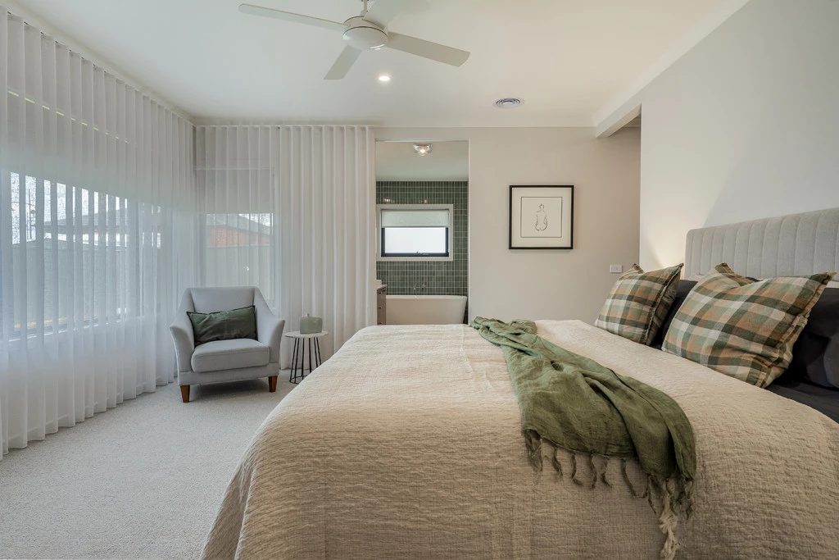
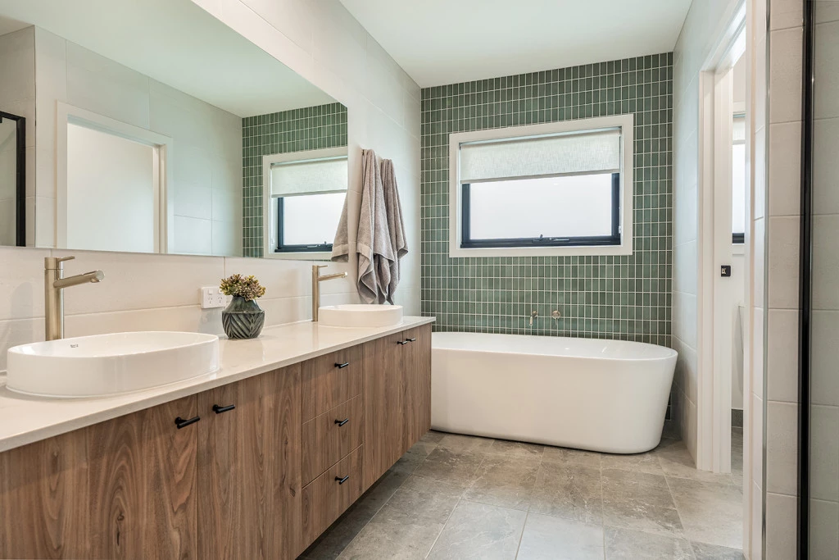
Allora 295 Display
Spacious Third-of-an-Acre Block on Werril Street – Your Dream Home Starts Here!
Unlock the potential of this generous house and land package. Set on an expansive over-quarter-acre corner block, this property offers the perfect canvas for your dream home, complete with the option for rear access. Enjoy a rare combination of space, privacy, and proximity to Swan Hill’s town centre.
Whether you’re planning a peaceful retreat or a vibrant family haven, this block offers endless possibilities – with plenty of room for outdoor entertaining, gardening, or a shed and a pool.
Featuring the impressive Allora design:
– 4 spacious bedrooms
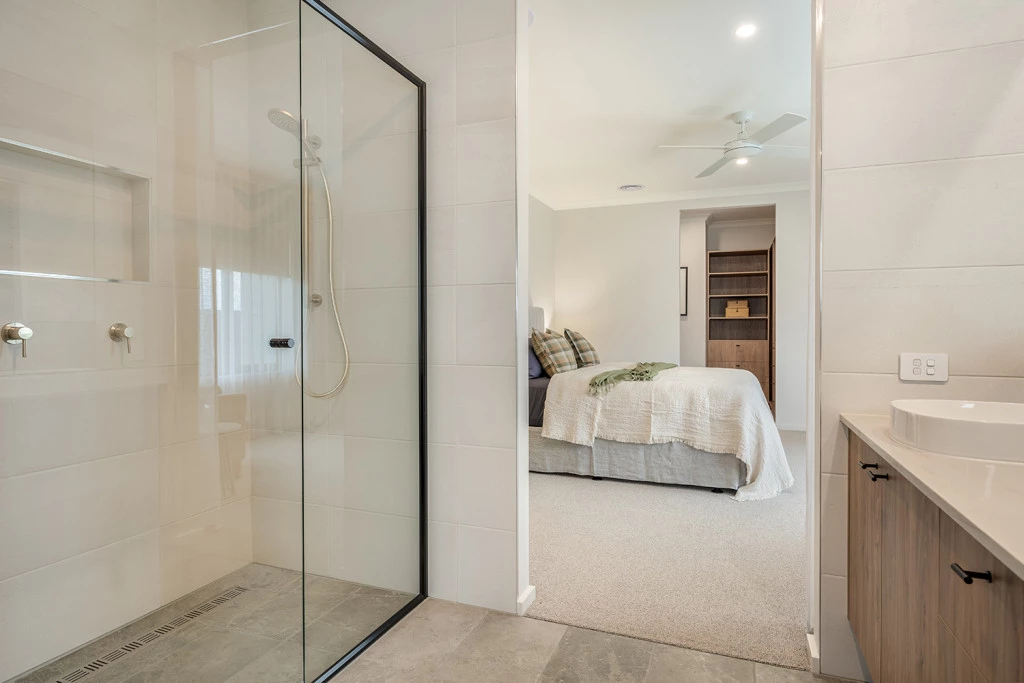
– Private master suite with walk-in robe and ensuite
– Open-plan kitchen, living & dining area
– Butler’s pantry
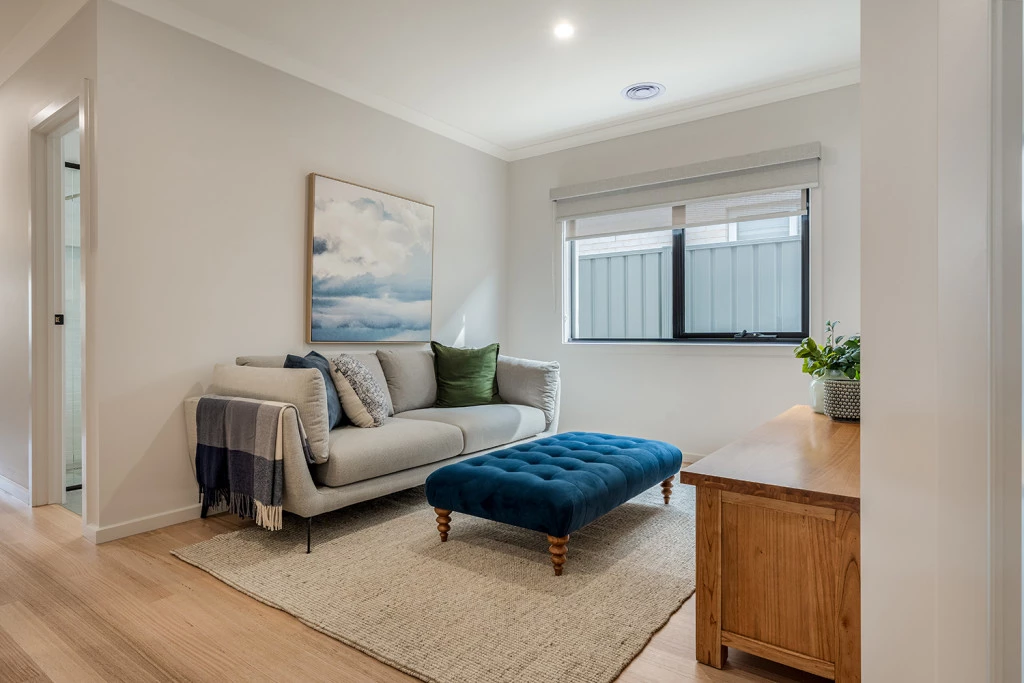
– Three separate living zones
– Dedicated study and kids’ activity room
– Covered alfresco for year-round entertaining
– Double garage
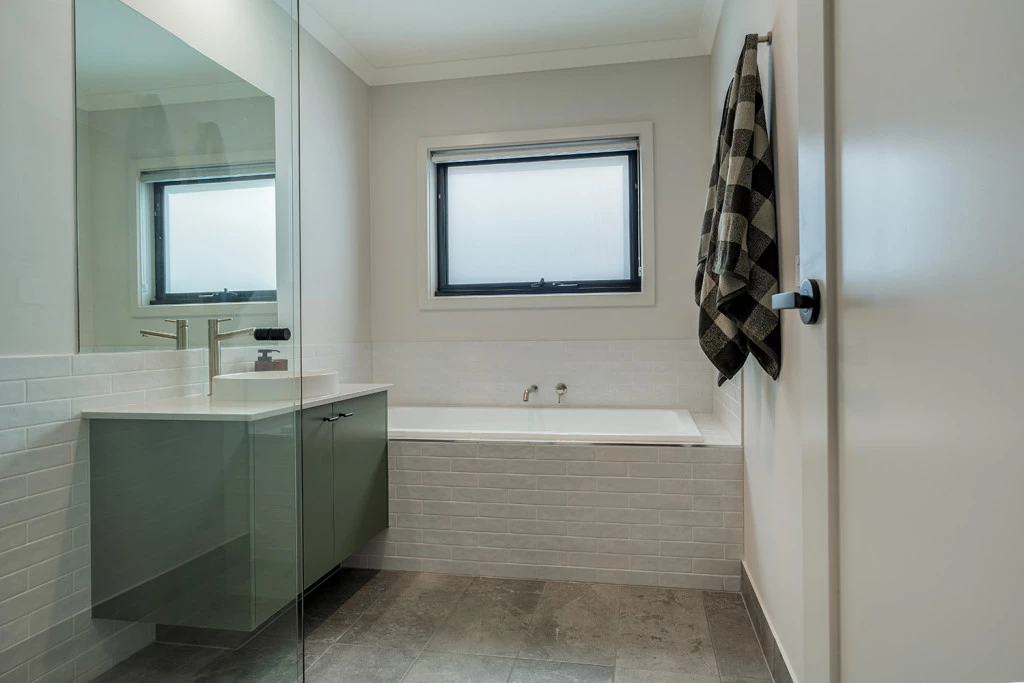
– High-end inclusions & appliances Interior design consultation to select your colours
– Corner block with potential for rear access
The Allora is designed for modern family living, with multiple living zones and a layout that balances connection and privacy. The master retreat is thoughtfully positioned away from the kids’ wing, while the lounge, study, and activity room give everyone their own space to relax, work, or play.
A block this size, this close to central Swan Hill, is a rare find.
Visit this home on display at 14 Imagine Drive, Strathfieldsaye (Imagine Estate, Bendigo) to walk through this beautiful design in person.
📞 Call Rachael on 0475 777 537 or visit us at 400 Campbell Street, Swan Hill to find out more or start customising your dream home today.
Key Features
- Activity
- Alfresco
- Butler’s Pantry
- Ensuite
- Laundry
- Lounge / Media
- Powder Room
- Walk-in Linen
- Walk-in Robe
Additional Features
- Optional Patio
- Display Home