

Portside 220
Your First Home, Brand New in the Heart of Rutherglen.
Stop paying rent and step straight into brand new homeownership in one of Rutherglen’s most convenient pockets. Positioned on a level, titled & serviced 503m² allotment just 750 metres from Rutherglen’s bustling main street, cafes, and local primary and secondary schools, this G.J. Gardner Homes Portside 220 package makes it easy for first home buyers to get started on a block that’s already ready for you.
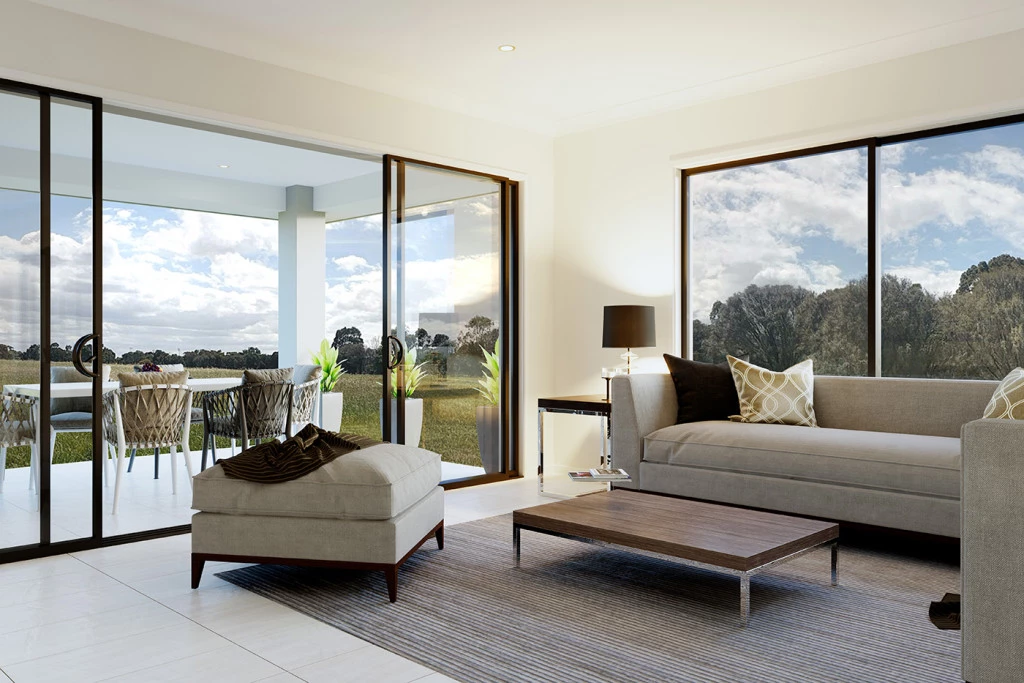
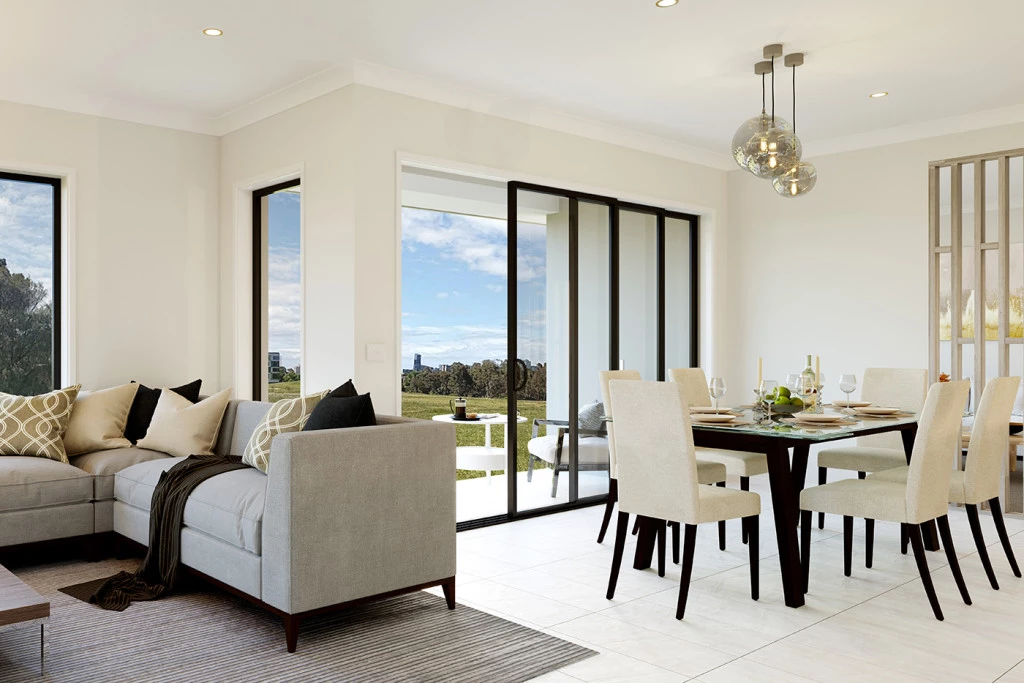
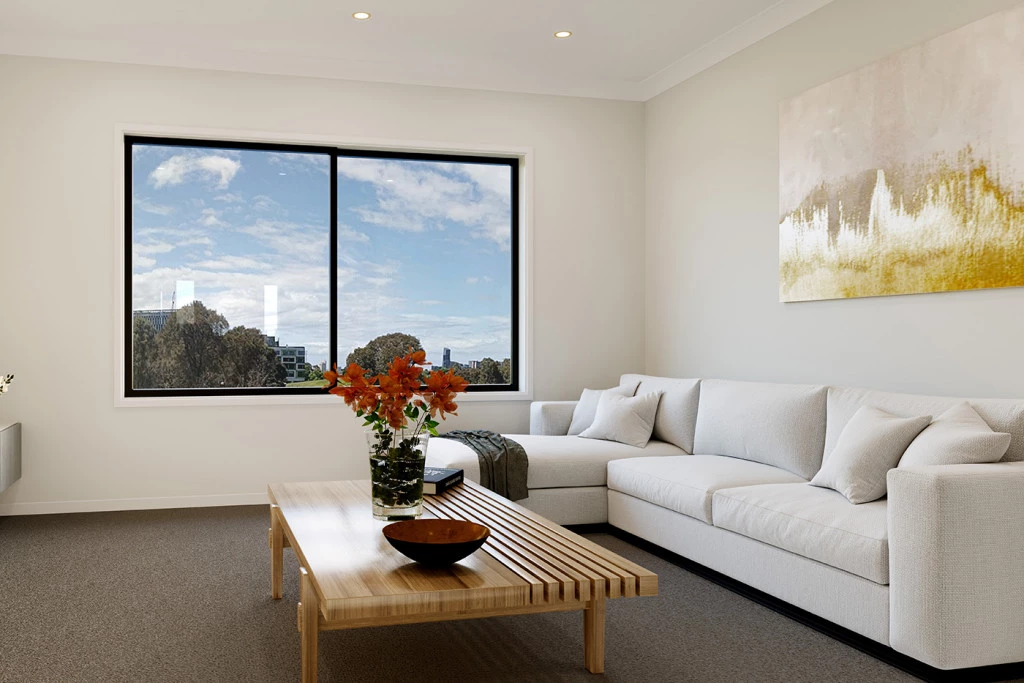
This stunning home design features three living zones, including a separate area for the kids, a master retreat and a large, open-plan living space topped with a separate lounge room allowing for space, privacy and entertaining.
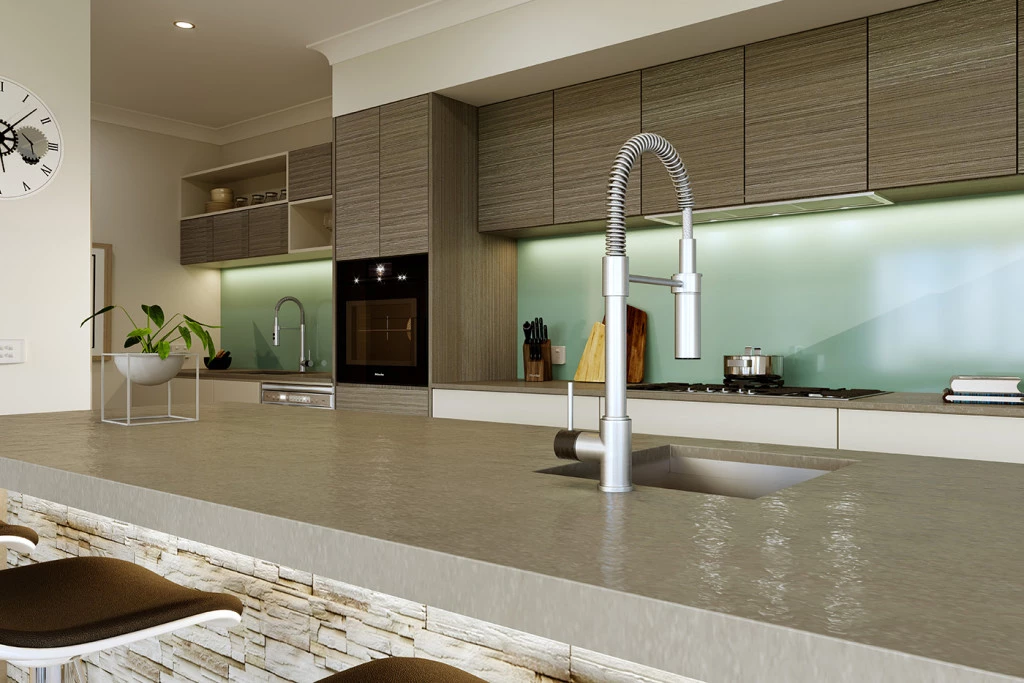
An inviting open plan living area features a gourmet kitchen with a butler’s pantry at the centre of the home which elegantly extends outdoors, perfect for gatherings.
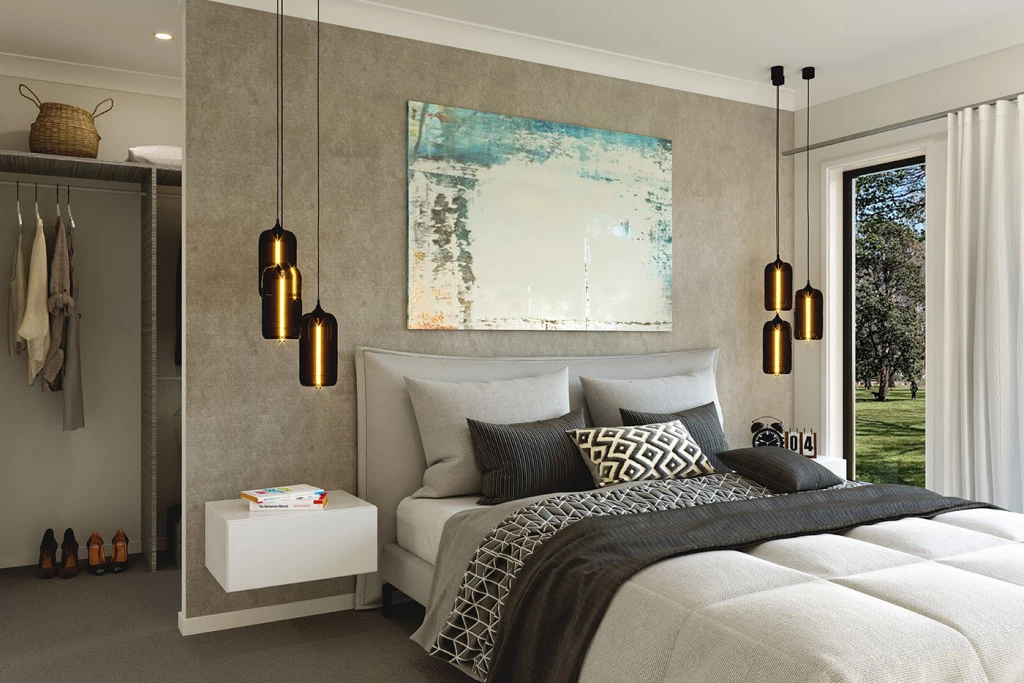
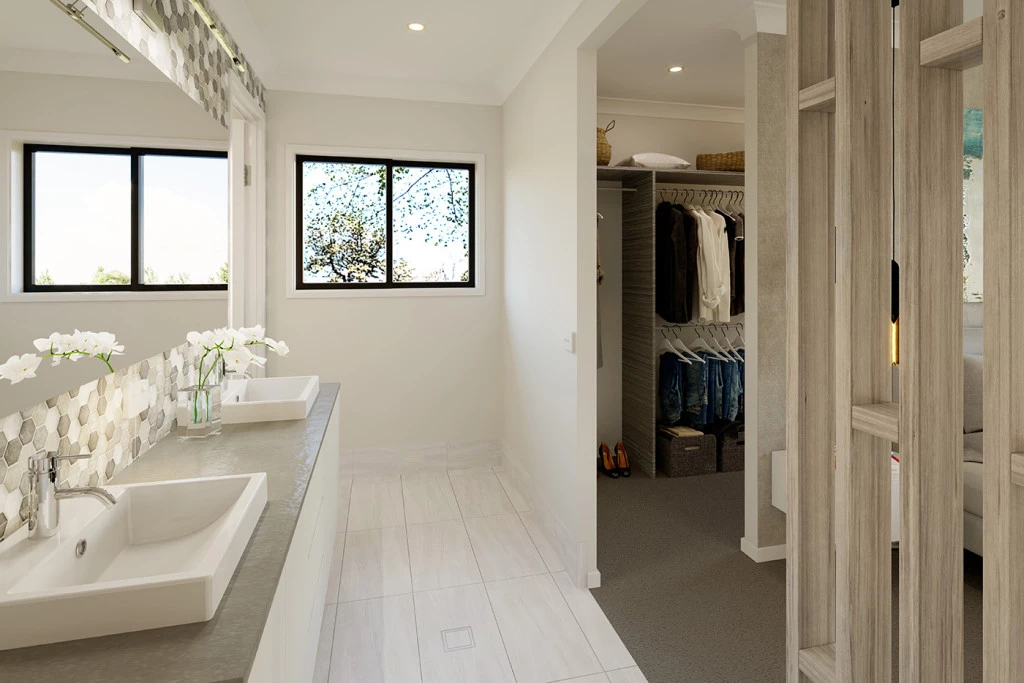
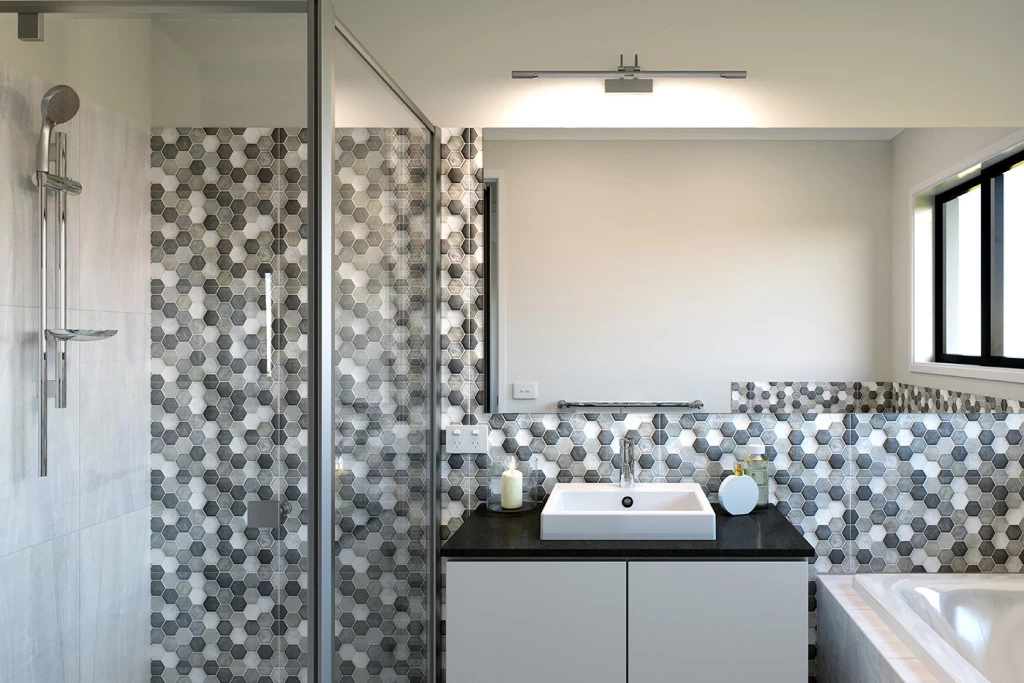
With four generous bedrooms, including a luxurious master suite with a walk-in robe and ensuite, this home is perfect for growing families.
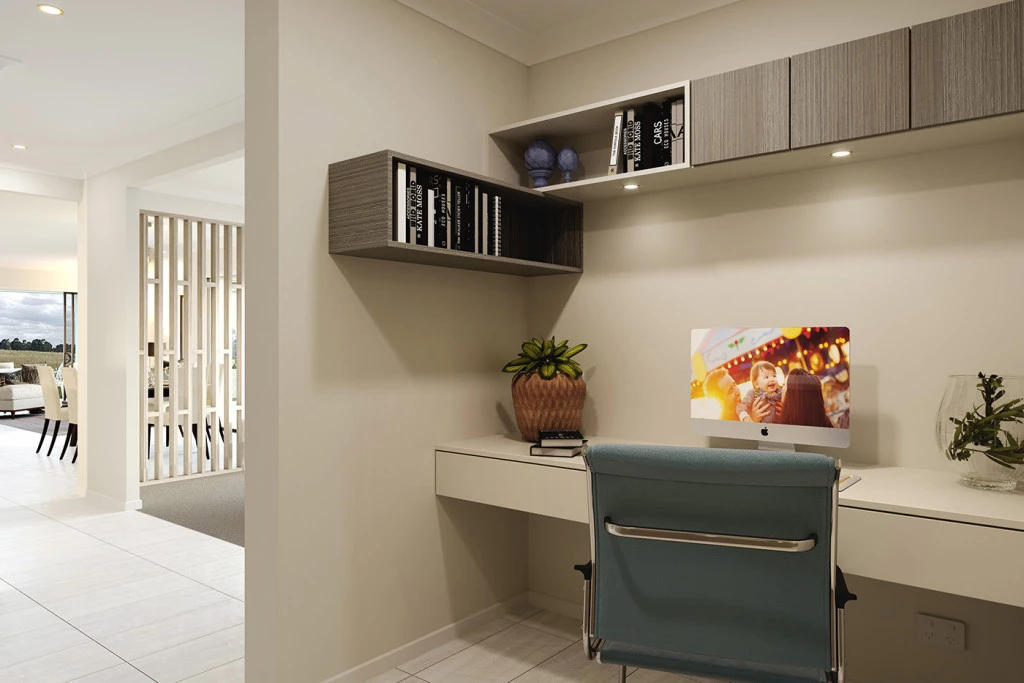
Enjoy the convenience of a double garage, study nook, and multiple living spaces designed for relaxation and entertainment. The Portside is your gateway to a lifestyle of comfort and sophistication.
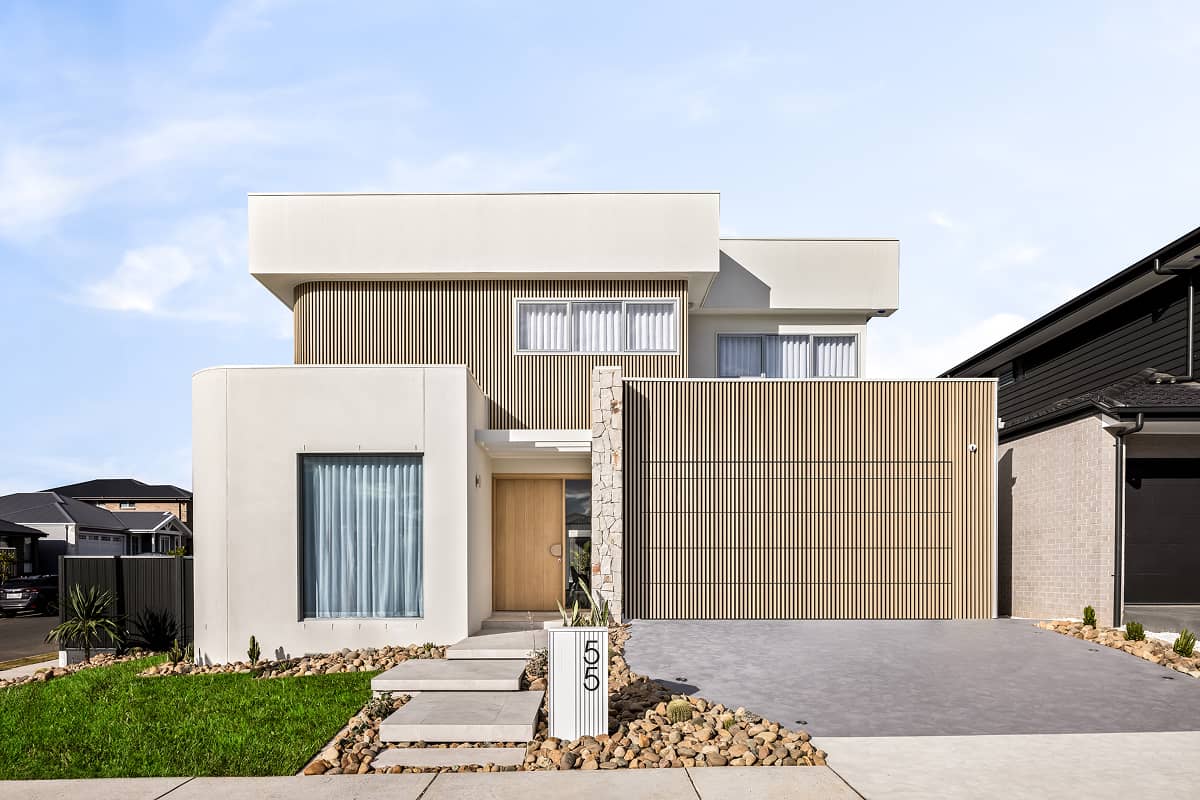
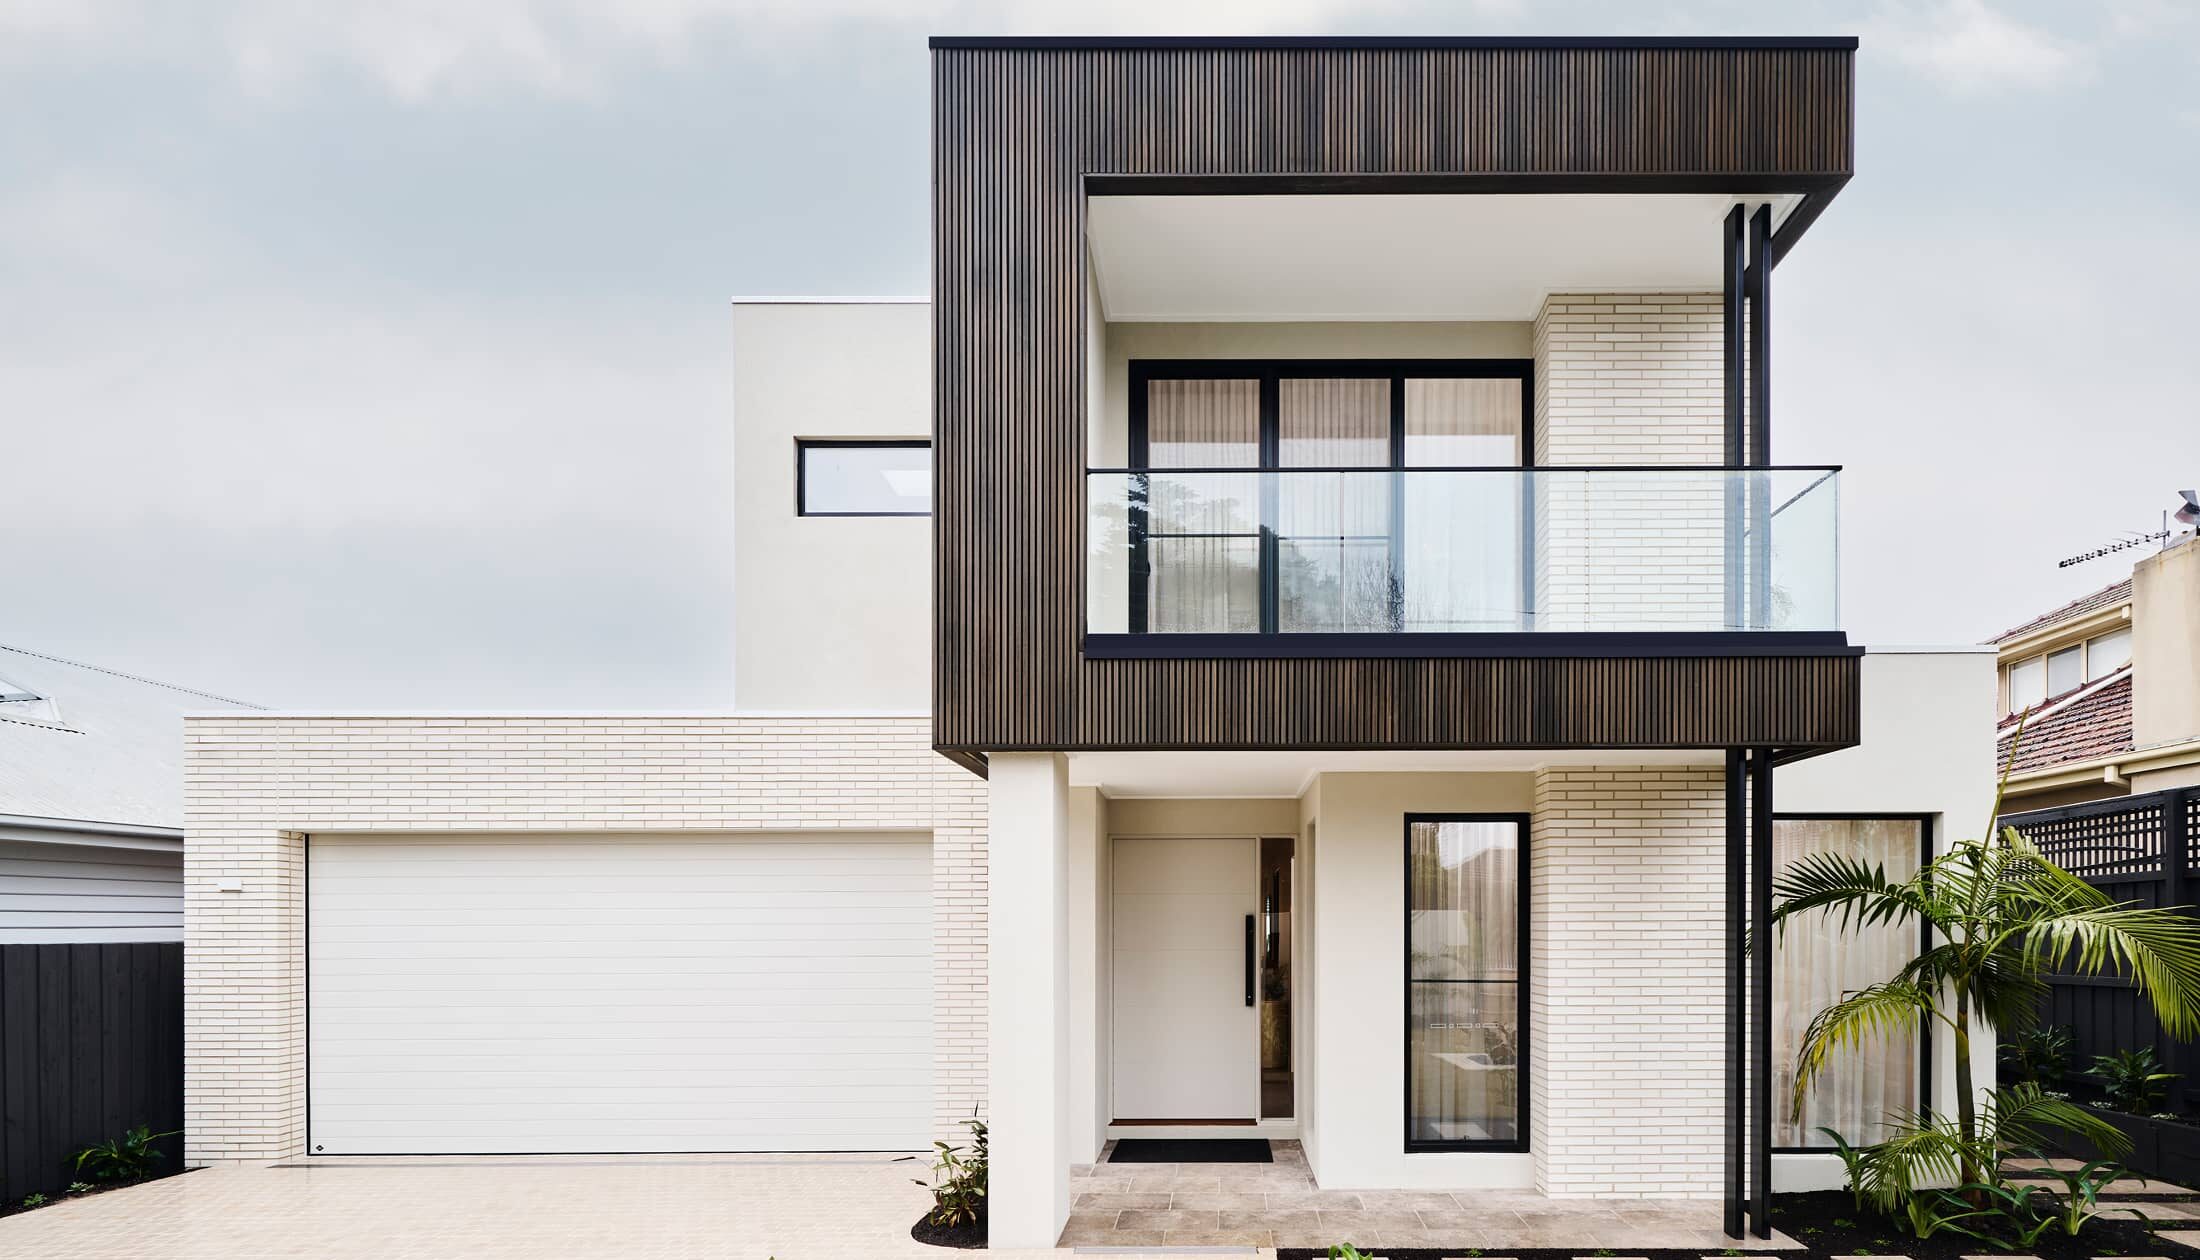
The Portside design offers individually crafted facades that will inspire you by providing a choice of homes that reflect your personal lifestyle and preferences.
Key Features
- Alfresco
- Ensuite
- Laundry
- Lounge / Media
- Powder Room
- Walk-in Linen
- Walk-in Robe