


Bermagui 290
Designed for the View. Built for Your Future.
House & Land Package
For Land Enquiries : Ryan Hooper at East Gippsland Real Estate 0488 218 181
For Home / Design Enquiries : Paul Teesdale at GJ Gardner Homes 0439 720 892
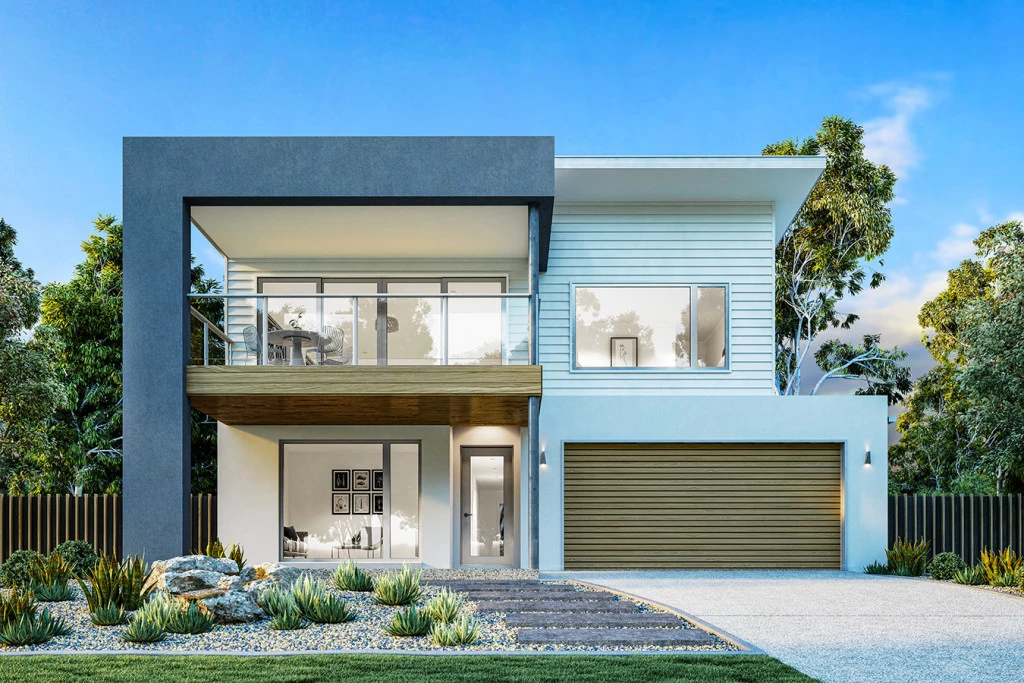
The Bermagui is a spacious two-level home designed with entertainers in mind with the family living and dining spaces on the upper floor and multiple living spaces throughout to enjoy with family and friends.
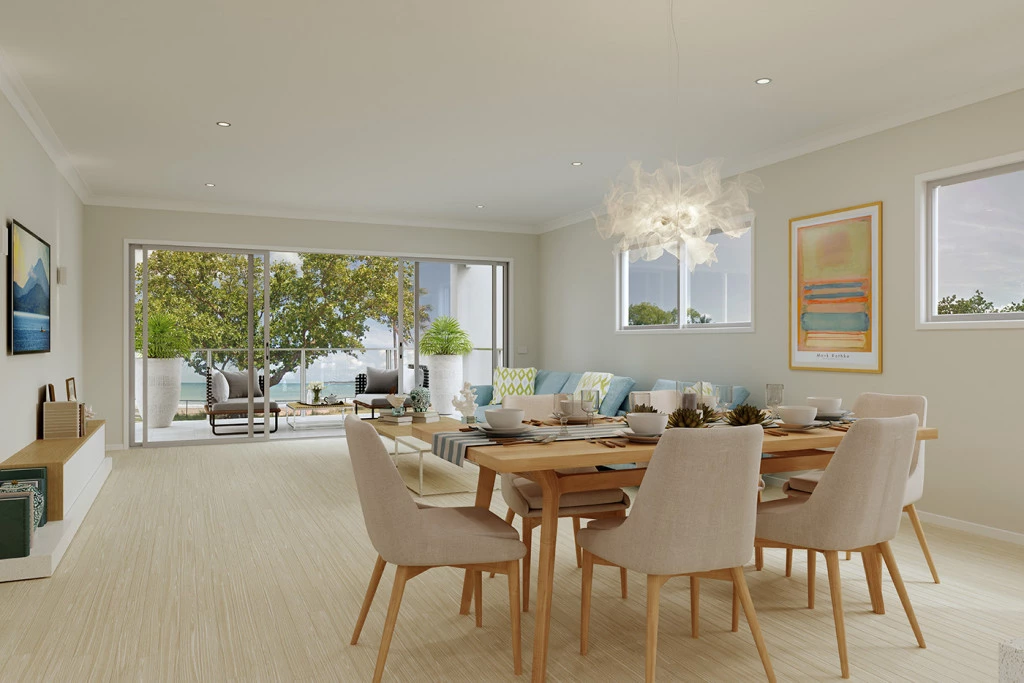
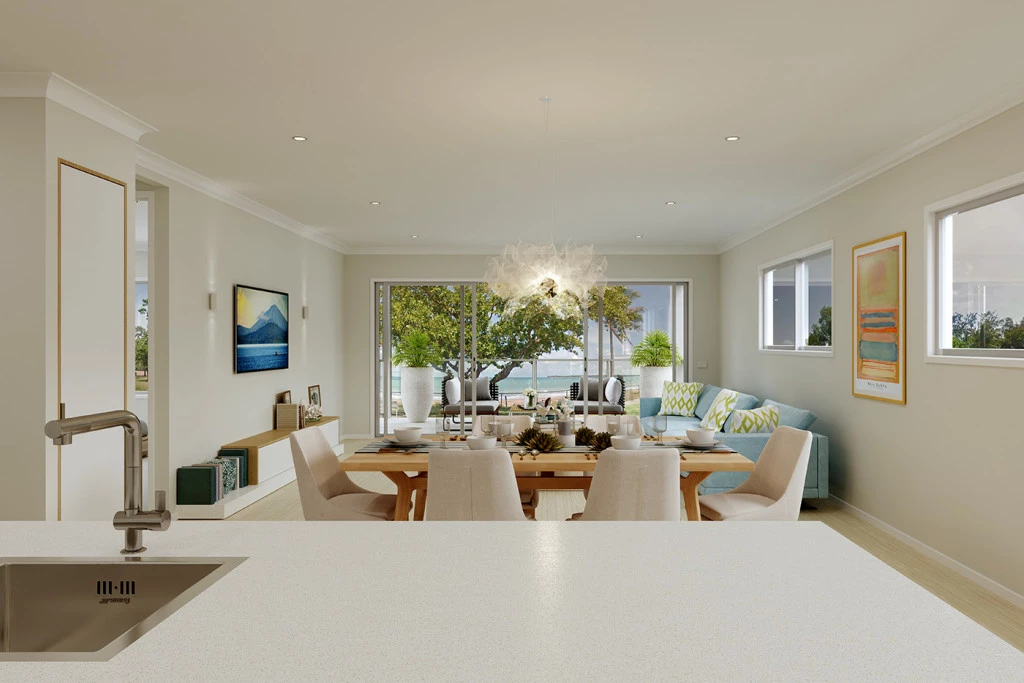
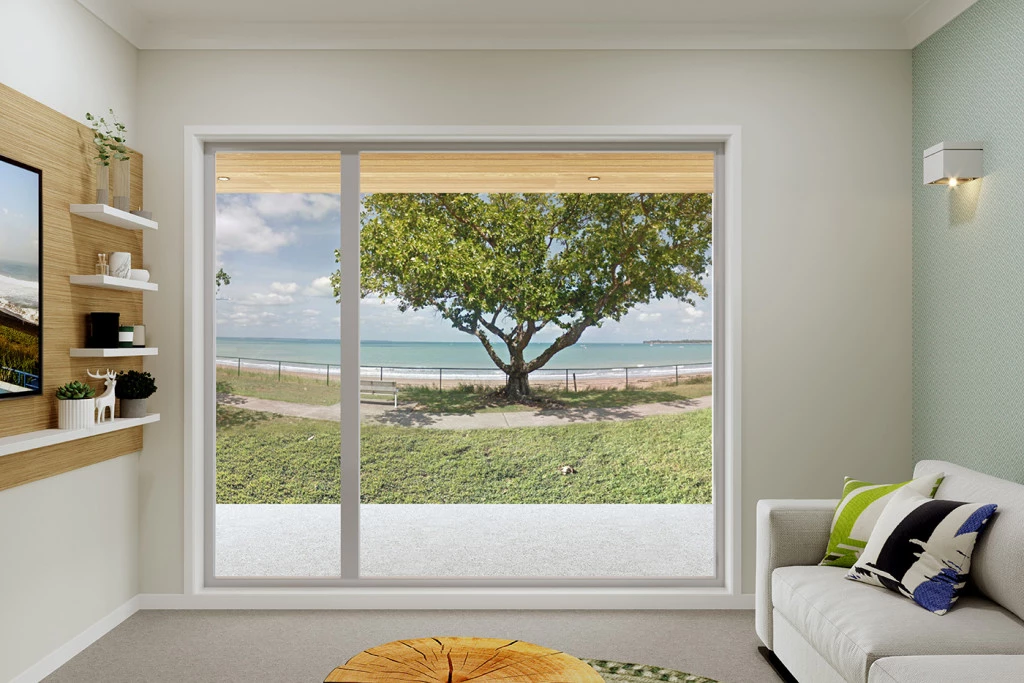
The upper floor has plenty of space, featuring a well thought out kitchen complete with walk in pantry. The open plan living area includes a dining room and a family area that opens out onto a large balcony to make the most of front facing views.
The lower floor also has plenty of space featuring the 3 remaining bedrooms and 2 living areas, giving the kids plenty of space to play.
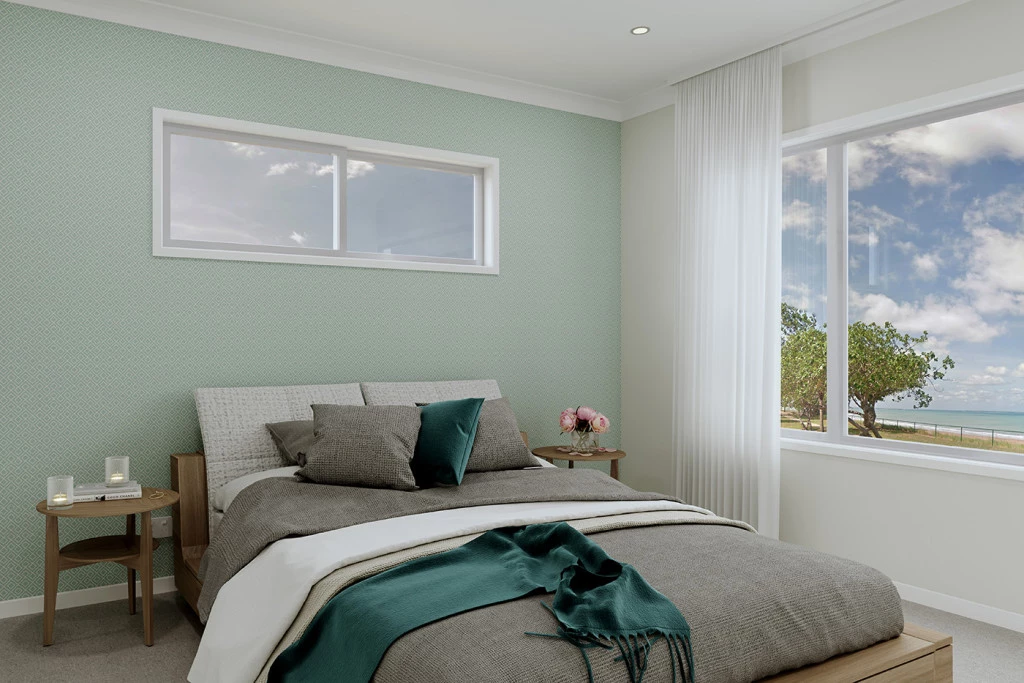
Also on the top level is the private master suite – the perfect place to unwind and soak in the view.
Allow yourself to imagine the lifestyle you’ve always wanted; in the home you deserve!
The Bermagui offers individually crafted facades that will inspire you by providing a choice of homes that reflect your personal lifestyle and preferences.
House & Land Package Includes:
– Flexible Design = Make changes to suit your vision
– Generous Footing and Engineering Allowance already included
– Beach facade as pictured
– 2.7m high ceilings
– Vinyl plank floor coverings to all living, Carpet to all bedrooms
– b&d Panel Lift Garage Door
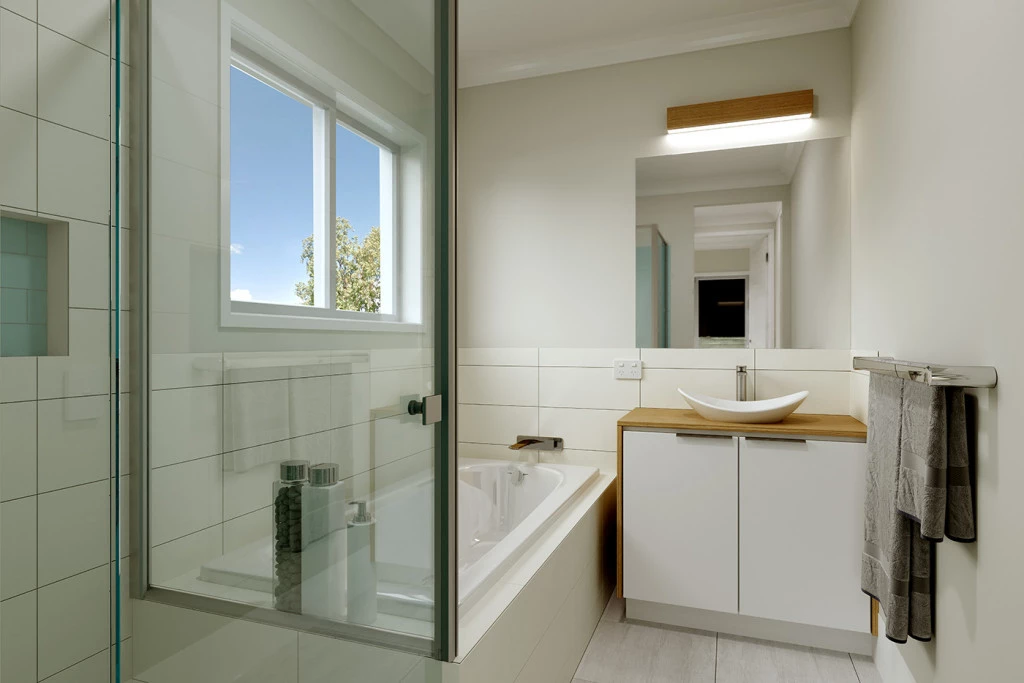
– Freestanding Bathtub
– 900mm Kitchen Appliances
– Kitchen & Laundry Overheads & Soft-close Cabinetry throughout
– Shower Niches to all Bathrooms
– Westinghouse Appliances, including Dishwasher
– High-quality Builder’s Range of Fixtures & Finishes to choose from Plus much more!…
++ With 400+ designs available, contact Paul on 0439 720 892 to explore larger / smaller layouts or alternative options to suit your needs.
* This package is for a build-to-order home where you can customise your layout, facade, colour choices and choose from a quality range of fixtures & finishes.
** Separate land & build contracts apply.
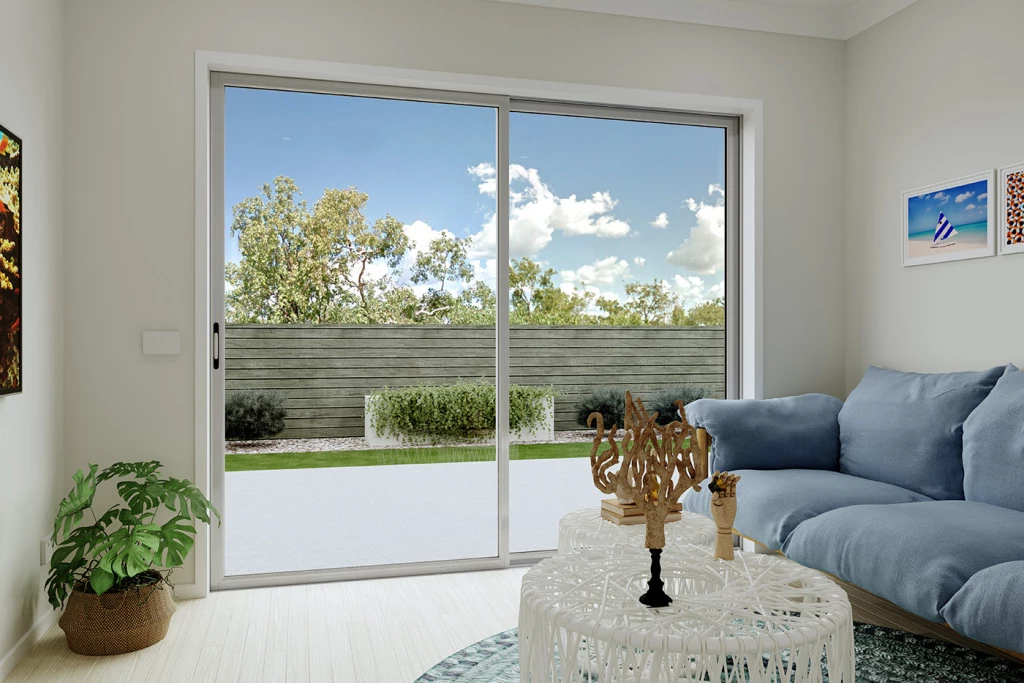
*** Internal images are indicative only & include upgrades at additional cost.
Key Features
- Bedroom Downstairs
- Ensuite
- Laundry
- Lounge / Media
- Powder Room
- Walk-in Robe
Additional Features
- Main Living Areas on the Upper Floor
- Beach Facade
- Customisable Floor Plan
- GJ Quality as Standard