


Millwater 222
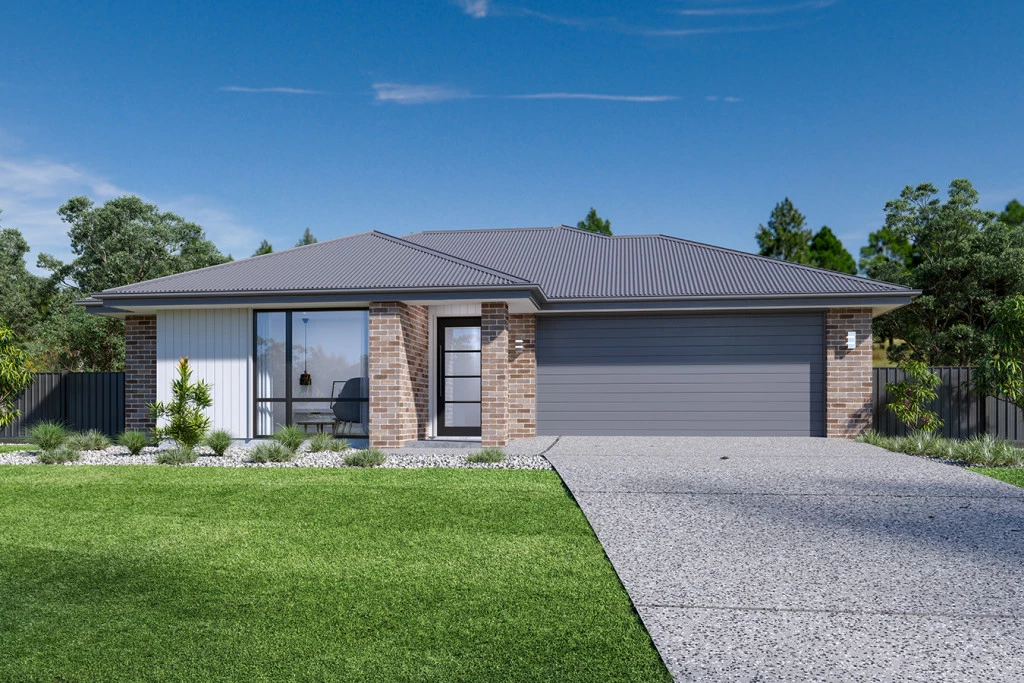
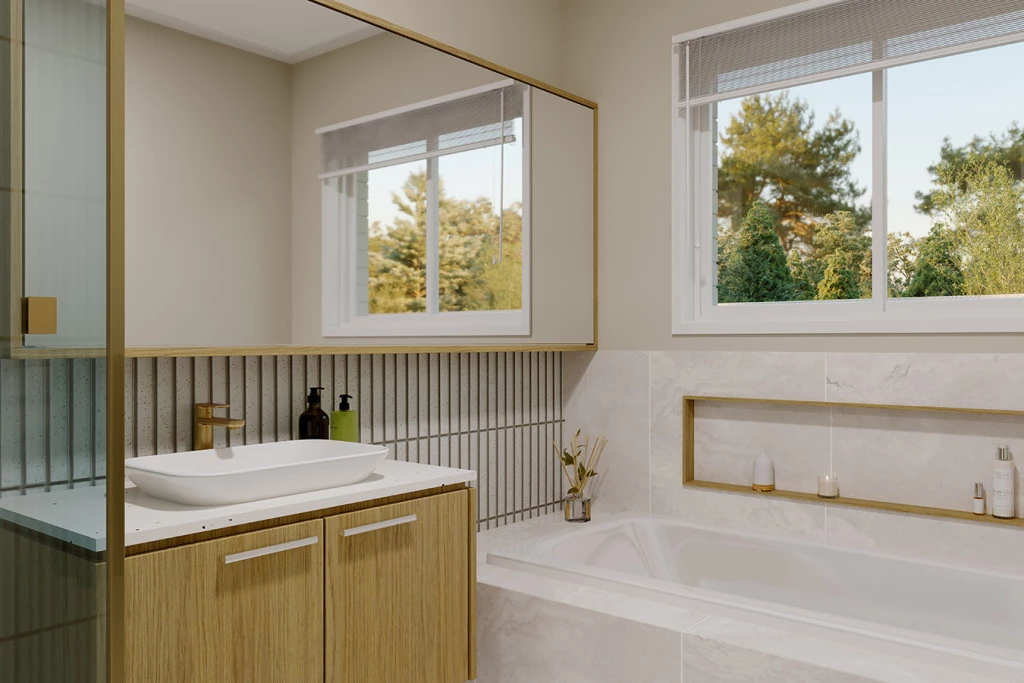
The Millwater home stands out with its unique blend of modern elegance and functional design, creating a sanctuary for your dream lifestyle.
A standout feature is the central private courtyard allowing light and breezes to flow through the home, enhancing the indoor-outdoor living experience and creating a serene, airy atmosphere.
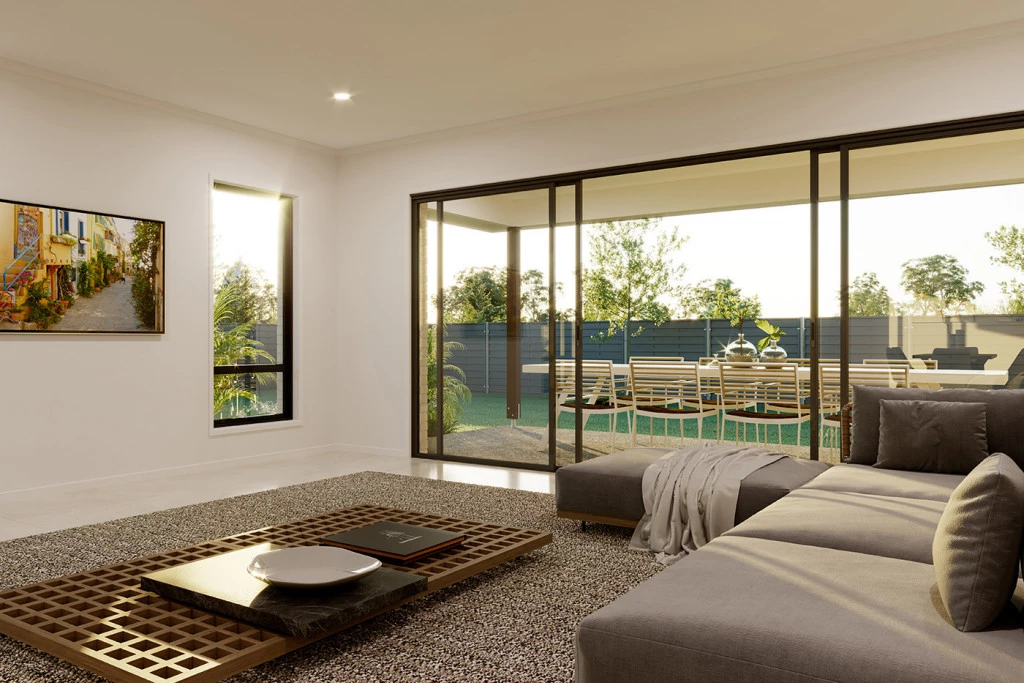
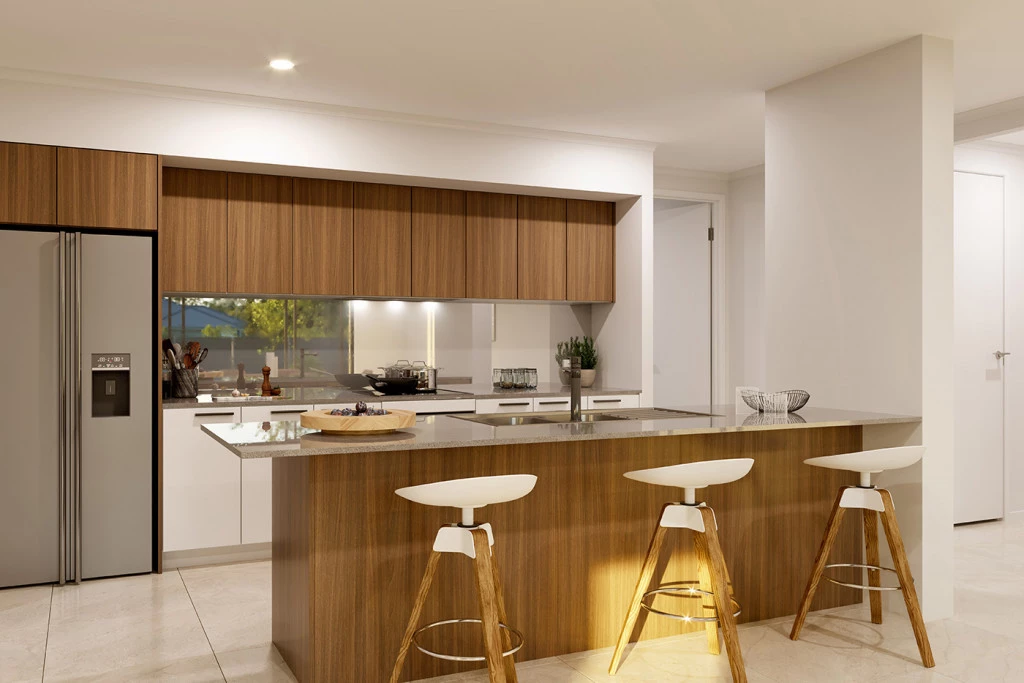
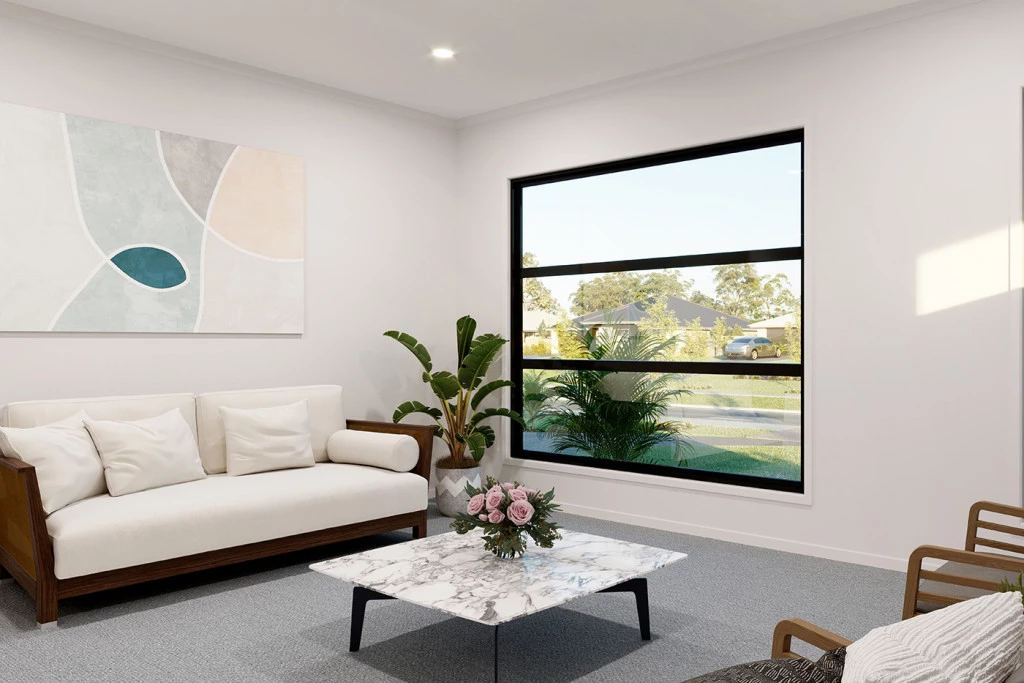
A stylish kitchen with walk in pantry and island bench serves at the heart of the home seamlessly connects the open plan family and dining areas for everyday living. An alfresco area extends outdoors, ideal for gatherings and relaxation, making the home versatile and entertaining. The lounge at the front of the home provides a welcoming, versatile space as you enter the home, perfect for a cozy retreat, home office, or media room, offering flexibility and comfort for any lifestyle.
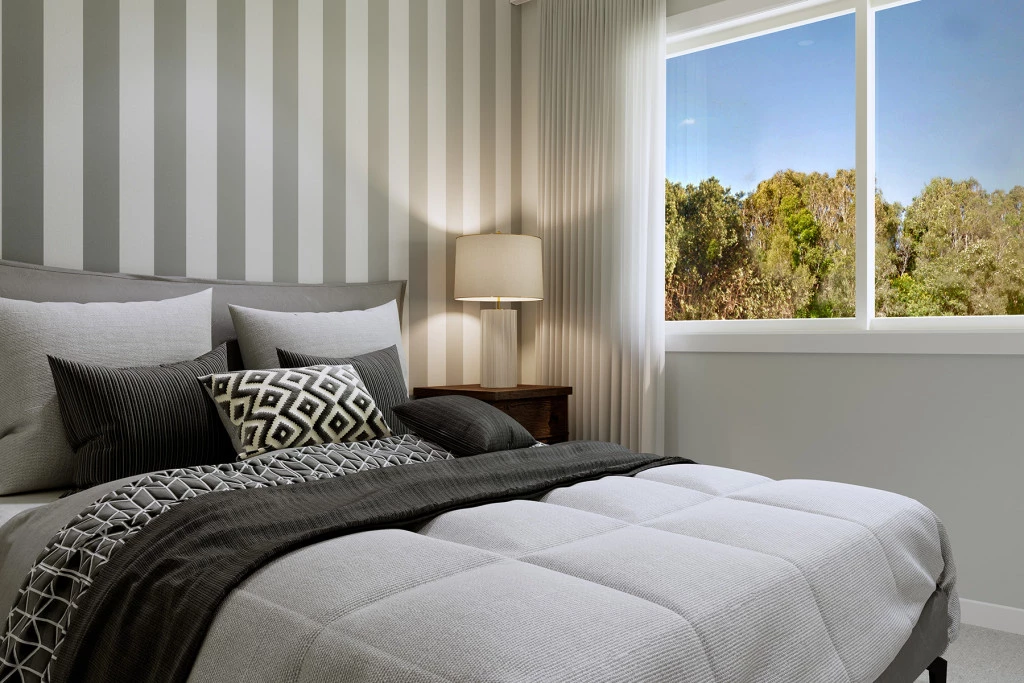
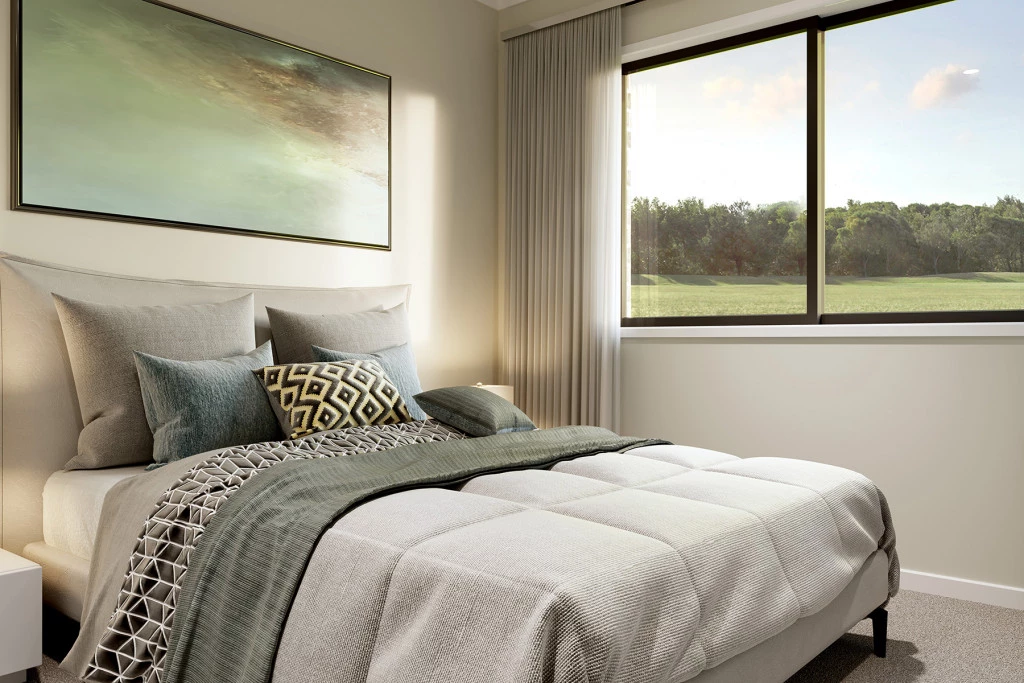
Generously sized bedrooms are thoughtfully positioned for privacy, including a luxurious master suite with a walk-in robe and ensuite.
Experience the perfect blend of style, comfort and convenience the Millwater has to offer.
Allow yourself to imagine the lifestyle you’ve always wanted; in the home you deserve!
The Millwater offers individually crafted facades that will inspire you by providing a choice of homes that reflect your personal lifestyle and preferences.
For optimal site use, this design is best positioned on sites with the north aspect towards the front and side of the home, providing sustainable and comfortable living conditions throughout the year.
For more information please contact Paul Amatore on 0437 798 418
CDB-U 54088 • Oakwood Plains Pty Ltd T/A G.J. Gardner Homes Geelong is not a licensed estate agent and is NOT acting as an estate agent in relation to the sale of land nor as an agent on behalf of the property owner for the sale of the land; • The Purchaser will need to separately enter into a contract of sale of land with the property owner to acquire the land; and • If the Purchaser enters into a contract of sale of land with the property owner, the Purchaser can then enter into a building contract with G.J. Gardner Homes to construct a home on the land.
Key Features
- Alfresco
- Courtyard
- Ensuite
- Laundry
- Lounge / Media
- Walk-in Robe
Additional Features
- PV Solar System
- Site Cost Allowance
- Flooring allowance
- Termite Treatment