


Shoalwater 270
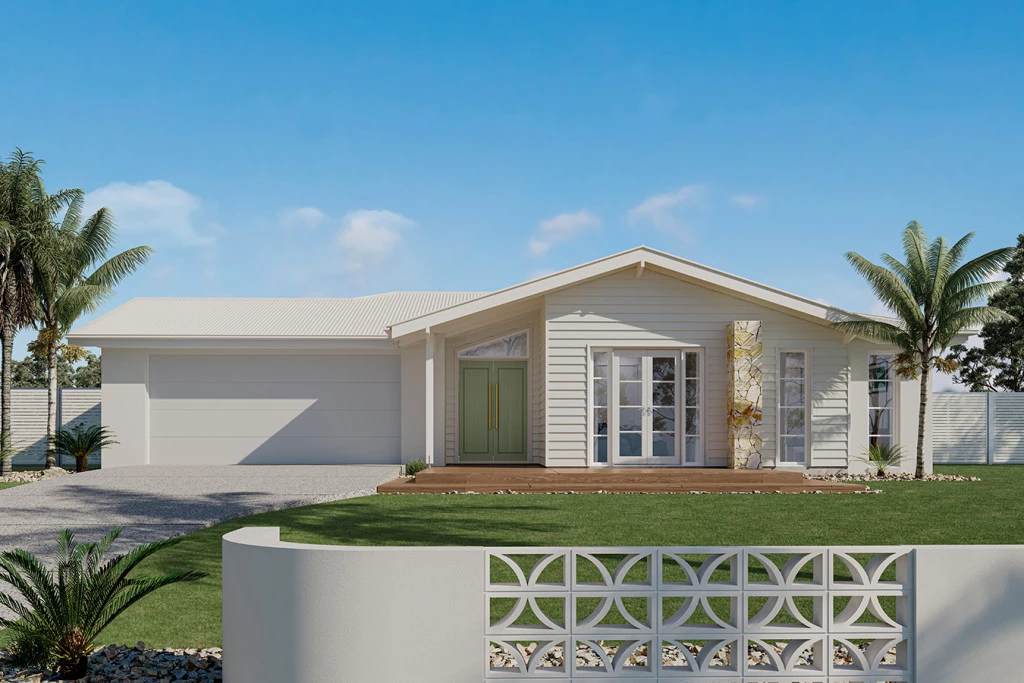
Sculpted around a central courtyard, the Shoalwater is a four-bedroom family home designed with all the comforts of resort style living, a sanctuary with an abundance of space for privacy and relaxation.
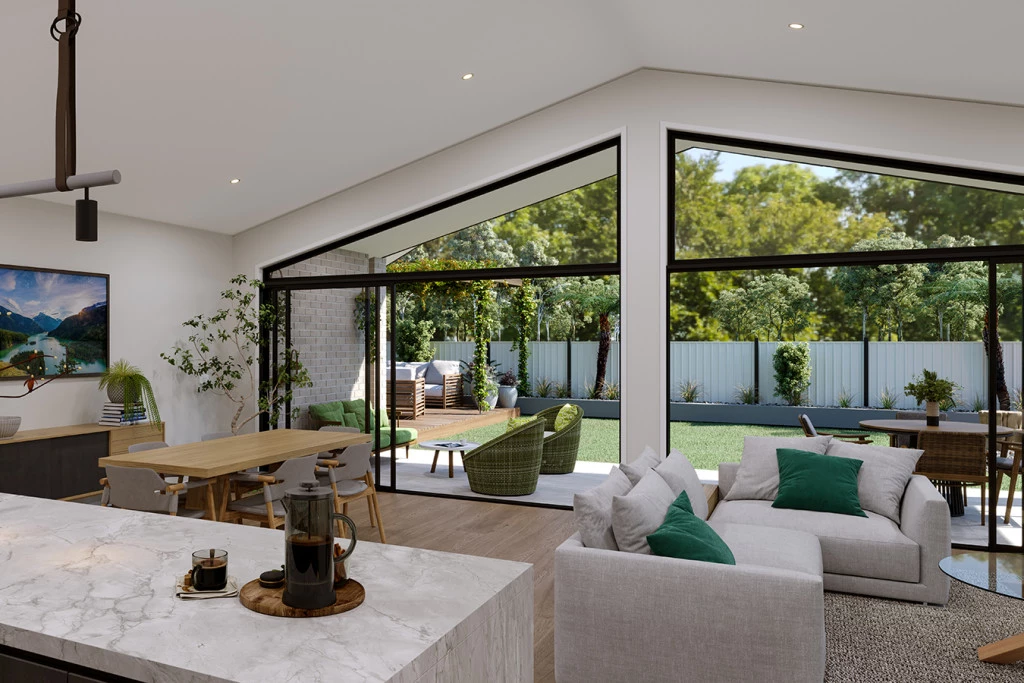
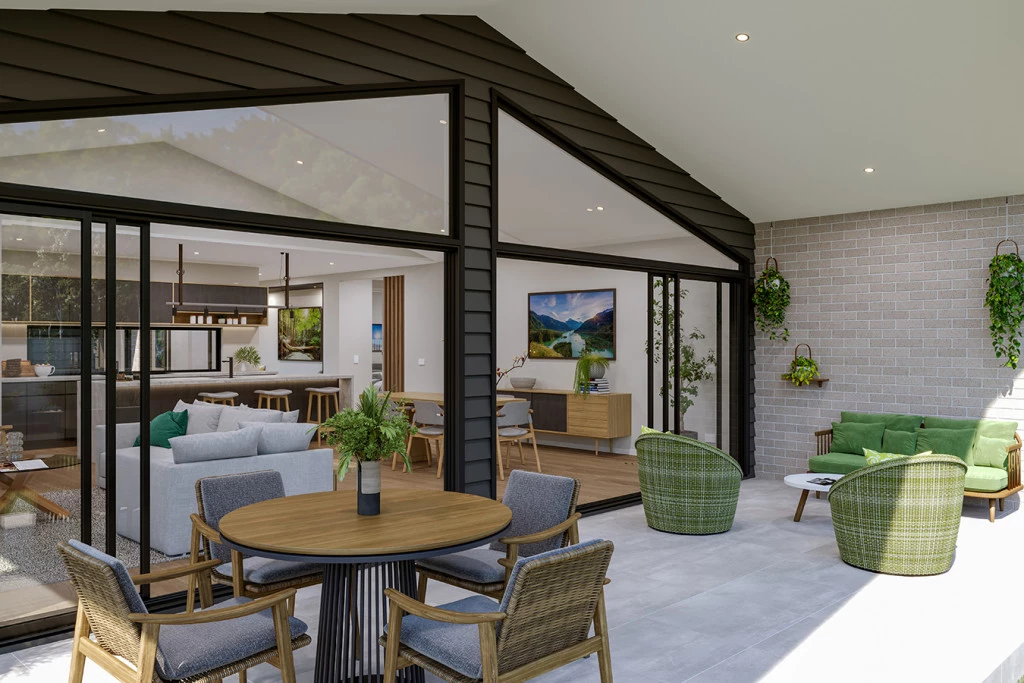
The open plan living and dining space boasts a large entertainer’s kitchen with island bench and butler’s pantry that extends to a covered alfresco area for continuous enjoyment with family and friends.
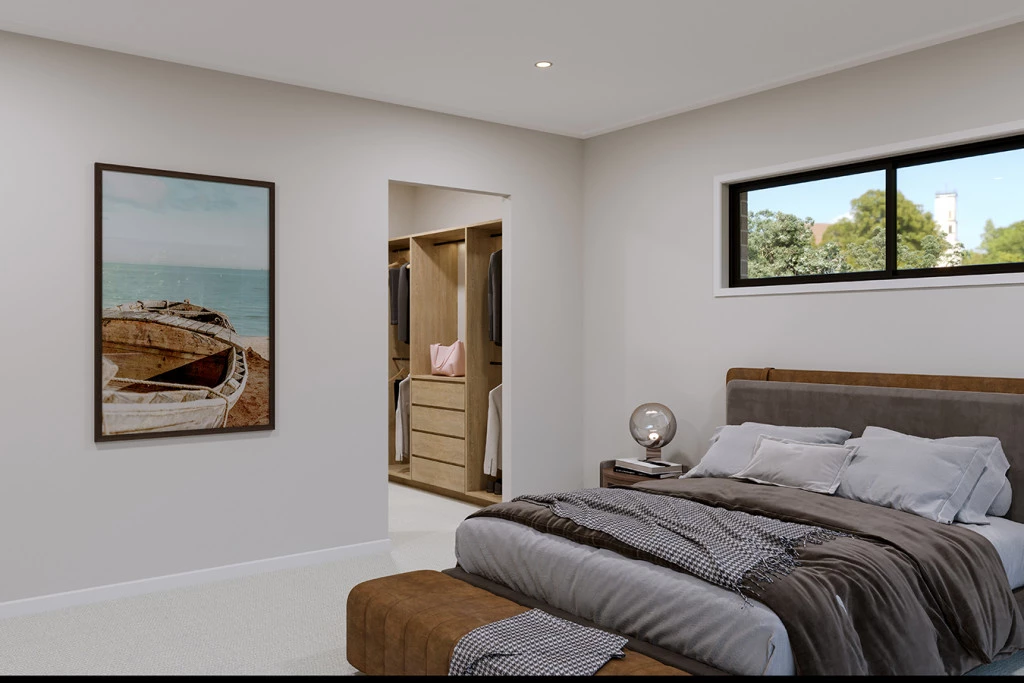
Positioned for ultimate privacy, the master suite at the rear of the home includes an impressive ensuite and walk in robe with the luxury of indoor-outdoor flow through direct access to the backyard and alfresco spaces.
The front of home embraces a kid’s zone featuring two bedrooms and the family bathroom with a central activity room and study that overlooks the central courtyard providing light and breezes throughout the home. A fourth bedroom ideal for guests is positioned privately in the middle of the home with an adjacent powder room for ease of living.
Allow yourself to imagine the lifestyle you’ve always wanted; in the home you deserve!
Additional Features
Palm Springs Facade
2.7 Meter Ceilings
Reverse Cycle Ducted Heating & Cooling
Carpet to Bedrooms & Vinyl To Living Spaces
Allowance for Driveway
Key Features
- Activity
- Alfresco
- Butler’s Pantry
- Courtyard
- Ensuite
- Guest Bedroom
- Laundry
- Mudroom
- Powder Room
- Walk-in Robe
Additional Features
- Palm Springs Facade
- 2.7 Meter Ceilings
- Reverse Cycle Ducted Heating & Cooling
- Carpet to Bedrooms & Vinyl To Living Spaces
- Allowance for Driveway