


Ashgrove 235
HOUSE AND LAND OPPORTUNITY IN PASCOE VALE
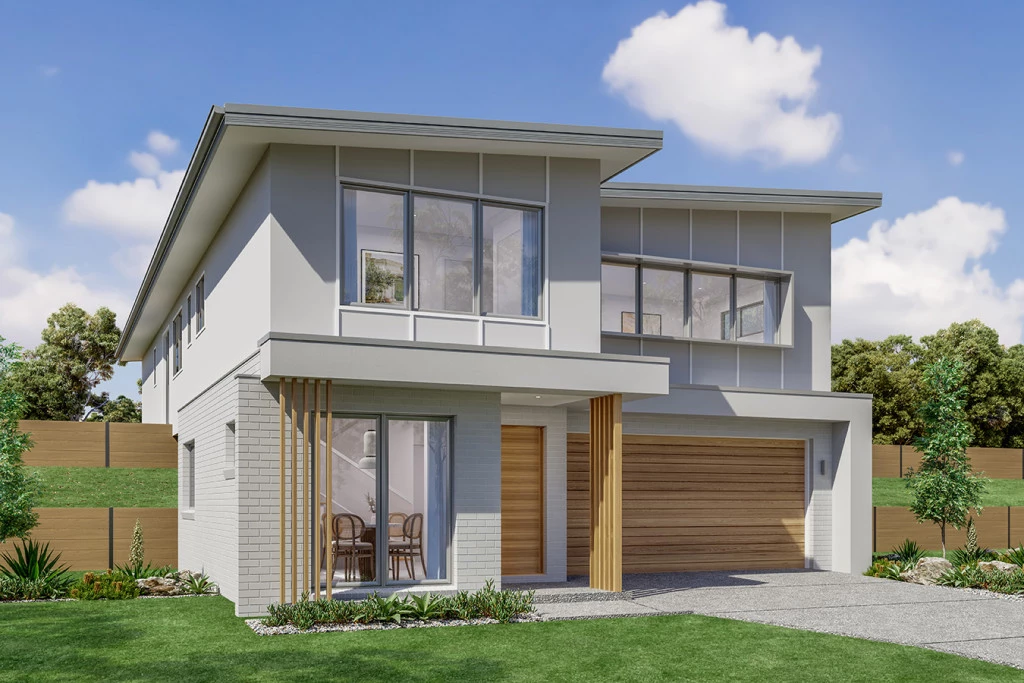
With an impressive two storey frontage, the Ashgrove is designed for sites that slope down to the front of the home and features great separation of private and living spaces.
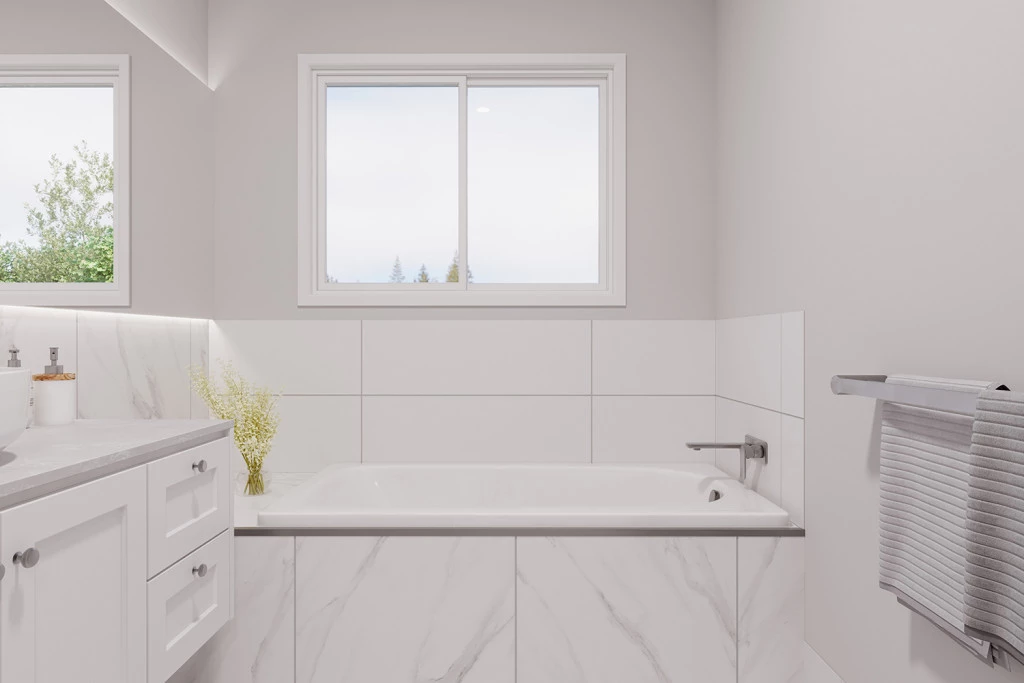
The entry level provides a double garage and a fourth bedroom with a separate bathroom, with all remaining spaces on the upper floor.
The upper floor is defined in two halves with three bedrooms, a family bathroom and a laundry down one side, while the spacious open plan living areas flow from front to back on the other.
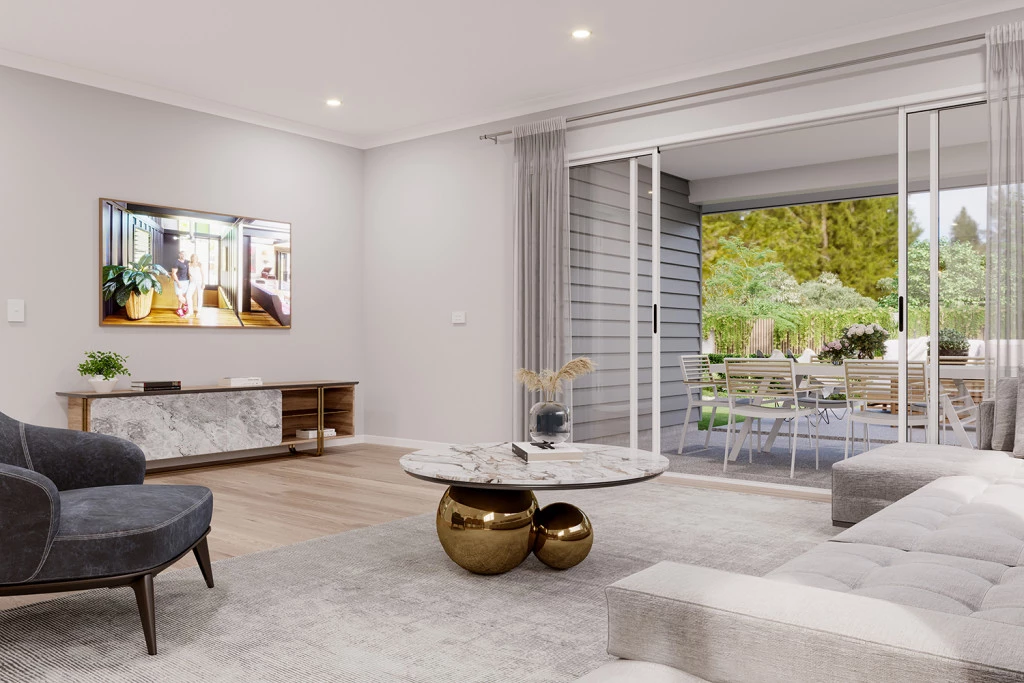
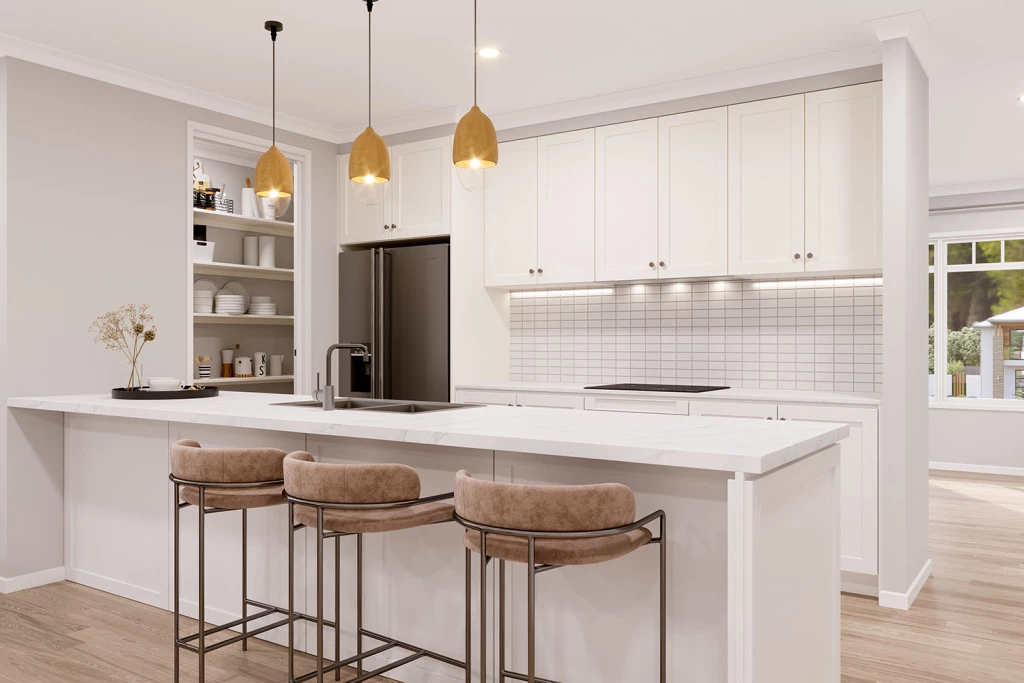
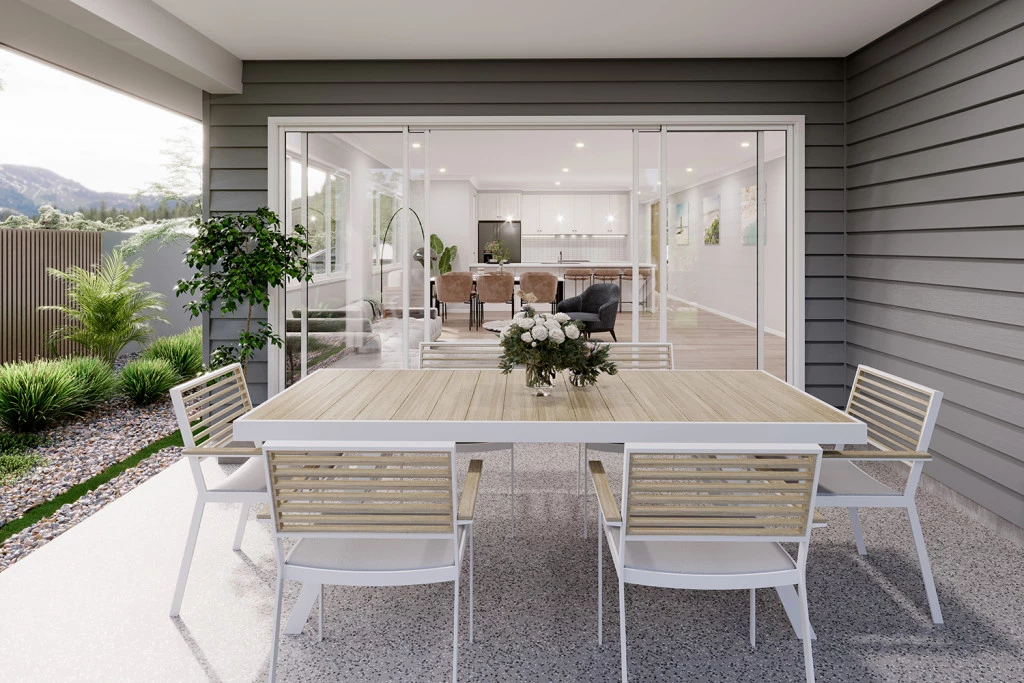
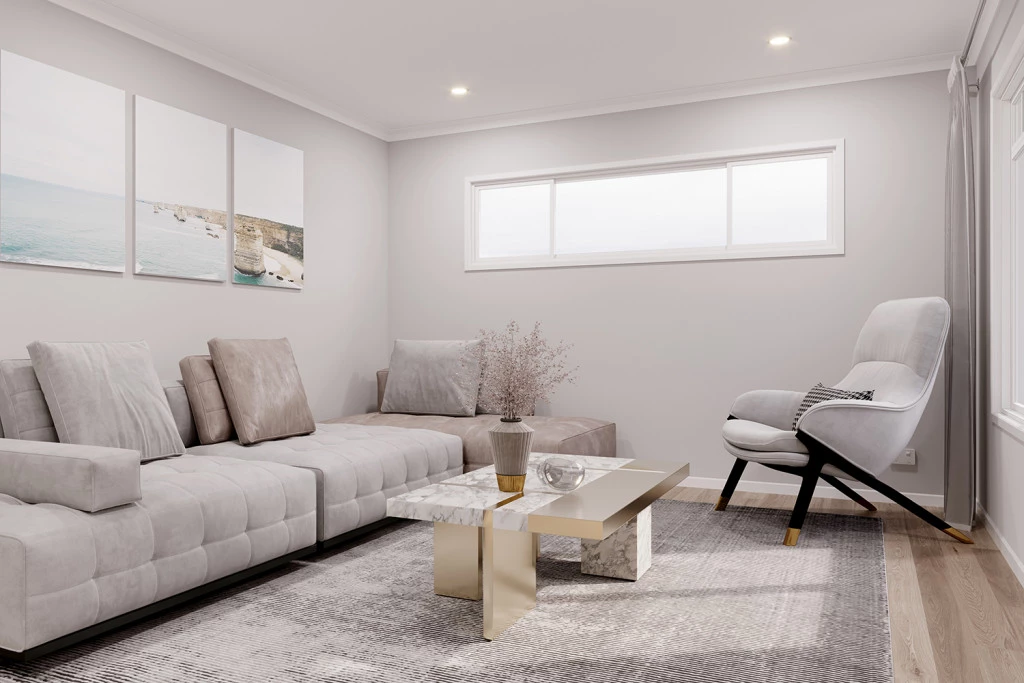
A separate lounge at the front allows you to retreat and take in the views achieved by elevated living, while the kitchen, family, and dining lead you towards the rear outdoor alfresco and backyard for entertaining.
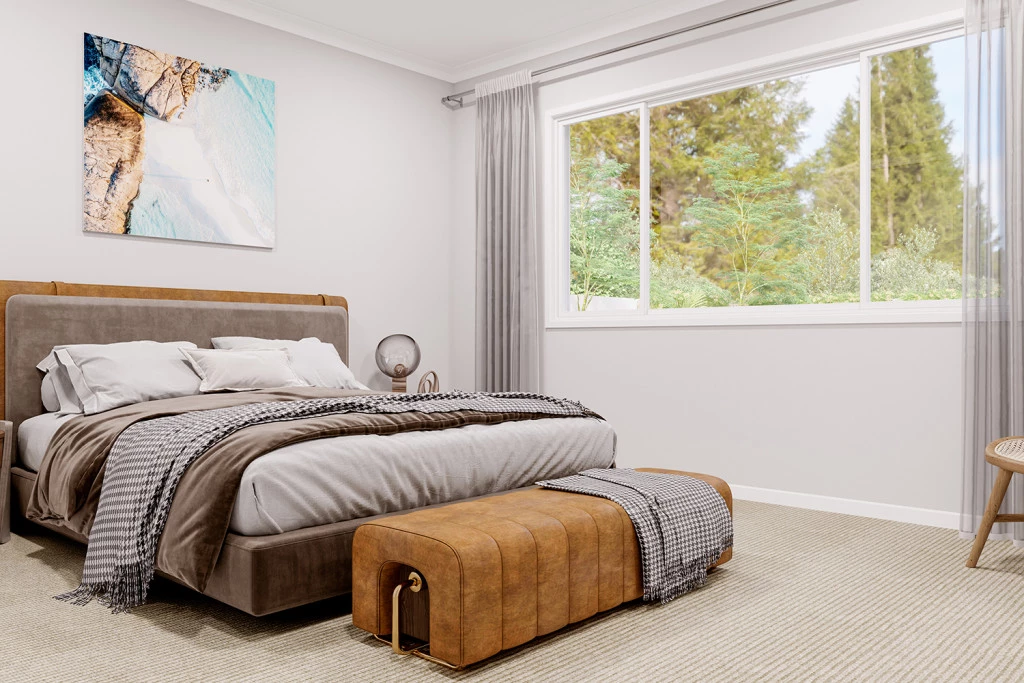
The master bedroom enjoys the privacy and outlook to the rear of the home and comes with a well-appointed ensuite and walk in robe.
The Ashgrove design offers individually crafted facades that will inspire you by providing a choice of homes that reflect your personal lifestyle and preferences.
Allow yourself to imagine the lifestyle you’ve always wanted; in the home you deserve!
Note: We reserve the right to modify or withdraw specifications and prices without notice, minor alterations to plan required to fit the building envelope. The pricing provided are estimates only and subject to adjustment. Pricing is based on standard inclusions and site cost allowances. House design and pricing are subject to site related documentation, engineering and energy reports, upgrades related to a bushfire management overlay, planning and building permits. Price and availability of 3rd party land is subject to change without notice. All floor plans, facade images, and photographs are for illustrative purposes only and may not represent the final product. For details on inclusions, please contact our Building and Design Consultant.
Key Features
- Alfresco
- Bedroom Downstairs
- Ensuite
- Guest Bedroom
- Laundry
- Lounge / Media
- Powder Room
- Walk-in Robe
Additional Features
- 7 Star energy rating
- 900mm Appliances
- Heating and Cooling
- Stone Benchtops