


Alpine Vista 295
Lot 12 of The Havenwood Estate – Titles Expected Q3 2027.
Havenwood is set in a cul-de-sac of just 20 homesites, the neighbourhood offers a bespoke lifestyle for those who value privacy and space. Tree-lined streets and landscaped surrounds set a premium canvas for a modern-country home to live, grow or settle in. Live minutes from Lucas Town Centre, health and wellness facilities, parks, daycares and schools.
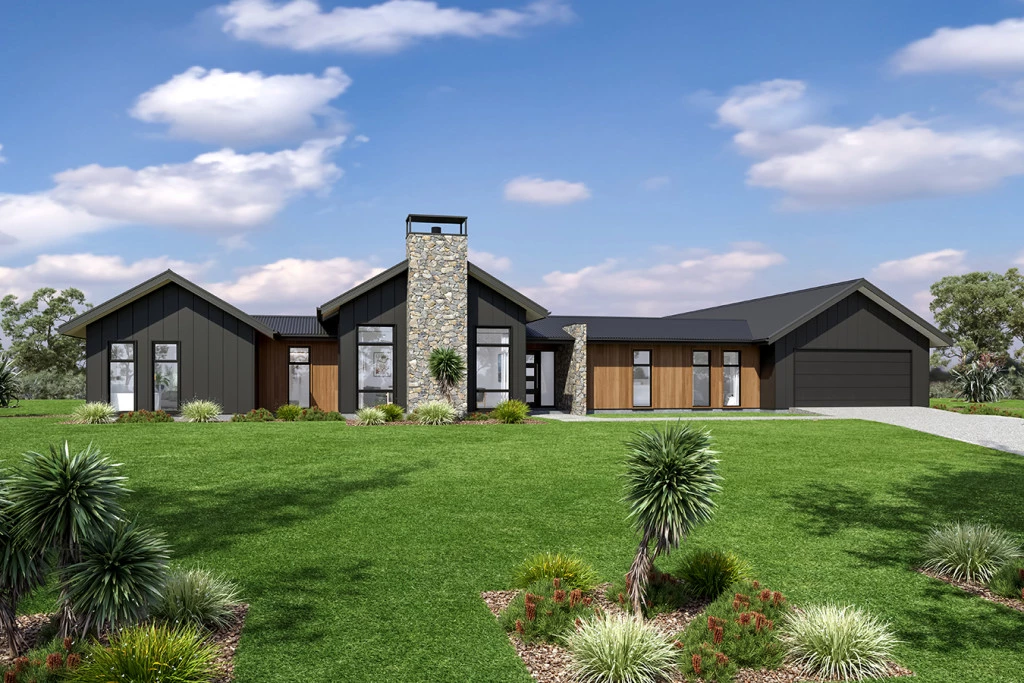
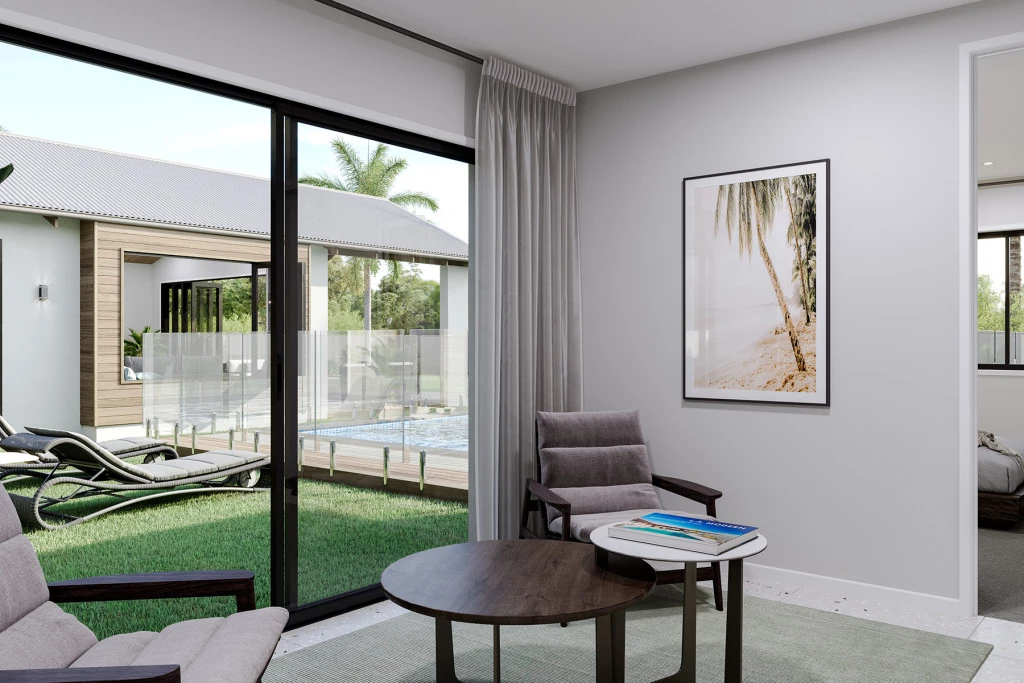
The Alpine Vista 295 is a spacious pavilion-style home, designed to create elegant connections between indoor and outdoor living while offering distinct zones for every member of the family. With quality, durability and longevity at the forefront, the home combines considered design with materials and finishes selected to stand the test of time.
With its wide frontage, this home is perfectly suited to the generous 2,100sqm block, embracing the outdoors and capturing a spectacular outlook throughout.
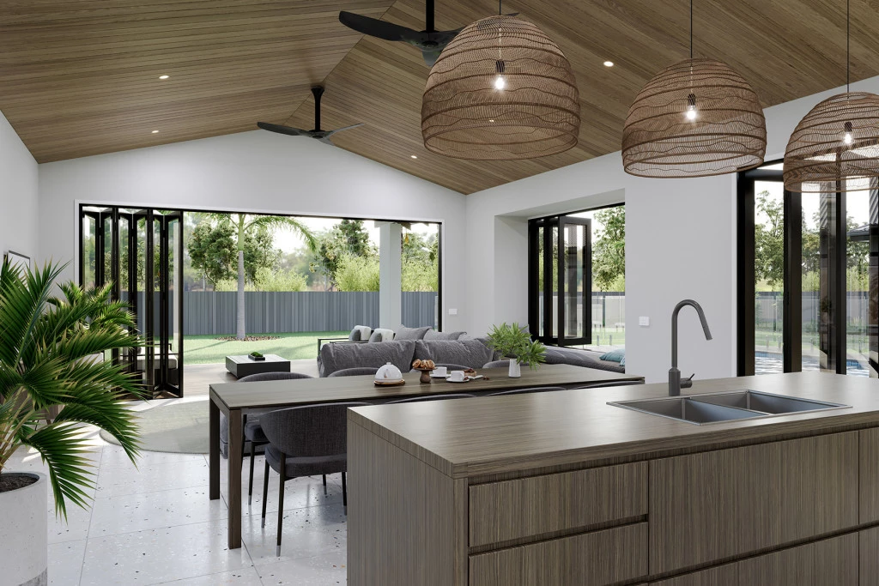
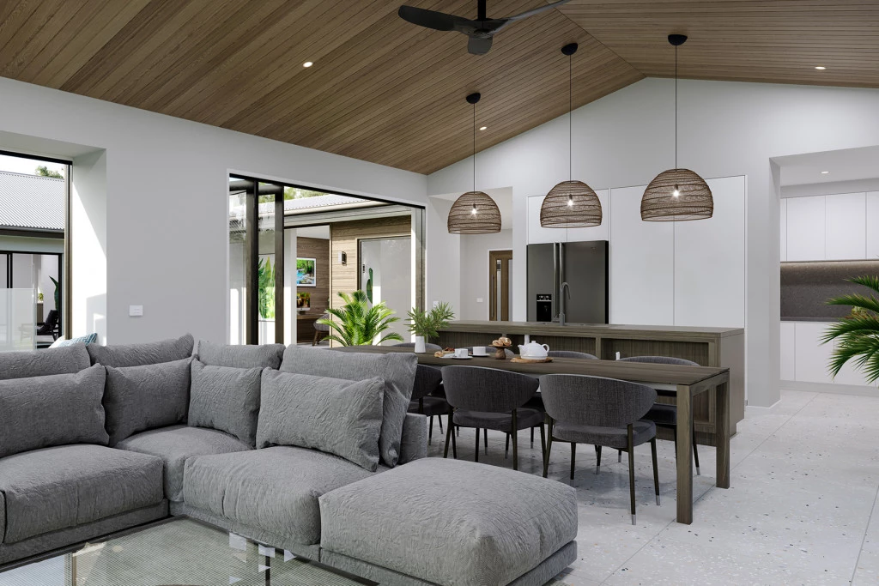
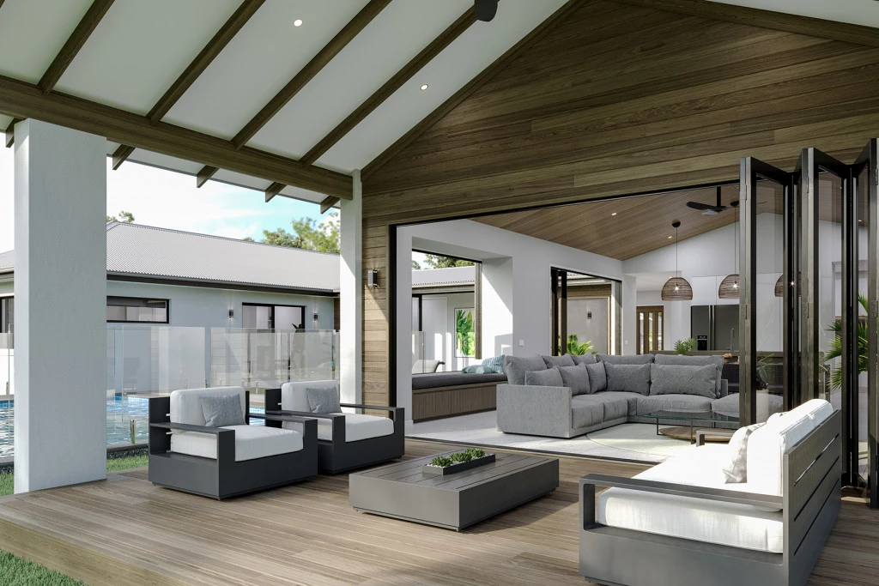
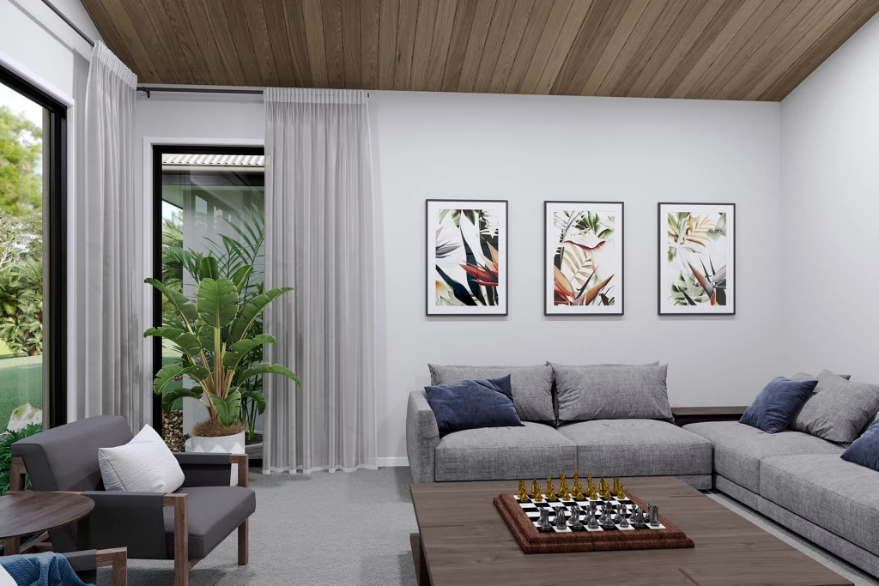
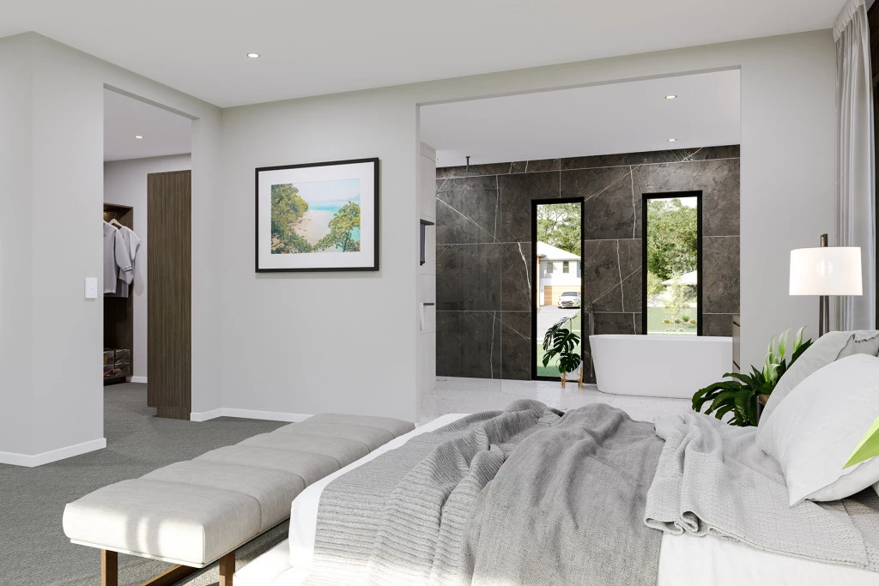
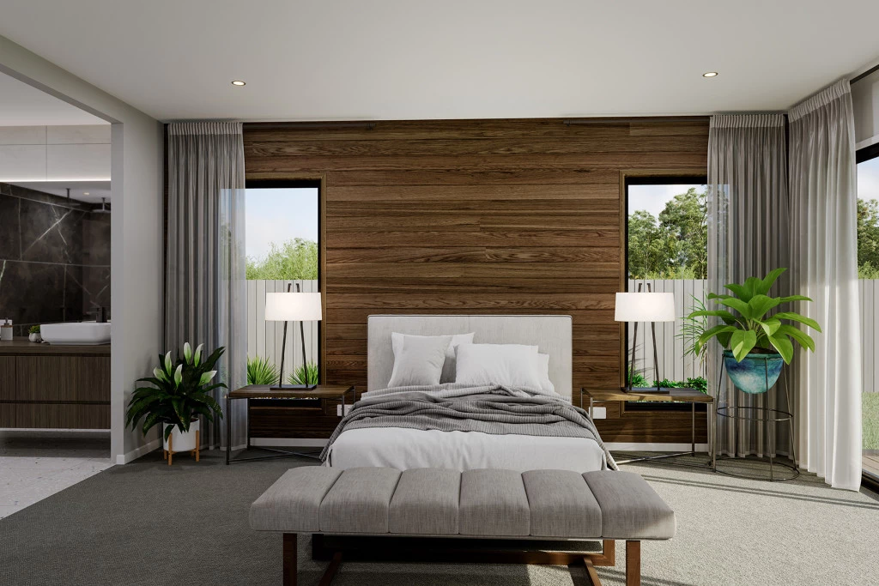
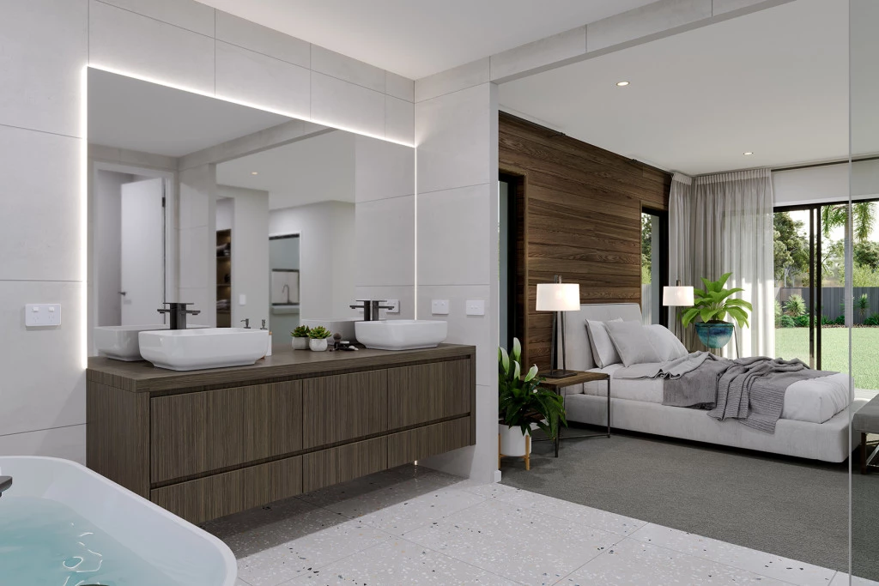
Entertaining family and friends is effortless, with the central living pavilion flowing from the foyer into a spacious open-plan kitchen, dining and family area, before extending out to the generous alfresco. A separate lounge at the front of the home provides the perfect space to relax and unwind. A master bedroom is positioned on the opposite end of the home in ultimate privacy and provides an escape at the end of the day to rejuvenate and rest.
- Alpine Streetscape Including Feature Stack Stone and Cladding
- Colorbond Roof, Fascia and Gutters
- 3.0m Scissor Truss Ceilings to Lounge, Pantry, Kitchen, Dining & Family Rooms. 2.55m Ceilings in all Other Rooms
- Stone Benchtops in Kitchen and Pantry
- Soft Close Cabinetry Throughout
- Westinghouse 900mm Stainless Steel Cooker
- Westinghouse Stainless Steel Canopy Rangehood
- Westinghouse Stainless Steel Dishwasher
- 3.8Kw Solar System
- Zoned Ducted Heating & Cooling System Throughout, Including Bathrooms/Ensuites
- Premium 5mm Vinyl Planks and Carpet
- Two-Car Garage
- Weather Protected Alfresco Space
- 5000L Water Tank
- Sewer Grinder Pump
Virtual Tour: https://www.gjgardner.com.au/home-designs/alpine-vista-295/
Premium design, lasting quality and an exclusive address to call home.
Key Features
- Alfresco
- Butler’s Pantry
- Courtyard
- Ensuite
- Guest Bedroom
- Laundry
- Lounge / Media
- Powder Room
- Walk-in Robe
Additional Features
- Alpine Streetscape
- 3.0m Ceilings in Lounge, Pantry, Kitchen, Dining & Family
- High Performance Double Glazed Windows & Doors
- Caesarstone Bench Tops in Kitchen and Walk in Pantry
- Zoned Ducted Heating & Cooling
- Premium Inclusions and Westinghouse Appliances