
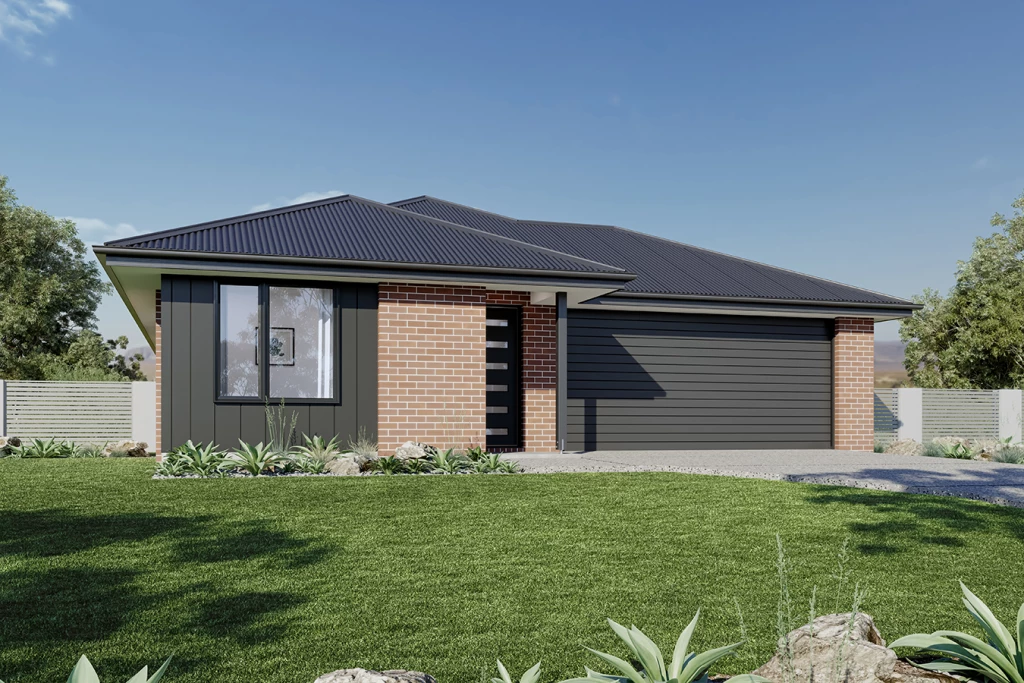
Edgecliff 190
Shape a Home Around You | Edgecliff House & Land Package
Discover the opportunity to create a home that suits your lifestyle with the Edgecliff design, set on a generous 921m² allotment.
With an impressive 19.71m frontage, this spacious block offers plenty of room to bring your vision to life, whether that’s a beautiful family home, additional shedding or even a pool. Conveniently located just minutes from local schools, the train station, supermarkets and Horsham’s CBD, you’ll enjoy the space of a larger allotment without sacrificing everyday convenience. All essential services are available for connection.
The Edgecliff design combines comfortable family living with thoughtful spaces and a touch of elegance. The open-plan kitchen, family and dining area creates a welcoming hub, flowing seamlessly to the alfresco for easy entertaining. A private master suite provides a relaxing retreat with a walk-in robe and ensuite, while additional bedrooms, a separate lounge and double garage offer plenty of room for the whole family.
Package inclusions:
- Classic façade
- Foundation inclusions
- Concrete driveway
- Site works included
- Double-glazed awning windows
- Caesarstone kitchen island benchtop
- 60cm kitchen appliances
- LED lighting throughout
- Ceiling fans to bedrooms and lounge
Whether you’re building your first home, making room for the family or looking for your next investment, this package offers the flexibility to shape a home around you.
Enquire today to find out more about this house and land package and start planning your new home with G.J. Gardner Homes Ararat, Hamilton & Horsham.
Key Features
- Alfresco
- Ensuite
- Laundry
- Lounge / Media
- Walk-in Robe
Additional Features
- Classic Façade with Foundation Inclusions
- Concrete Driveway & Site Works Included
- Double Glazed Awning Windows
- 60cm Appliances in Kitchen
- LEDs Throughout Home & Ceiling Fans to Bedrooms & Lounge