


Oakford 268
This home is not yet built, giving you the opportunity to add your own personal touch through colours, finishes and upgrades.
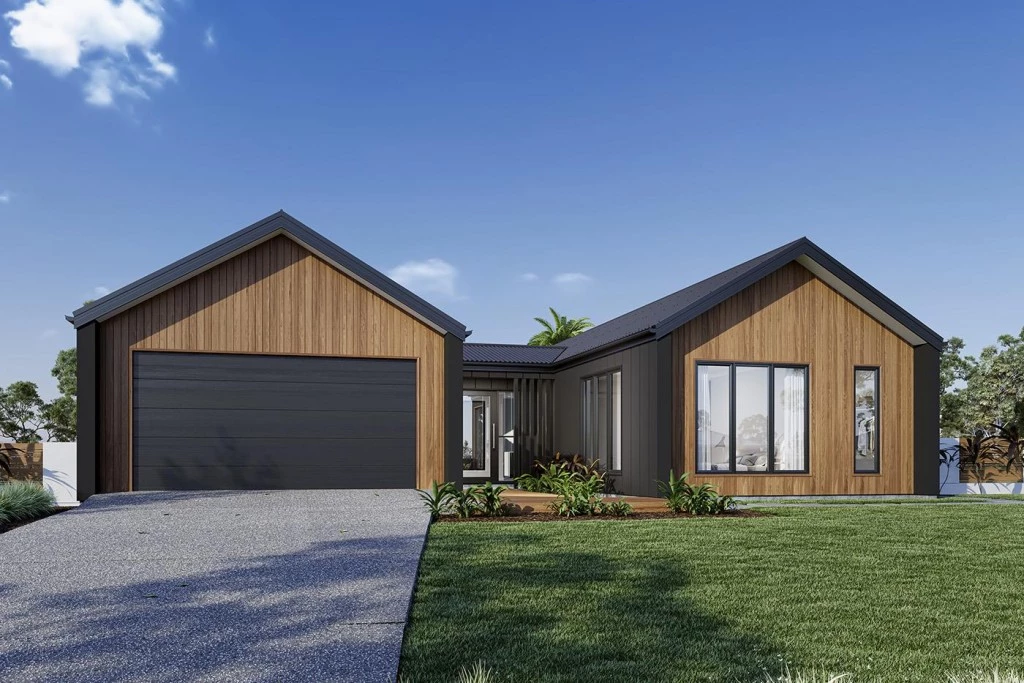
A fresh and invigorating pavilion style home, the Oakford design range exclusive to G.J. Gardner Homes provides a luxurious spin on the modern alpine lodge.
The Oakford has very distinct zones flowing off a spacious central entry pod that separates the private spaces from the main living areas.
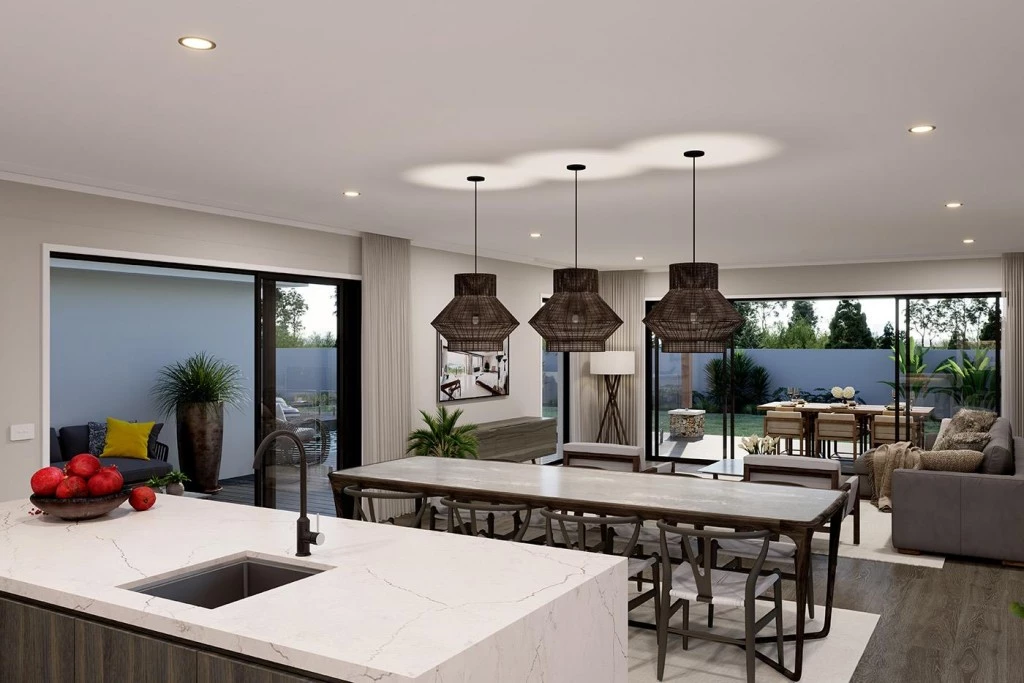
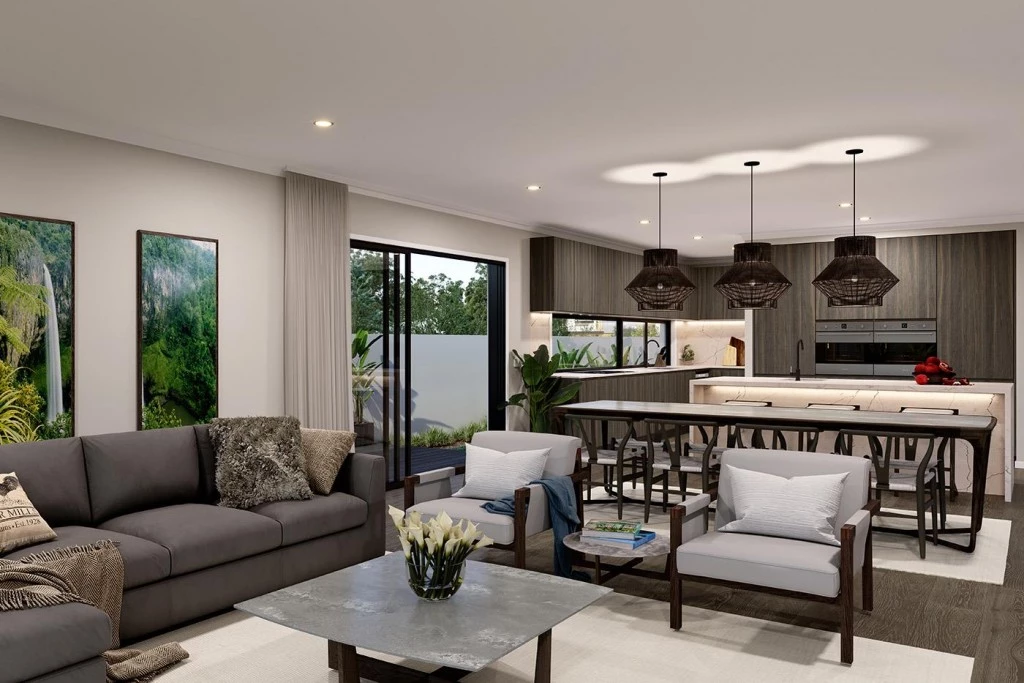
The kids’ zone on one side comes with up to three bedrooms, an activity room and family bathroom while the other side brings the family together in an large open plan main living area. A central separate lounge room divides the main wing of this home, providing the ultimate in privacy for a truly glamorous master suite located to the front of the home.
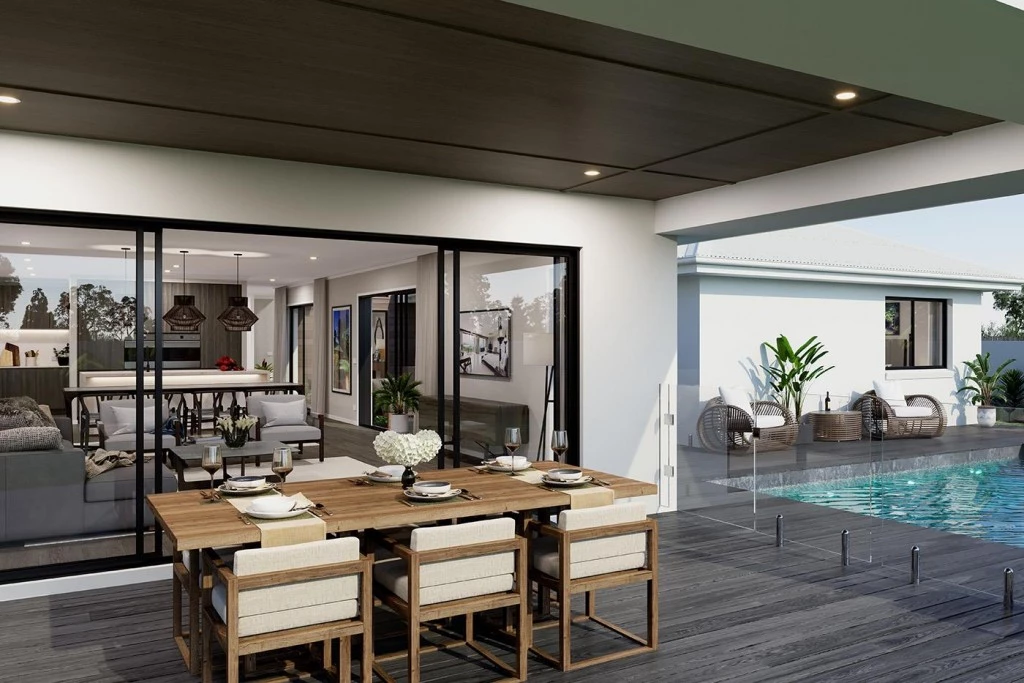
Entertaining in the Oakford is a breeze, with a seamless indoor-outdoor flow to the rear Alfresco or central courtyard that allows plenty of natural light and breezes fill the home for all year comfort and enjoyment.
Allow yourself to imagine the lifestyle you’ve always wanted; in the home you deserve!
For optimal site use, this design is best positioned on sites with the north aspect towards the rear side of the home, providing sustainable and comfortable living conditions throughout the year.
Additional Features:
Alpine Facade
2.7 Meter Ceilings
Ducted Reverse Cycle Heating and Cooling
Carpet to Bedrooms & Vinyl Plank to Living Spaces
Allowance for Driveway
Key Features
- Alfresco
- Butler’s Pantry
- Courtyard
- Ensuite
- Laundry
- Lounge / Media
- Powder Room
- Walk-in Linen
- Walk-in Robe
Additional Features
- Alpine Facade
- 2.7 Meter Ceilings
- Ducted Reverse Cycle Heating and Cooling
- Carpet to Bedrooms & Vinyl Plank to Living Spaces
- Allowance for Driveway