


Glenview 210
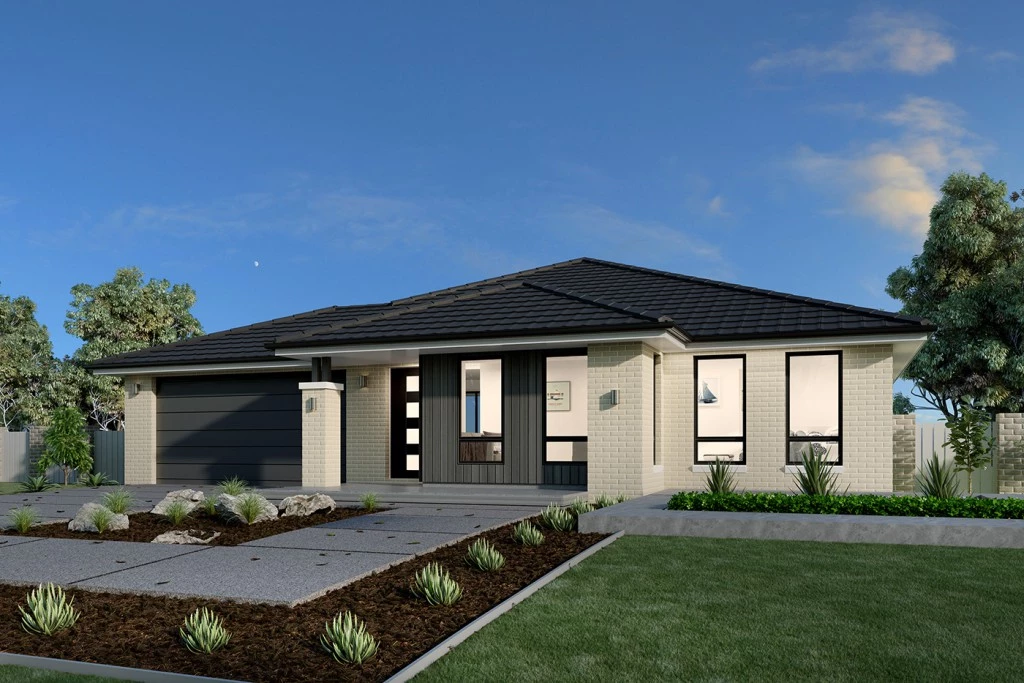
‘Glenview’ House & Land Package | 11 Bronte Court, South View Estate
Positioned on a 623m² block at 11 Bronte Court, South View Estate, this Glenview house and land package has been thoughtfully designed to suit the way modern families live.
Offering a balance of shared spaces and private retreats, the Glenview provides plenty of room for everyone to come together while still enjoying space to unwind. With a functional layout and timeless appeal, it’s a home that combines practicality with style.
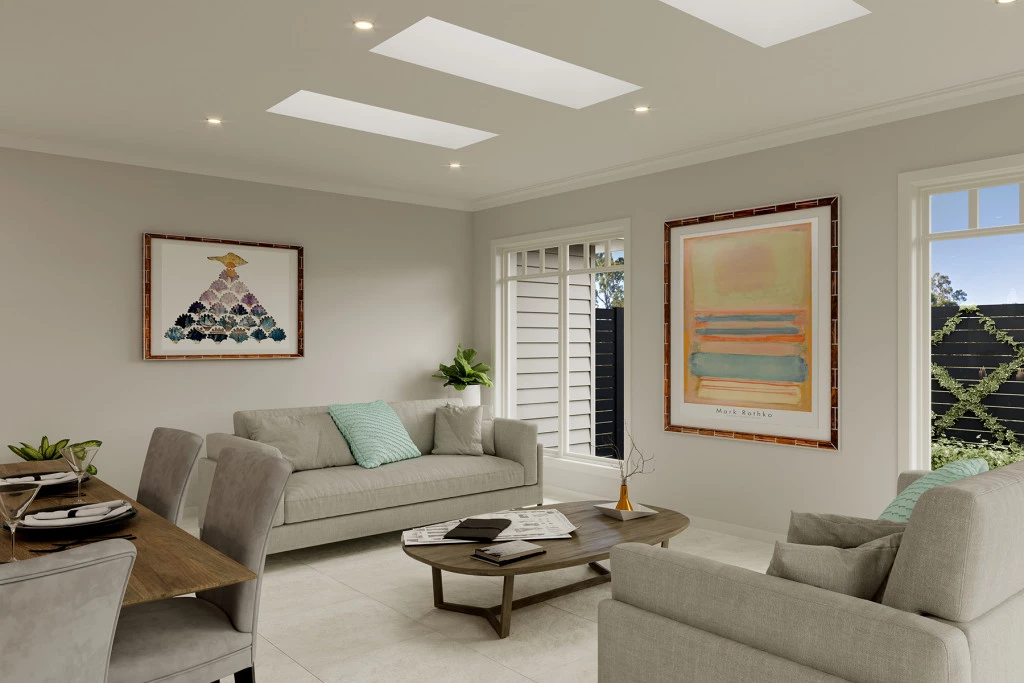
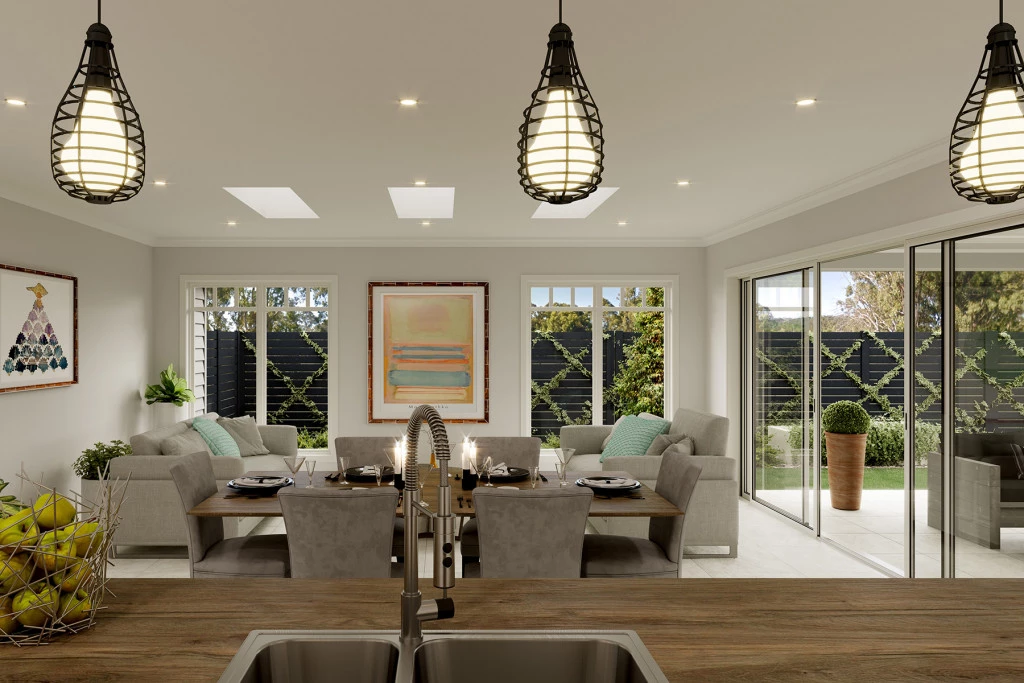
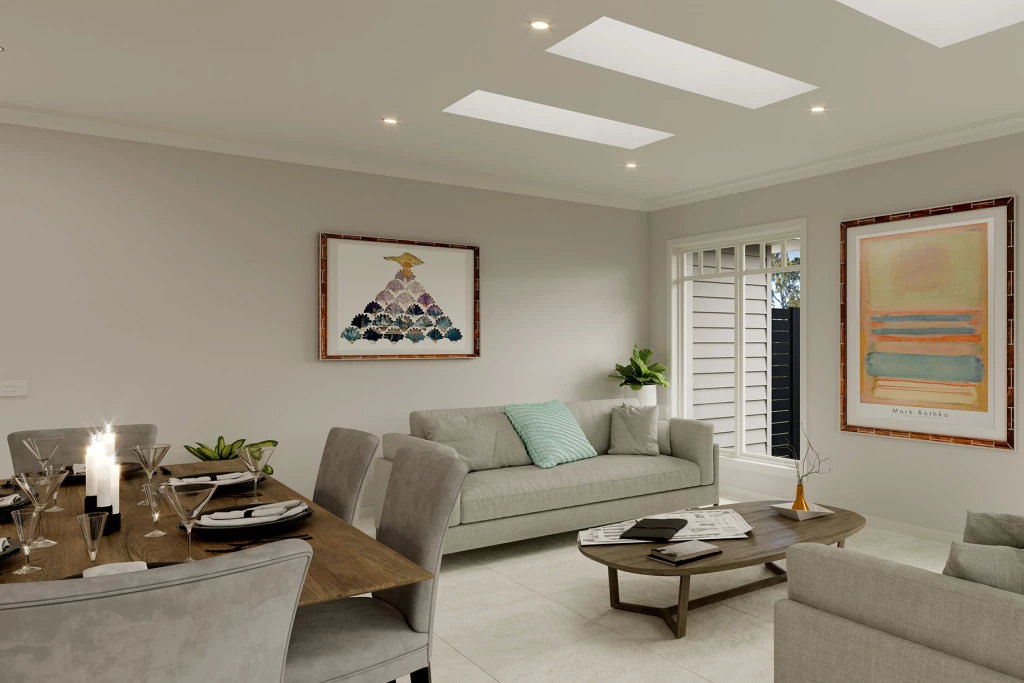
At the centre of the home is a spacious open-plan family area that flows effortlessly alongside a separate lounge room, creating multiple living zones to suit busy family life.
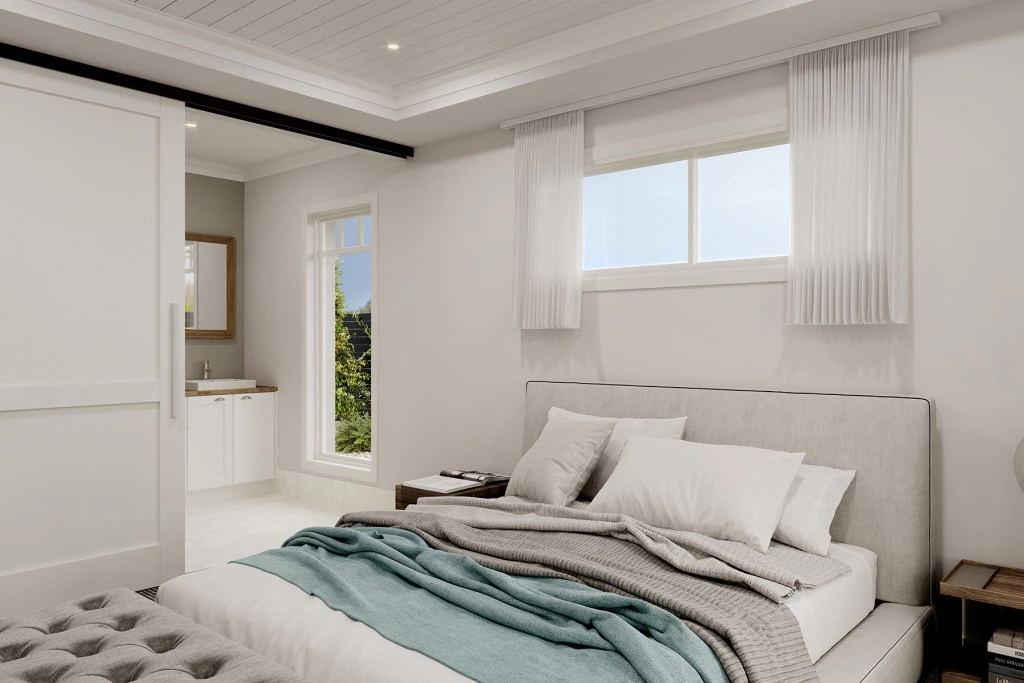
A dedicated kids’ zone provides younger family members with their own space to relax, play or study, while the generously sized master suite offers a peaceful escape, complete with a large walk-in robe and ensuite.
Designed to adapt to a variety of lifestyles, the Glenview is a smart and versatile home that families will enjoy for years to come.
Package Features:
• 623m² block in South View Estate
• Spacious open-plan kitchen, family and dining area
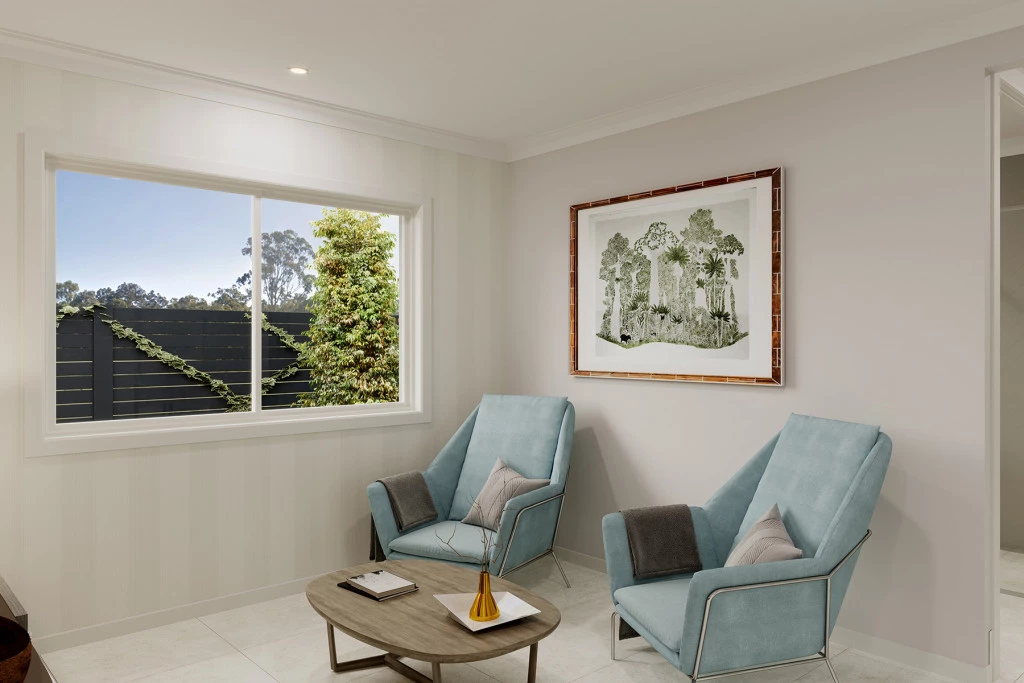
• Separate lounge room for added flexibility
• Dedicated kids’ zone
• Private master suite with walk-in robe and ensuite
• Multiple living areas for growing families
• Stylish and practical design with broad family appeal
• Designed to balance family time with private spaces
• Customisable design options available through G.J. Gardner Homes
Key Features
- Alfresco
- Ensuite
- Laundry
- Lounge / Media
- Walk-in Robe
Additional Features
- Walk in Robes to All Bedrooms
- Garage & Living on the same side
- 900mm Concrete Paths around home and Driveway Pad
- Double Glazed Windows
- 6.6kw Solar System