


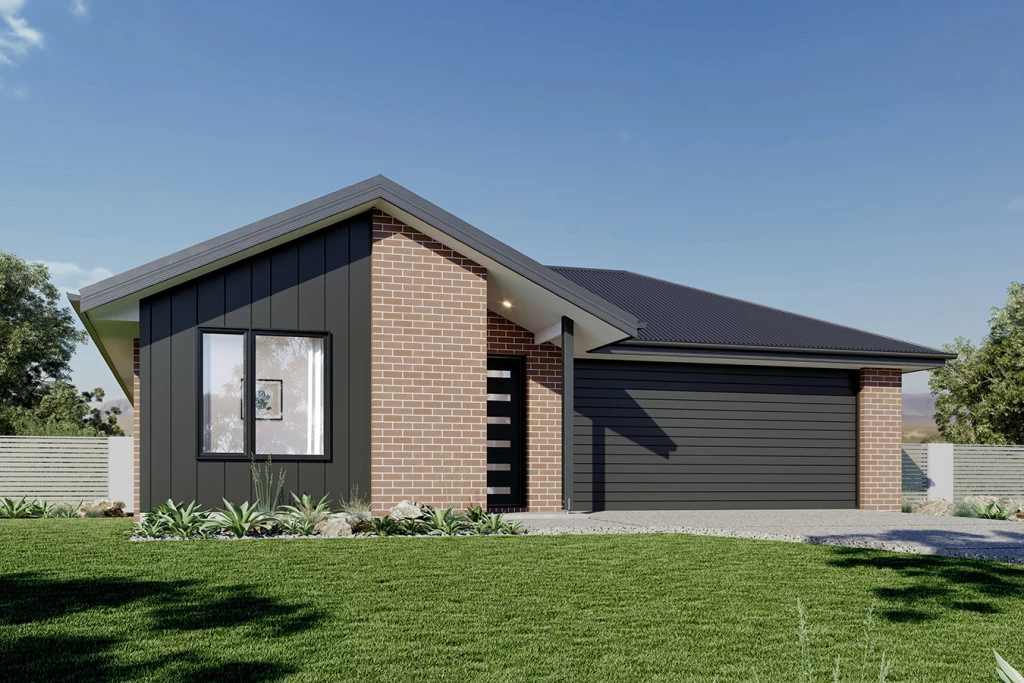
Edgecliff 210
The Edgecliff is a remarkable home design that seamlessly blends functionality with elegance.
Its open-plan layout integrates the kitchen, family, and dining areas, creating a harmonious flow throughout the home. This design is perfect for both everyday living and entertaining, offering multiple living spaces that cater to various needs for space and privacy.
The luxurious master suite is a true retreat, positioned for ultimate privacy. It features a stylish walk-in robe and an elegant ensuite, providing a serene escape from the hustle and bustle of daily life.
Additional bedrooms are thoughtfully placed towards the front of the home, each designed to offer a sense of seclusion. A separate lounge room adds extra functional space, ideal for a growing family’s needs.
The Edgecliff also includes a double garage, and alfresco area, enhancing the home’s versatility and appeal.
Whether you’re hosting guests or enjoying quiet family time, the Edgecliff offers a perfect blend of comfort and sophistication.
Allow yourself to imagine the lifestyle you’ve always wanted; in the home you deserve!
The Edgecliff offers individually crafted facades that will inspire you by providing a choice of homes that reflect your personal lifestyle and preferences.
For more information please contact Renee McKeon on 0425 790 241 CDB-U 54088
• Oakwood Plains Pty Ltd T/A G.J. Gardner Homes Geelong is not a licensed estate agent and is NOT acting as an estate agent in relation to the sale of land nor as an agent on behalf of the property owner for the sale of the land;
• The Purchaser will need to separately enter into a contract of sale of land with the property owner to acquire the land; and
• If the Purchaser enters into a contract of sale of land with the property owner, the Purchaser can then enter into a building contract with G.J. Gardner Homes to construct a home on the land.
Key Features
- Alfresco
- Ensuite
- Laundry
- Lounge / Media
- Walk-in Robe
Additional Features
- - Double Glazing to All Window and Sliding Doors
- - 6.6Kw Solar System
- - Floor Coverings Included
- - Heating and Cooling Included
- - Unmatched Quality Builder
- - Colorbond Roof