


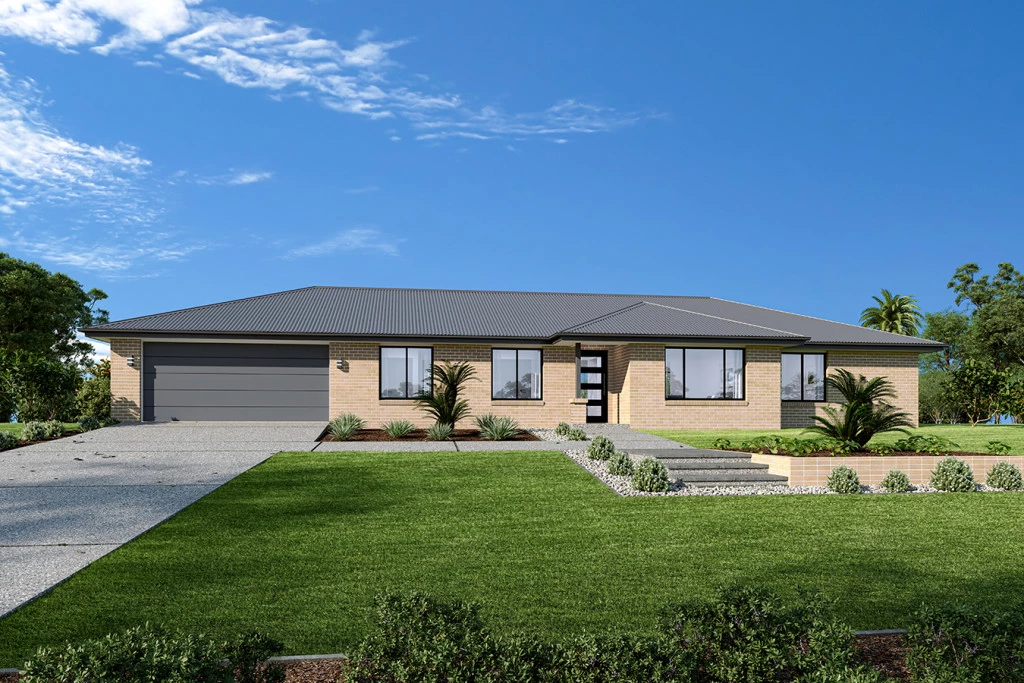
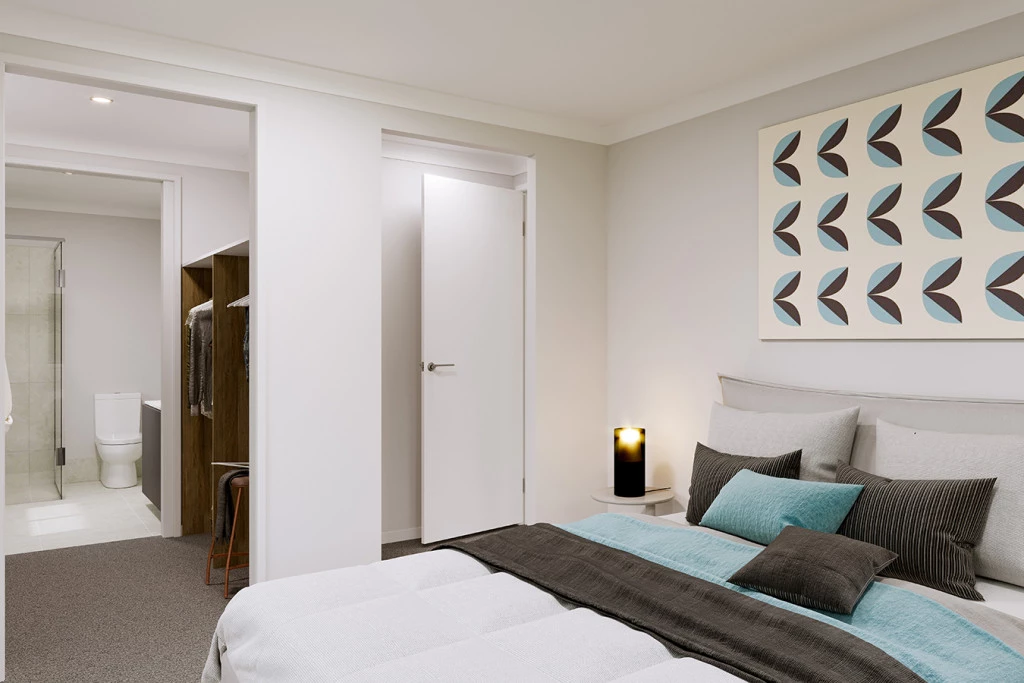
Yarraman 225
Discover the perfect harmony of style, practicality, and coastal lifestyle with this complete house and land package in Portland’s premier new subdivision, Edgewater. Featuring the versatile Yarraman home design, this package offers timeless living in an unbeatable location.
The Home:
Designed to adapt effortlessly to everyday family life, the Yarraman strikes an ideal balance between shared hubs and private quiet zones:
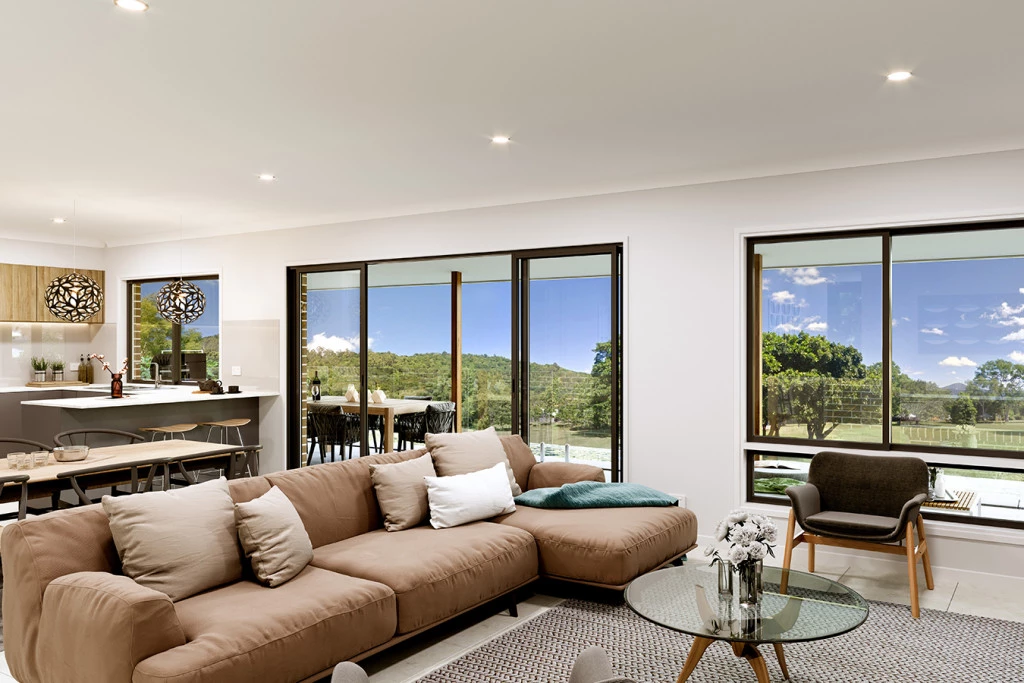
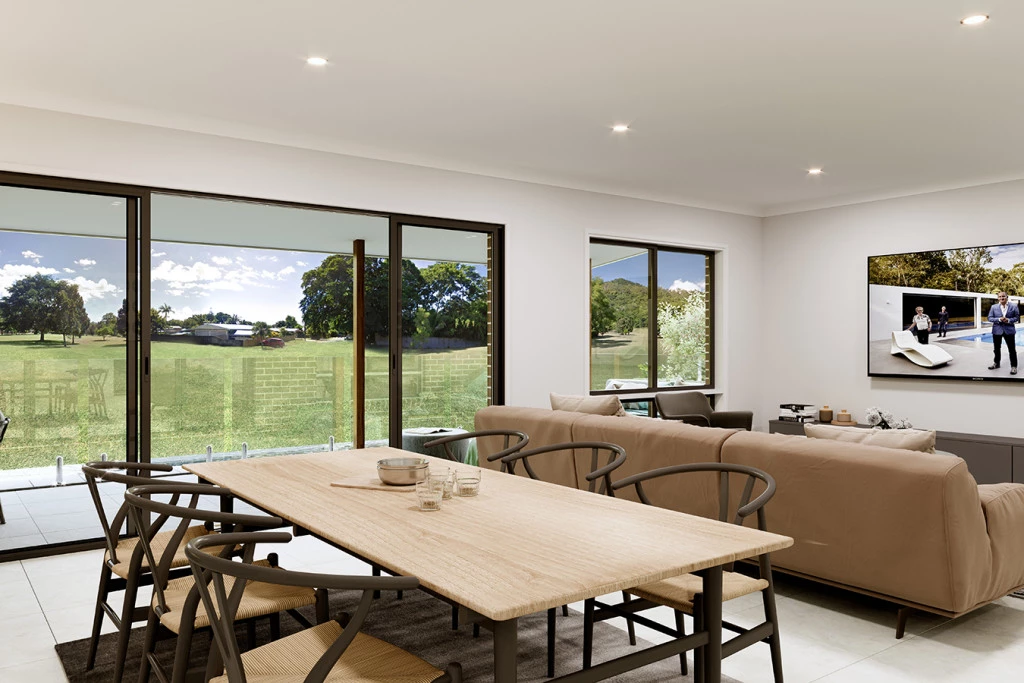
Central Living Hub: An open, light-filled kitchen, dining, and family area forms the heart of the home, extending out to a generous alfresco for seamless outdoor entertaining.
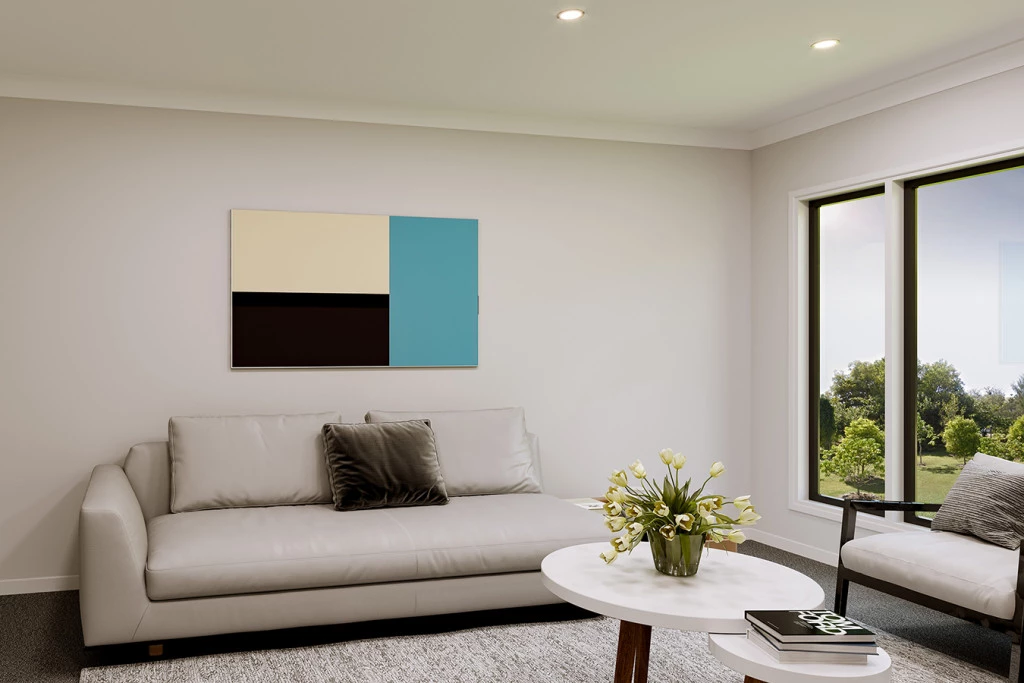
Smart Zoned Layout: Bedrooms and quiet retreats are thoughtfully zoned for privacy, giving family members their own space to relax or work.
Thoughtful Design: Practical storage and flexible living spaces ensure long-term comfort and convenience.
Key Package Inclusions:
2.5m ceiling heights throughout
All-electric 90cm Westinghouse kitchen appliances & Caesarstone benchtops
2 x Wall-Mounted Split Systems for year-round climate control
Double-glazed windows & LED downlights throughout
Eco-friendly rooftop solar power system
Concrete driveway allowance & estimated site costs included
The Land & Location:
Edgewater Estate is an exclusive boutique subdivision of just 30 lots on one of Portland’s finest streets. Complete with an internal reserve area, it sits within easy walking distance to Portland’s main school district, the Portland Memorial Club, CBD, and vibrant waterfront area.
With only 30 lots in this hot new subdivision, opportunities are limited! Contact our team today to customise your Yarraman home package!
Key Features
- Alfresco
- Ensuite
- Laundry
- Lounge / Media
- Powder Room
- Walk-in Robe
Additional Features
- Foundation Inclusions & Classic Facade
- 2.5m ceiling heights throughout
- 90cm Westinghouse kitchen appliances & Caesarstone benchtops
- 2 x Wall-Mounted Split Systems
- Double-glazed windows & LED downlights throughout
- Concrete driveway allowance & estimated site costs included