


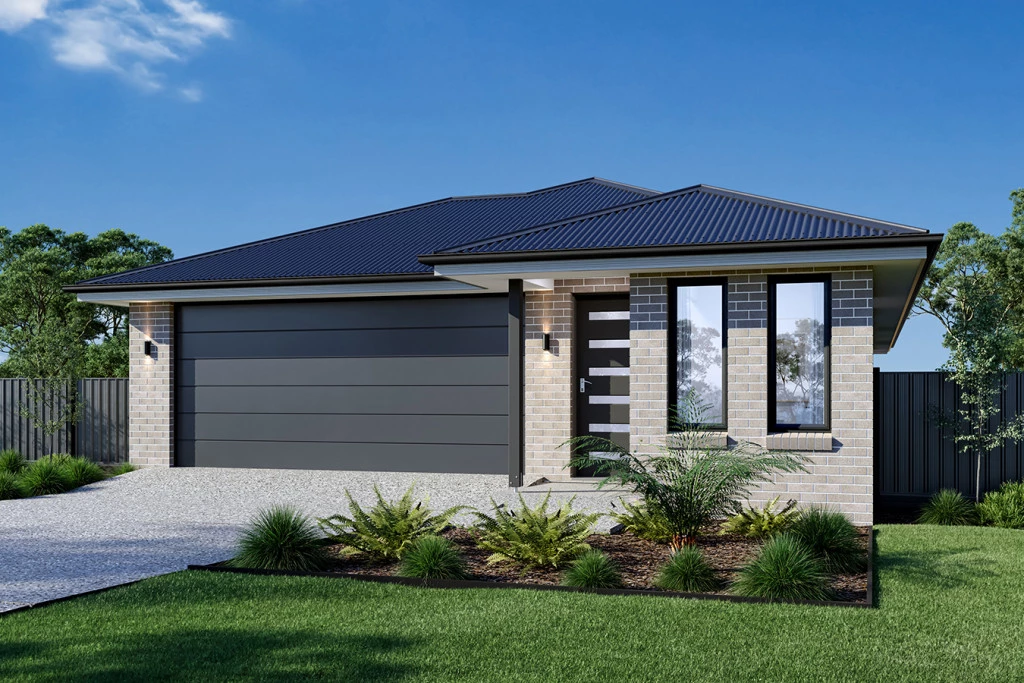
Albany 203

From $670,990

A stylish four-bedroom home, the Albany is designed for narrow sites and features an inviting open plan layout with the added conveniences of a double garage, study, lounge and outdoor covered alfresco allowing for space, privacy and entertaining.

The house is fully customisable

Albany 203

4
2
2
2
203m2
407m2

Stop Renting. Start Building Your Future.

10 Adlantum Road, Ferntree Ridge Estate Drouin

Featuring a light-filled open-plan living area, the Albany brings the kitchen, dining and family room together to create the perfect space for everyday living and entertaining. The alfresco area extends your living outdoors, making it easy to enjoy time with family and friends.

This package features:

  • Titled land – ready to start building
  • Fixed-price package with site costs included
  • 5 minute drive to Drouin Train Station & Town Centre
  • Quality vinyl plank flooring & carpet throughout
  • Quality fixtures and finishes
  • Built by an experienced local builder
  • Built with sustainability and lower running costs in mind

The home includes:

  • 4 bedrooms, including a private master suite
  • Dedicated study space for working from home
  • Spacious kitchen with plenty of storage
  • Open-plan living and dining area
  • Alfresco area for outdoor entertaining
  • Double garage

“As a first home buyer, G.J. Gardner Homes Warragul provided me with guidance throughout the whole process, sharing their expertise to help design a home that perfectly suited my block.” — Product Review Customer

Start imagining the home you’ve always wanted, in a location ready for you to begin your building journey.

Key Features

  • Alfresco
  • Ensuite
  • Laundry
  • Lounge / Media
  • Walk-in Robe
Disclaimer: Images and photographs may depict fixtures, finishes and features either not supplied by G.J. Gardner Homes or not included in any price stated. These items include furniture, swimming pools, pool decks, fences, landscaping. Price does not include all facades shown. For detailed home pricing, please talk to a new homes consultant.

Download Flyer

Download the Albany 203 flyer to get all details about the home. Alternatively, contact your local G.J. Gardner consultant to learn more about customisations and pricing on this home.

Contact Us

"*" indicates required fields

This field is for validation purposes and should be left unchanged.
Albany 203
4
2
2
2

Get a Quote

"*" indicates required fields

This field is for validation purposes and should be left unchanged.

Please complete the form below and one of our friendly team will be in touch soon.

"*" indicates required fields

This field is for validation purposes and should be left unchanged.

Download Flyer

Please complete the form to download the Albany 203 house and land package flyer and one of our friendly team will be in touch to ensure this meets your needs.