


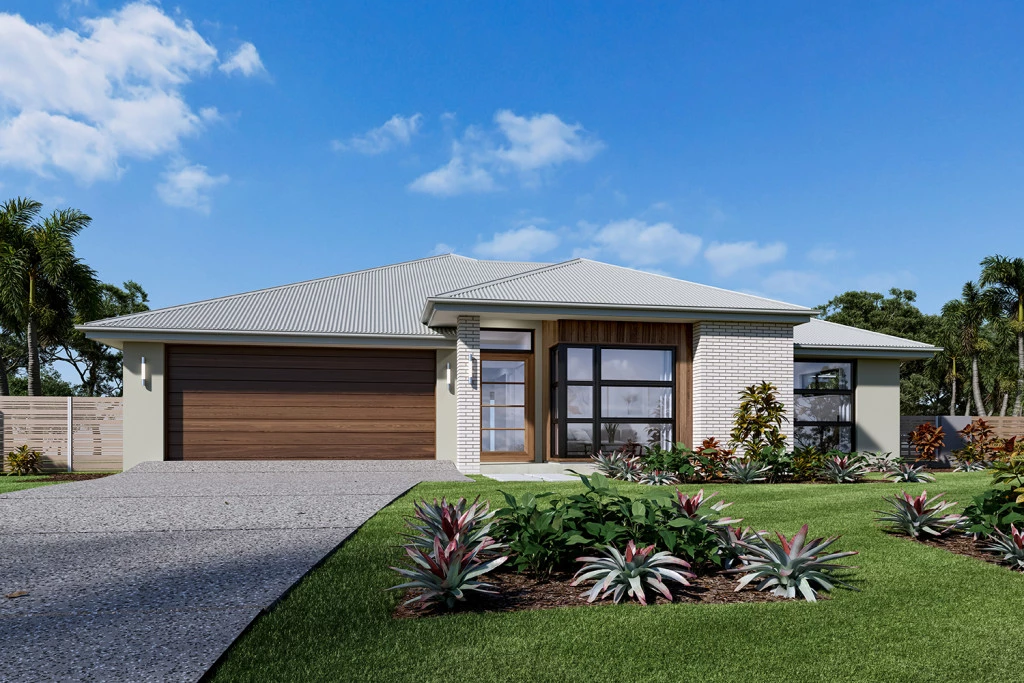
Fernbank 246
Please note: This home is not yet built. Images and details are a representation of what can be constructed on this block of land.
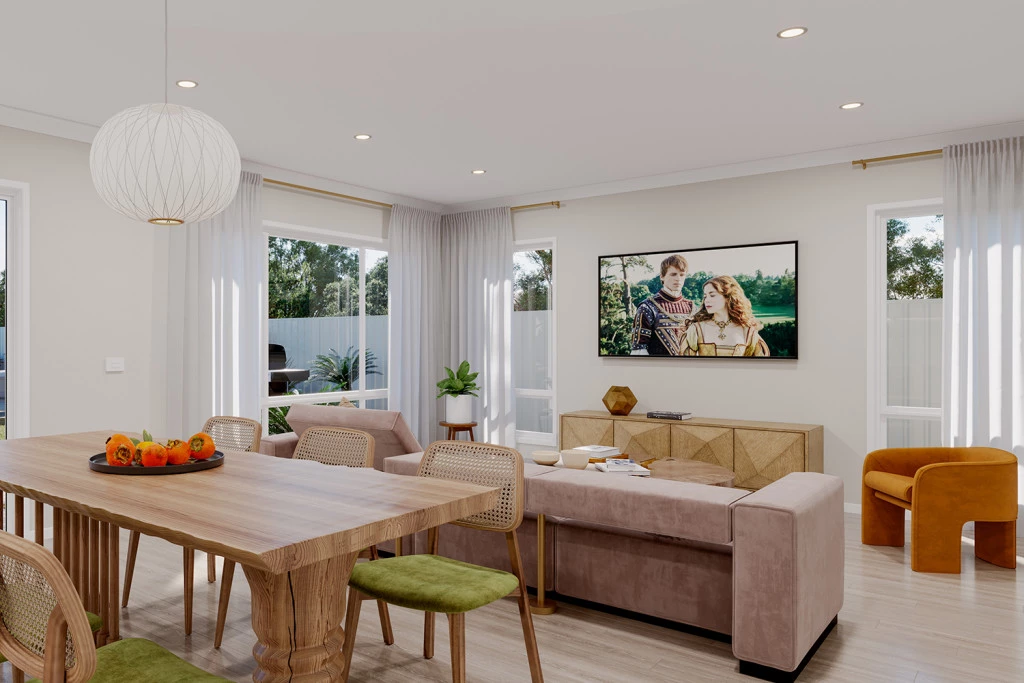
The needs of today’s family are at the forefront of the Fernbank, a striking family home with an open plan living space, perfectly centered between a unique kid’s zone to the rear and the parents’ zone to the front.
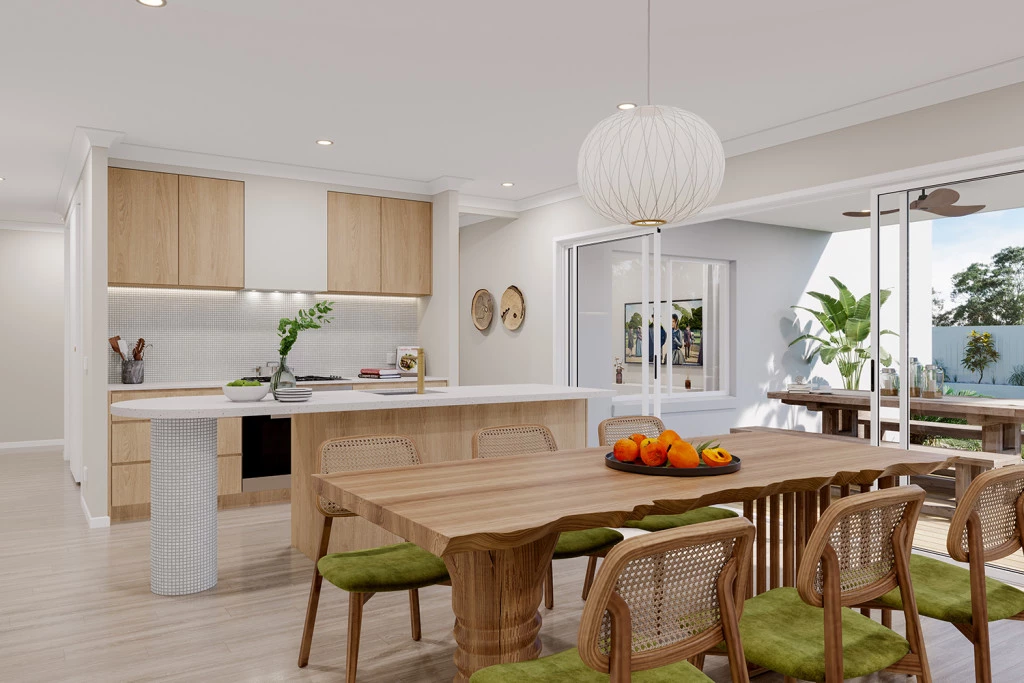
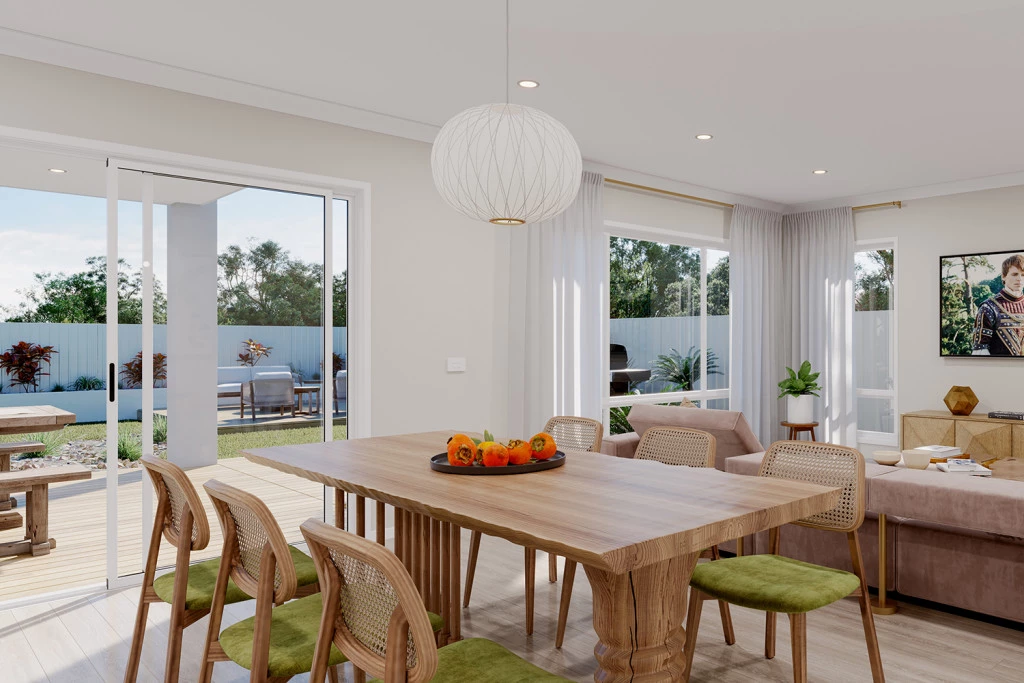
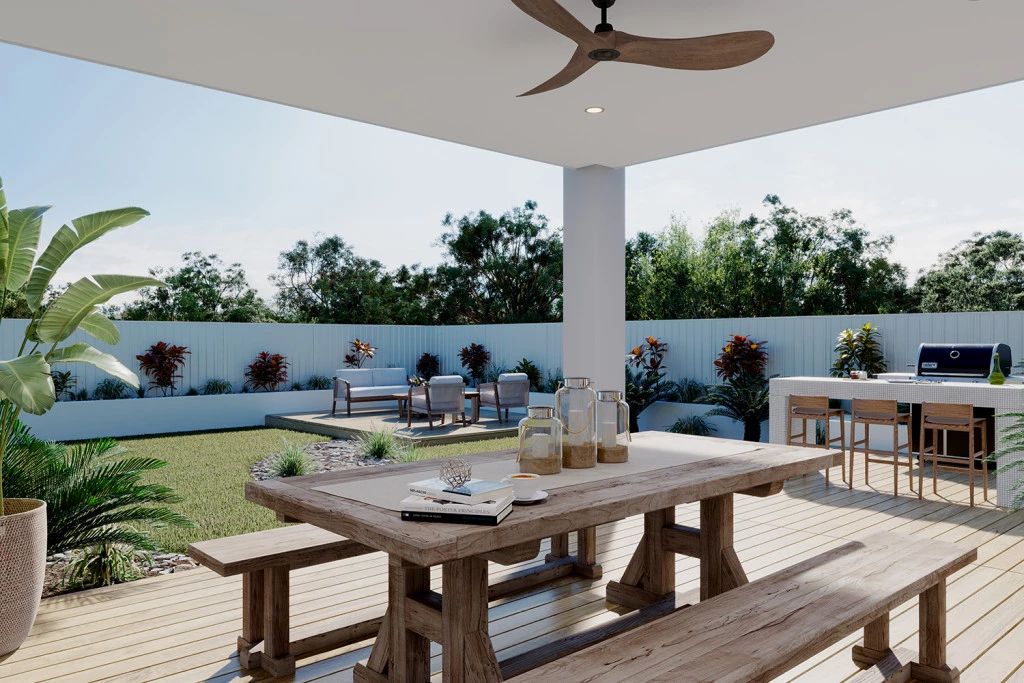
Entertaining with family and friends in the central living space with kitchen, family, dining and outdoor covered alfresco has never been so easy.
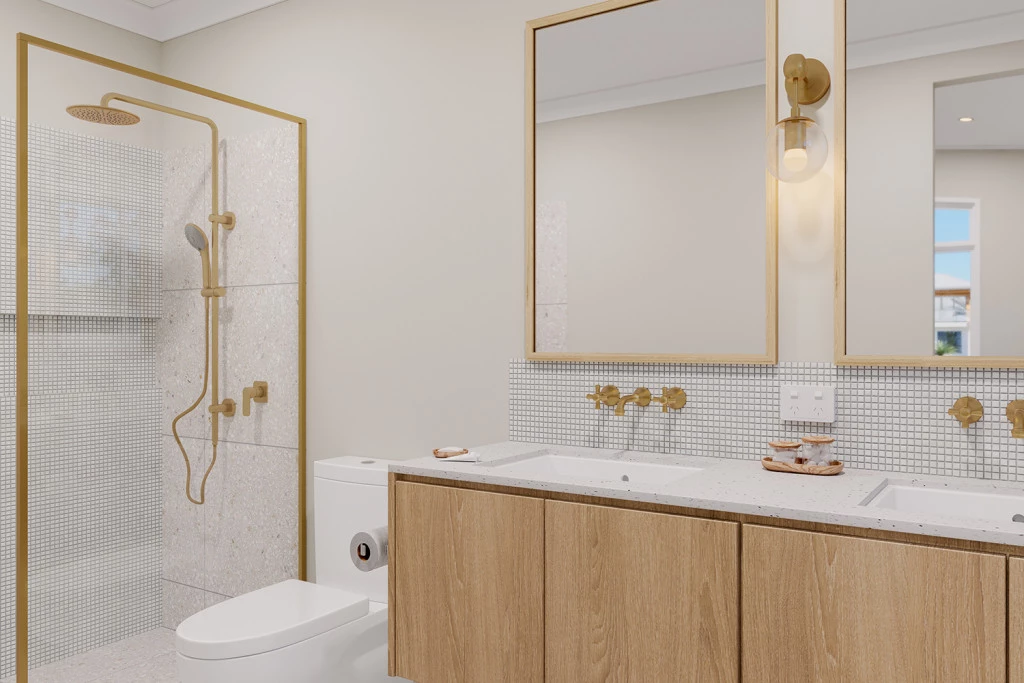
A large private master bedroom boasts a generous ensuite and a large walk-in robe; it is the perfect place to get away from it all and re-charge.
Stylish and smart, Fernbank designs cleverly wraps up family time and me time and delivers an elegant home everyone will enjoy.
Allow yourself to imagine the lifestyle you’ve always wanted; in the home you deserve!
The Fernbank offers individually crafted facades that will inspire you by providing a choice of homes that reflect your personal lifestyle and preferences.
For optimal site use, this design is best positioned on sites with the north aspect towards the rear & side of the home, providing sustainable and comfortable living conditions throughout the year.
Additional Features:
Carpet to Bedrooms & Vinyl to Living Spaces
Ducted Heating & Evaporative Cooling
Resort Facade
Allowance for driveway
Allowance for 7 Star Energy Upgrades
Key Features
- Alfresco
- Butler’s Pantry
- Ensuite
- Laundry
- Lounge / Media
- Walk-in Robe
Additional Features
- Carpet to Bedrooms & Vinyl to Living Spaces
- Ducted Heating & Evaporative Cooling
- Resort Facade
- Allowance for driveway
- Allowance for 7 Star Energy Upgrades