


Allora 295 Display
Home and Land Package
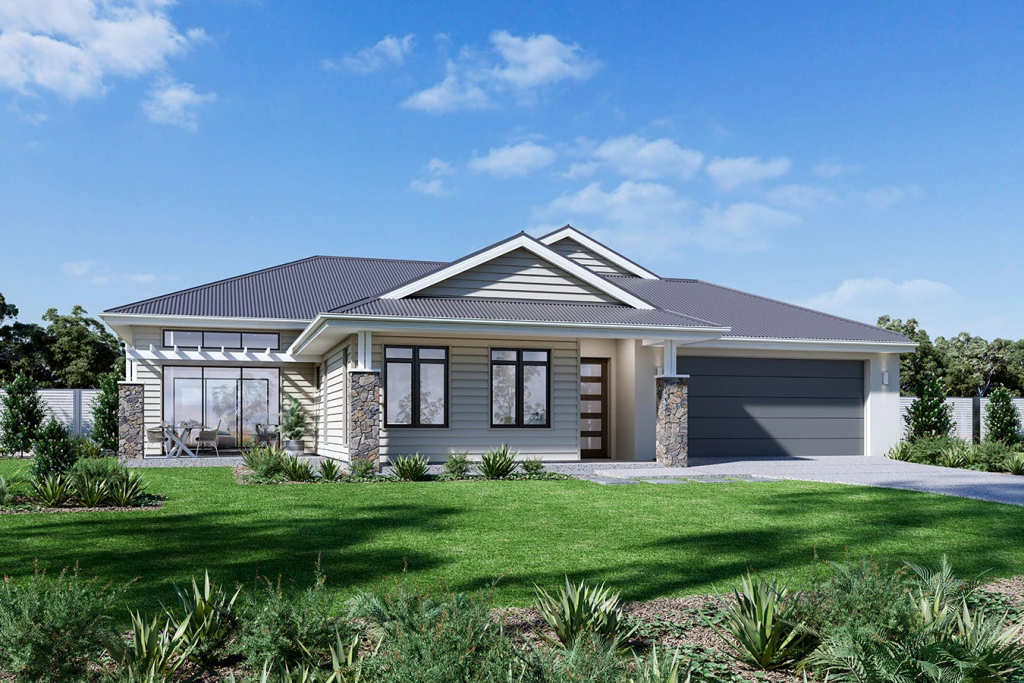
The Allora is a spacious family home with a commanding streetscape and large open plan living at the heart, offering multiple living zones ensuring plenty of space for everyone.
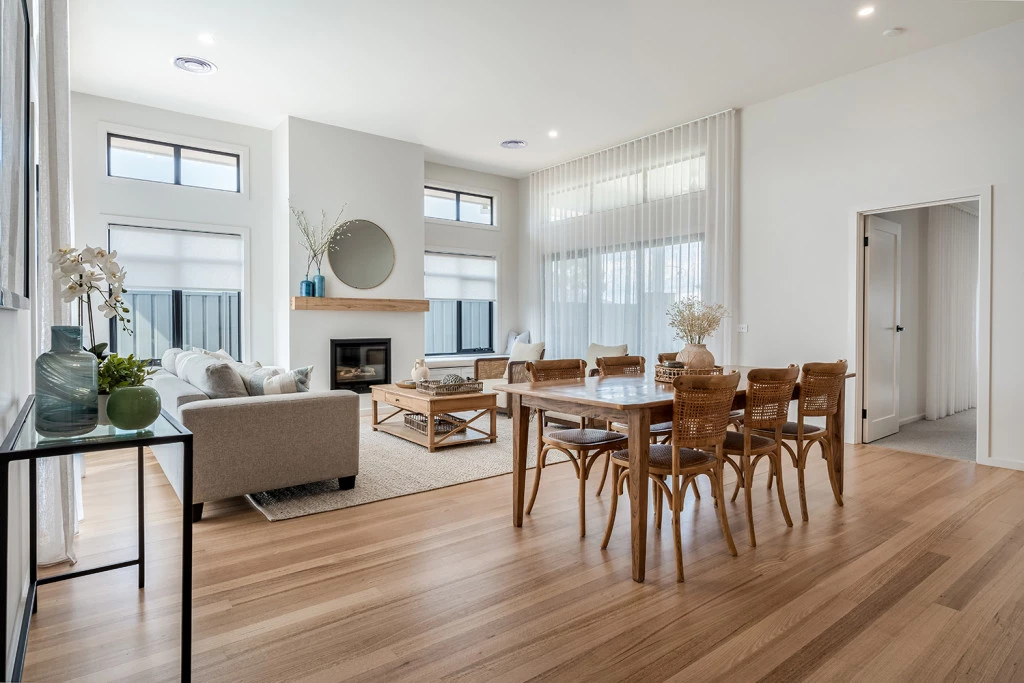
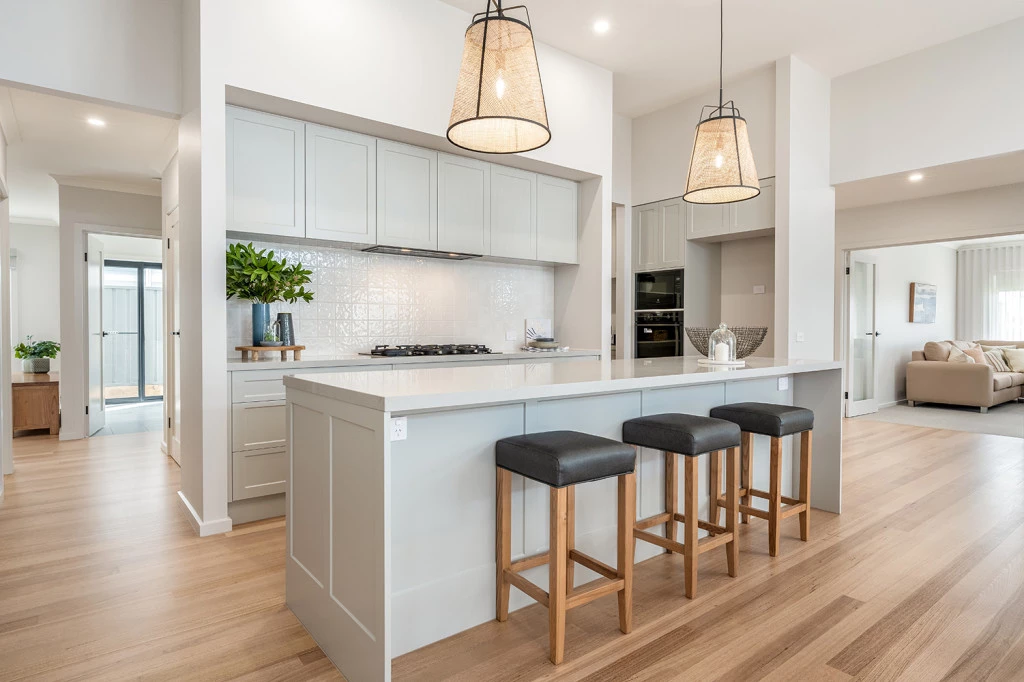
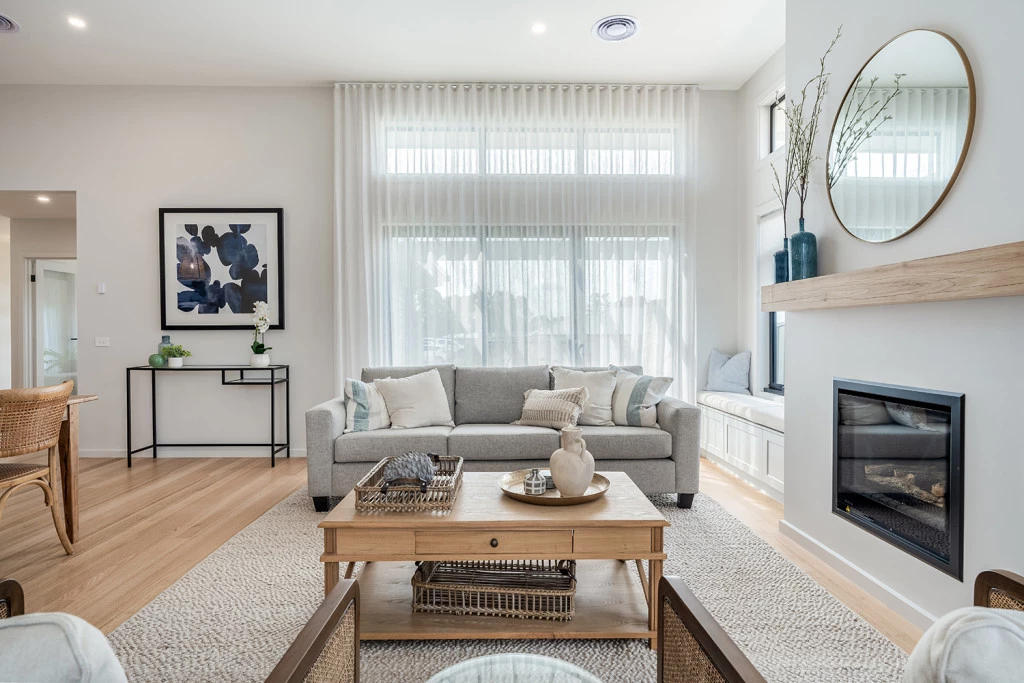
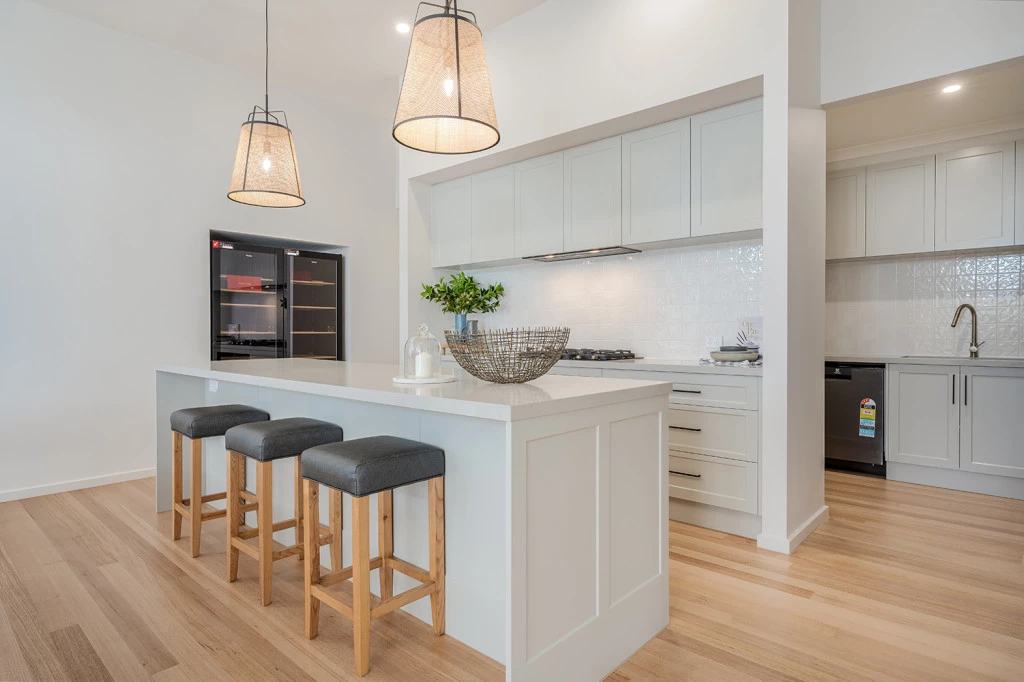
Entering the home, the foyer draws you to the centre of the home to a welcoming open plan living space comprising a kitchen and butler’s pantry with dining and family spaces flowing between the rear alfresco and an optional front patio providing effortless connections to the outdoors.
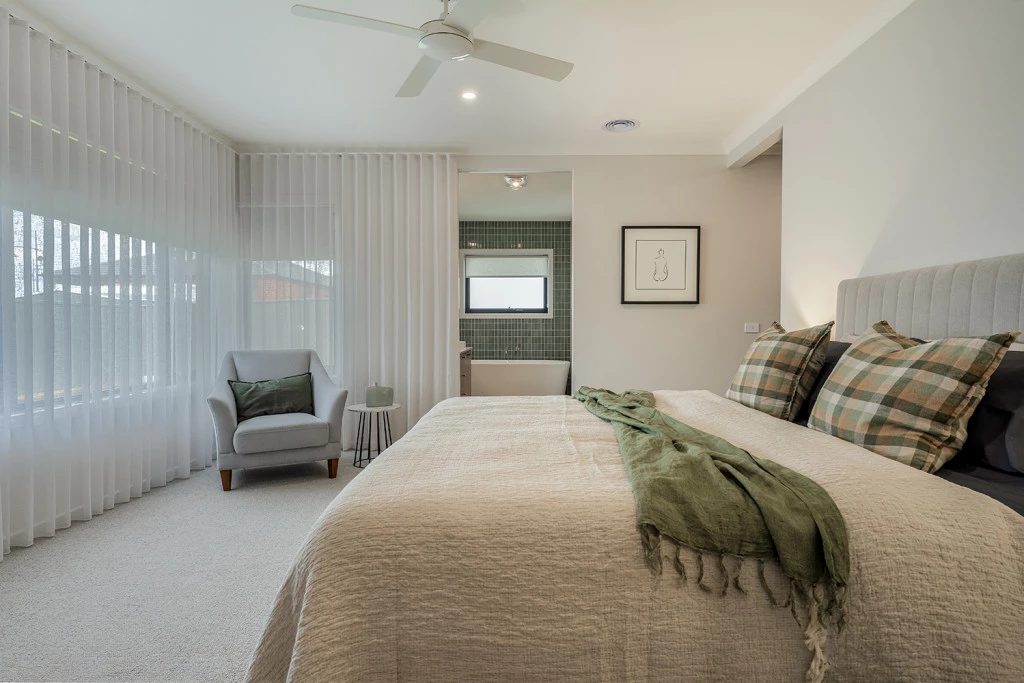
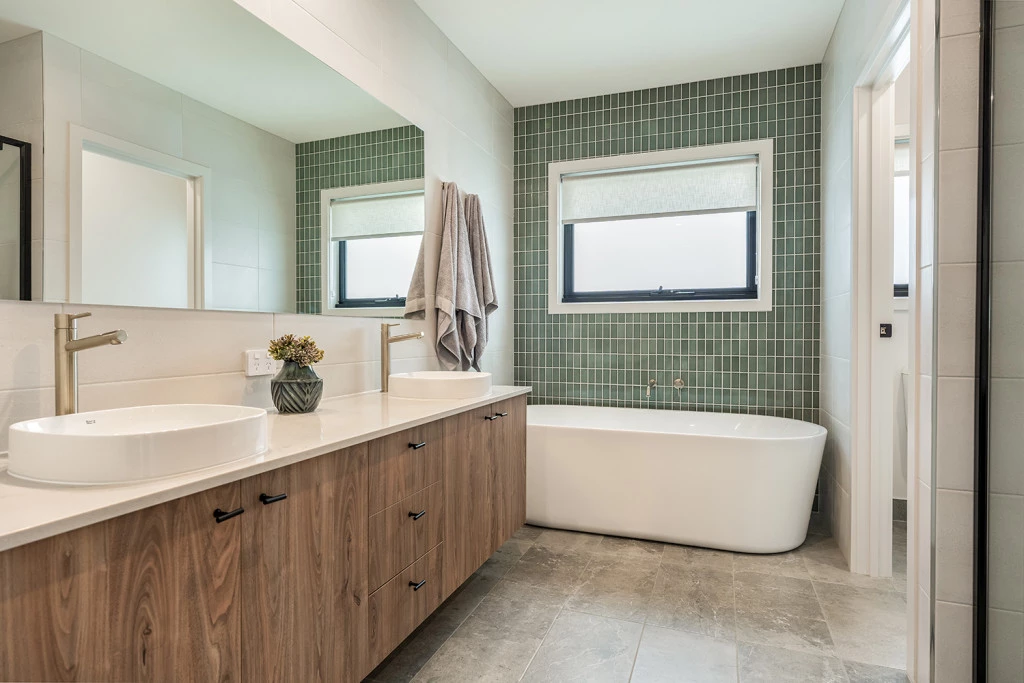
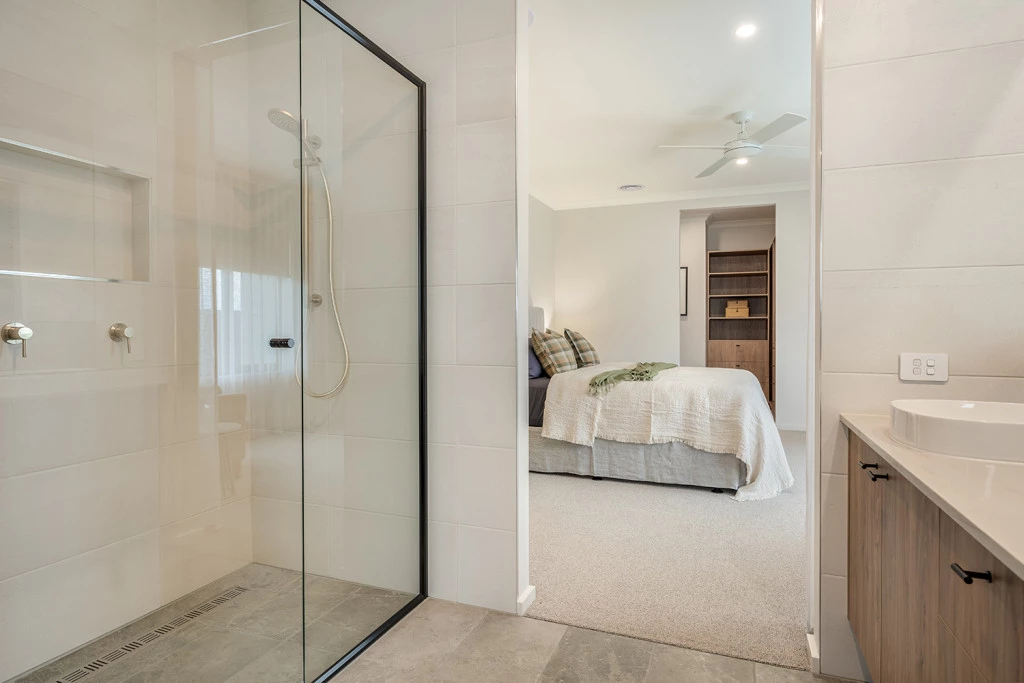
Private spaces inclusive of bedrooms and bathrooms are located at the back of the home, and cleverly designed to maintain good separation between the kids’ zone and the parent’s master suite, that hosts a well-appointed ensuite and a large walk-in robe.
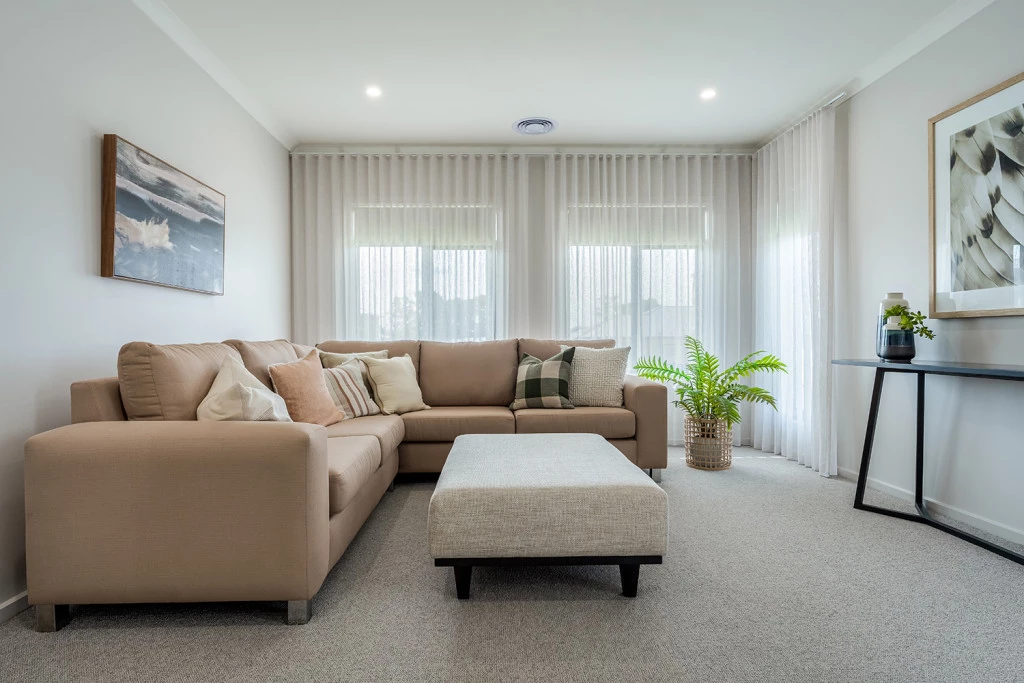
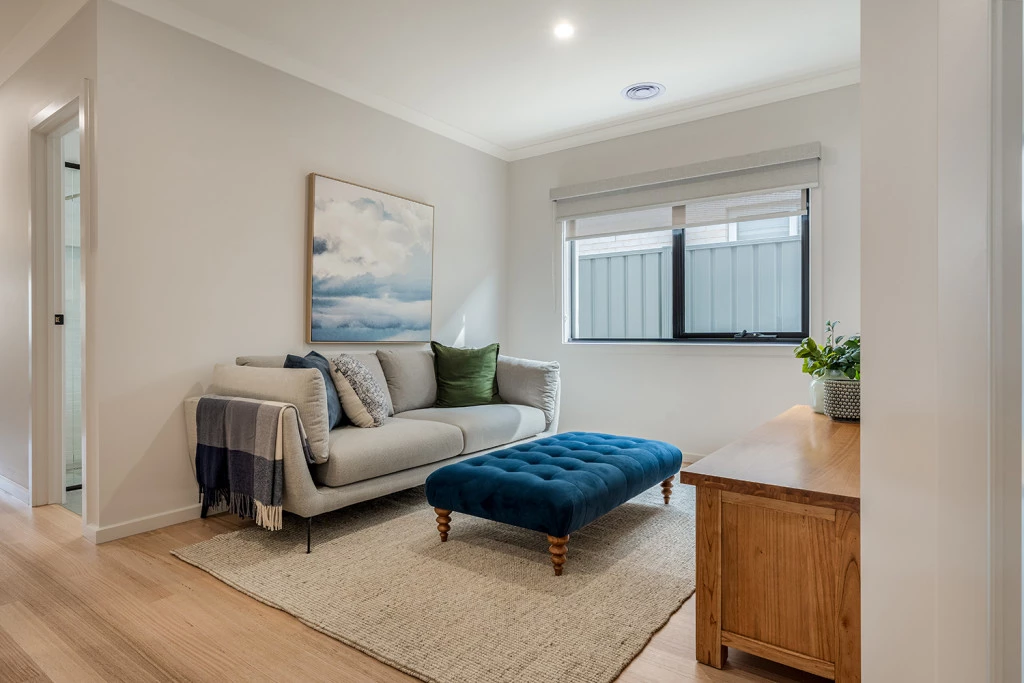
Additional opportunities for the whole family to entertain, relax and unwind can be found throughout the home from the lounge room and study at the front, to the rear activity room for the kids to play in their own space.
Allow yourself to imagine the lifestyle you’ve always wanted; in the home you deserve!
The Allora offers individually crafted facades that will inspire you by providing a choice of homes that reflect your personal lifestyle and preferences.
Land for sale through Paton Real Estate Agents – Contact John Hanna 0408 374 334
Key Features
- Activity
- Alfresco
- Butler’s Pantry
- Ensuite
- Laundry
- Lounge / Media
- Powder Room
- Walk-in Linen
- Walk-in Robe
Additional Features
- High level of customisable inclusions
- Driveway included - exposed aggregate
- Allowances for Cathedral/Vaulted Ceilings to living areas
- Flexible floorplans and inclusions
- Site Cost Allowances
- Professional Colour Consultant and Selections Appointment